Software
Houzz Logo Print
101newkitchen101

Help with last few finalizations! Advice?

6 years ago
Hello!

I need some advice and you guys are always so helpful! I’m moving forward to the next step in my kitchen process and have a few questions as I move towards finalizing.

First...I know from previous posts that my island situation isn’t exactly ideal. I’m okay with it though...I’m used to the narrow spacing and find the prep area useful. So I’ll be keeping that even if it’s not the perfect setup.

I have a walk in pantry, so all food is stored in there. I usually keep spices, baking supplies, and oils in the cabinets though.



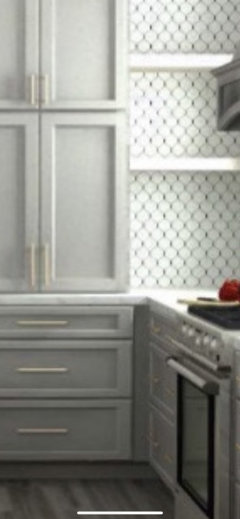


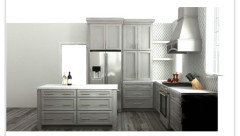
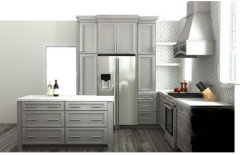

My microwave and appliances will be hIdden I n the “garage” next to the fridge. It’s 18 deep. The lower cabinet will house the toaster and coffee pot on the counter and the microwave on a shelf. This stack has 30” on bottom and 36” on top. It’s 27 inches wide.


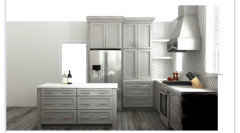

1. Would you keep the garage in this order, or possibly invert them so the bigger one is on the bottom? Can’t decide which is better use wise and looks wise. I believe the cabinet will come with 2 shelves and with the 30” I’m visualizing just one shelf about 12” from the top that will hold our small microwave. That would leave about 18” (or less because I don‘t know how thick the shelves are) of space down to the counter for the appliances. With the 36” on the bottom I might be able to squeeze one extra shelf in there, or it would just leave more room below for the appliances.


Thoughts on which might work better?

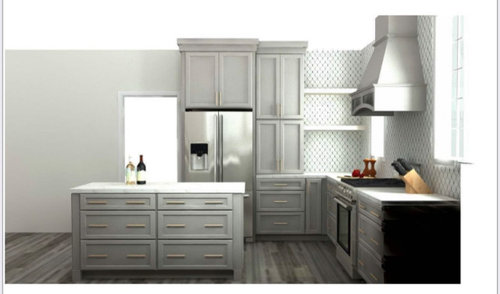
30 on bottom.


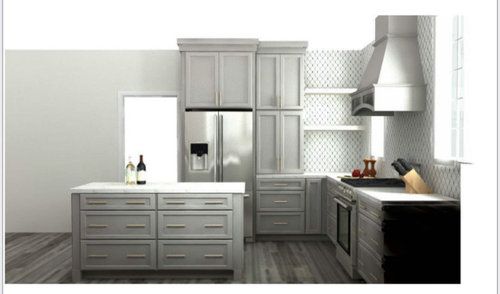
36 on bottom.



2. The 9” cabinet under the garage. I originally thought to use it for sheets, but I have too many, wont fit into the 6” of usable space. Thinking I’ll put those above the fridge instead. Good or bad idea from those who’ve done that? I’m 5’6”, so I think I should be able to reach them.

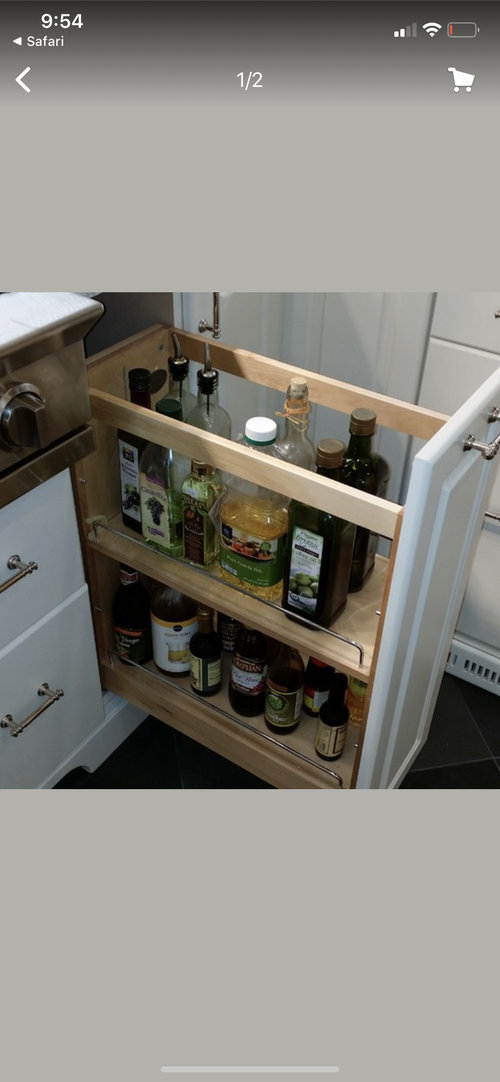

3. That leaves what to do about the 9”. I’ve ruled out a spice rack cause I feel like I won’t be able to read the labels or see what’s in there. Going to put them in a drawer. What about oils? I realized it’s only assessable from one side. Would that be an issue? I saw this:



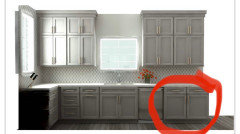
Another option could be to get rid of the 9” and make the drawers larger. This takes away the symmetry though, which I do like. But more worried about proper use of space than lining things up. What do you think? Larger drawers:


If I do this, I was thinking I could put cooking oils above the microwave shelf? Or the middle drawer next to the range? Are bottles usually too tall for that? I’d probably pick above the microwave.


I also thought maybe to make the 27” garage wider to match the larger drawers, but maybe that makes it too small of a space there by the window. Probably too bulky and heavy looking?



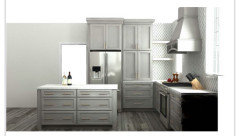
Don’t mind these photos...I photoshopped them to make the changes. Probably not perfect, but just to get an idea.

4. These shelves were a last minute idea. What do you think? Better than putting an upper in that spot? Would you get shelves that match the cabinets or get some wood ones?


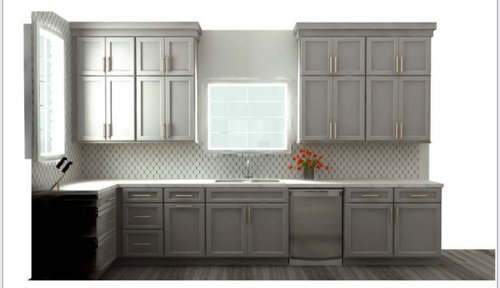
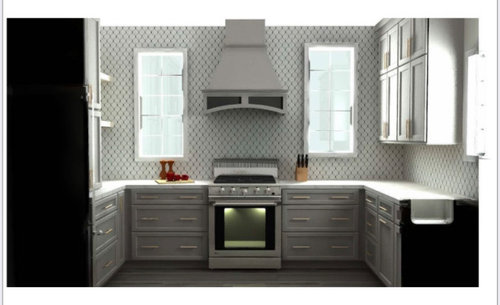
5. My sink window is about 10 inches off the counter. I’m adding two windows into the range wall. Would you keep the new windows at the same height? Does that even matter? What do you think of the size and ratio of these windows? I believe they’re 25x53. How does the scale look?





6. I was thinking to add just one 42” base cabinet next to the dw for larger items, such as my kitchenaid. Everything else is drawers. If have a pull out tray there, will my mixer fit? I would probably need to remove the top shelf? Not sure my best bet for that. I’m not going to do a lift...I’m okay taking it in and out. I just need to make sure it fits. May store my airfryer in there too. Is this a good plan for bigger things?

7. Tall trash pull out or trash pull out with drawer? Leaning towards drawer so I can put bags in drawer. I have a tall garbage now, (and no one ever wanting to take it out) so wondering if the smaller ones fill up way too fast?


8. I’m trying to think about how I’ll use the space so I make sure to plan for the right cabinets.

For range drawers on each side I’m thinking:
Top: spices
Top: utensils
Middle drawer: baking supplies (is it deep enough usually?)
Middle: lids
Bottom: Pots
Bottom: baking dishes

Drawers next to sink: towels
Drawers under garage: plastic wraps, tinfoil, etc.

Glasses will be in uppers next to sink.
Plates and bowls either in upper or island.

Island:
Top: silverware

Top: less used utensils
Bottom: small appliances
I have no idea what Else will be in the island.

42” regular cabinet:

mixer?
Airfryer possibly

I feel like I’m going to have lots of empty spots. I don’t know what will go in all those uppers. Guess we’ll see.

Does all this sound like a reasonable plan?

I think that’s all for now.. I can’t believe I’ve made it this far in the process. This has been a long time coming. I’m excited!


Thanks so much for any input! :)

Comments (36)

  • 6 years ago

    For the 9”, instead of a pullout, I might consider a narrow cabinet for cookie sheets, cutting boards, etc. it could have vertical dividers. We have one and it’s very practical. It has just a hinged door.


    i worry that wider drawers might hit or interfere with Hardware drawers in the adjacent counter


    if you do do a pullout, we use our spice pullout for oils. We put the commonly used in the top , and the Less often used ones under. It’s much like your picture The lower shelf is not super practical. But fine for us.


    for the garage I think the 36” lower looks a little nicer. But if you know exactly what you will put there and 30” is better space wise I’d choose function over form


    the above is just me. Not a pro or anything

  • 6 years ago
    last modified: 6 years ago

    Also for the trash pullout, we love having a drawer over ours. It’s the junk drawer. Bags actually go in the pullout itself (there’s a shelf for it in ours!) so the drawer isn’t needed for bags but we have scissors, rubber bands, and such in there. We also don’t make so much trash so the smaller size is fine.

    i assume the uppers to the right of your dishwasher are your pantry? Or do you have a separate room for the pantry?

    your range windows are pretty. I’d let the exterior appearance dictate whether they line up with the sink window. I think having the tops line up is more important than the bottom edges. But it isn’t absolutely necesary. I’d personally be cautious about the headers (tops) being different but not rule it out

    Congratulations on your kitchen progress. we have empty cabinets , or nearly empty, coming from much much smaller kitchens. It is fine and actually nice. I figure we have room to grow.

  • 6 years ago

    I would say get rid of the random 9" cabinet and go with a larger base cabinet. Having a whole cabinet just for oils seems kind of crazy to me.. but maybe you have a lot of oils? Also, you have a ton of uppers on the other wall that could house your cooking oils. I agree that the 27inch garage on top looks a little bulky.

  • 6 years ago

    For your question about whether the 30” or 36” tall cabinet should be on bottom, look at how the top of the 36” lines up with top of fridge. I think that makes for a prettier sightline.

  • 6 years ago
    last modified: 6 years ago

    In no particular order: Range wall windows look fine. I like the wider pantry and wider base cabinet, without the 9" pull-out. I'd keep the drawers and put the KA on the counter to the right of the pantry, where it will be much more convenient and easier to access, than removing it from a base cabinet for use each time. I'd move the island down another 12", so that it's not as much of an obstruction between the sink and fridge.

  • 6 years ago

    Put the oils in the garage area if you want them close. I like the idea of the small pullout for all those bottles, but without it is a cleaner look. Your windows do not need to be the same, since the sink requires that window to be shorter and the range allows you to have more light with longer windows. Having a pantry changes everything. Where you put stuff is more variable with that option. Consider only the items you need “at hand” when cooking as you design this room.

  • 6 years ago

    Def line up the doors. I like the wider option. Will your KA fit in that cab if widened? If not would consider a mixer pop up in a lower cab.

  • 6 years ago

    Okay! See...super helpful already. I’m scrapping the 9”. It was in my plan, so I was thinking of how to use it, but makes way more sense to just widen those drawers instead.

    When you guys say you like the wider garage, you mean like one? Hmmm. I thought for sure this option would be too boxy, creating a “cubby” there in the corner.

    The shelves are a good idea? Or would you guys just add an upper? I don’t think I need any additional upper storage, so strictly based on looks.

  • 6 years ago

    I think if I widened the garage it would fit the mixer. It was planned to be 27”, but if I widened it it would be more like 36 wide I believe. I didn’t measure everything, but I’m going to do that.

    Reassure me that this doesn’t look like too tight of a corner. Or that it won’t block light/view by going wider.l!

  • 6 years ago

    This was going to be my only base cabinet. I was planning it just for the mixer. Would you just go with drawers for all bases instead? Is that crazy? What if one day down the line I have something that doesn’t fit in a drawer? Anyone have ONLY drawers?

  • 6 years ago

    It would definitely bump up my costs to do drawers there. That’s a 42” double door. I don’t think they make drawers that wide. I’d have to go with two banks of drawers there to fill the space. Hmmm.

  • 6 years ago

    Keep that area for the mixer. Don’t waste the bottom part of the “garage” doors for that huge appliance. Maybe your old can be on the bottom or second shelf of the garage?

    101newkitchen101 thanked RedRyder
  • 6 years ago

    We redid our kitchen 3 years ago. We ONLY have drawers on the bottom. We love it. After having all drawers (second house kitchen we’ve remodeled for all drawers), I don’t understand why anyone would want pullouts. If something is too tall for a drawer it’s too tall for a pullout. I even keep my Vitamix in a drawer (base separate from jar and jar on its side). I keep my KA in the pantry at shoulder height because mine is very large and that’s the easiest lift for me. And it would be a waste of drawer. If you use your KA everyday find a place on the counter.

    101newkitchen101 thanked ajgemrich
  • 6 years ago

    Love my mixer pop up- so nice not to lug the behemoth around!

  • 6 years ago

    I ran my appliance cab right into the corner. It is deeper and holds everything. Love being able to keep my counters clear, too!

  • 6 years ago

    I love your kitchen @Susan Murin! Thanks for posing! I agree...I like the idea of hiding things and having clear counters as much as possible.


    Though convenient, I don't think I'll do a mixer lift. Mine is the smaller mixer, plus I don't use it all that much. If I start using it more, maybe I'll make a home for it on the counter, otherwise I think I'll keep it hidden.


  • 6 years ago

    I think someone mentioned my pantry. Just to elaborate, my pantry is next to the kitchen and is a walk in. So no food will need to be stored in the drawers or uppers.

  • 6 years ago

    You guys have been so helpful already! I think I’ve already made some decisions! For sure not doing the 9”...I’ll just widen those drawers below the garage instead.

    A few of you mentioned liking the wider garage better. Did you mean like this? Are you sure doing it this way isn’t too closed in, where the other way allows a more spacious feel? I had already ruled this out thinking it was too “boxy” and heavy, so I’m very interested in hearing thoughts on the wider garage!

  • 6 years ago

    Susan Murin, love that--IIRC, I love your whole kitchen. :)

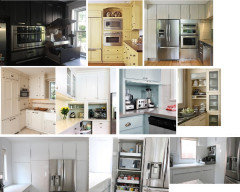

    I also love huango's appliance garage which is similar--it's the top left pic in the following collage. I also like stand mixer slide-outs that are at counter level.


  • 6 years ago

    @mamagoose

    Do you think I should go all the way to the window wall with the garage?

    Because my space is so narrow, I do worry it’ll close it in too much. Thought keeping that corner open would give a more spacious feel. Hmmmm....

    I don’t need the extra space per se. I know I’ll have empty drawers and cabinets to grow into. So maybe I’m leaning towards choosing the option that looks best?!

  • 6 years ago

    Another angle.

  • 6 years ago

    Oh, and anyone who’s done their baking trays above the fridge....what are your thoughts?

    I’m think I’m just down to now deciding how wide to go with the garage. The narrower or wider one?!

    Thanks as always!

  • 6 years ago

    I like the open shelves in the corner, so if you don't need the appliance garage for storage, I'd leave it out. Another option, which would also move the fridge down and make the island less of an obstruction, would be to put a cabinet on each side of the fridge, but make the one on the left side-loading, shallow storage. The cabinet to the right would be wide enough for the mixer.


  • 6 years ago

    These images were posted on another thread today, but reminded me of your space:


  • 6 years ago

    I like the open shelving for aesthetic reasons. But as a short person, I wouldn’t be able to put a microwave in that corner and safely remove hot plates of food. The angle is too difficult. But the open shelves idea seems to lighten up the look.

  • 6 years ago

    On storing baking sheets and trays/platters above the fridge: great idea! In one of our kitchen remodels we did this even though I had to go head to head with the designer who was insisting it should the liquor cabinet! In our current kitchen we have one of those fridges with the condenser on the top (a la SubZero) so we placed the tray/platter above the wall oven and microwave.

  • 6 years ago

    We like this set in a deep cabinet (over fridge or oven) so the trays can lay deep instead of tall. This is for ease of removal of heavy items (cast iron griddle and heavy cutting boards). I’m only 5’4” and I don’t want accidentally to pull something down in my head!

  • 6 years ago

    @ajgemrich Yes! Love it. Figured I don’t use that cabinet for anything else. As long as I can grasp an edge of the pan I should be able to pull it out. Hopefully!!!

  • 6 years ago

    @mama goose. Thank you so much!!! The only thing that makes me pause with this option is that I was planning to use the garage to hold the microwave. And also toaster and coffee pot.

  • 6 years ago

    I see what you mean about the fridge though. We’re moving it down a bit from where it is now. It’s blocked by the island already. Guess we’re used to it from all these years, but hopefully moving it down doesn’t drive me crazy.

  • 6 years ago

    I think I’ve got most of the last few decisions made and will be heading into the final draft. Excited!!!

    I need extra help on this one last thing though!!!I can’t decide!!!! I keep going back and forth.

    36” garage which leaves smaller shelves (27”) or 27” garage leaving bigger shelves (36”)???

    I like the way the larger garage lines up, but worry it’ll be too bulky for the space, causing a cubby like corner.

    The smaller garage obviously allows it to look more open and spacious, which I like! But I don’t like how it lines up.

    Any thoughts appreciated!!!

  • 6 years ago

    I like the wider one

  • 6 years ago

    Thanks @susan! I like the look of that one best too. But I worry about it being too big. I forgot to mention above that the cabinet lady said it was “a large intrusion on the space”. That’s what gave me concern!!

  • 6 years ago
    last modified: 6 years ago

    I vote wider!!! If cab lady meant 36” will intrude into corner, so what? Better to have a nice visual line with lower cab, and more storage behind door that won’t get dusty or dirty on an expesed shelf, and corners are hard to reach into anyway.

  • 6 years ago

    Wider. I'm assuming items on shelves will be more decorative, than daily use items.