Software
Houzz Logo Print
timevampire

Need help with awkward shelf in front entry

13 years ago
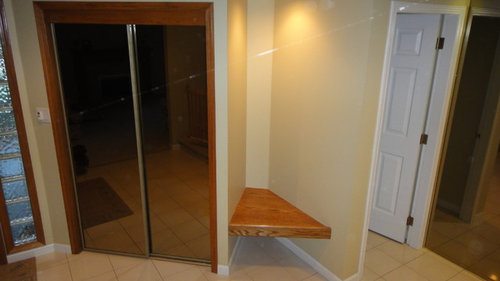
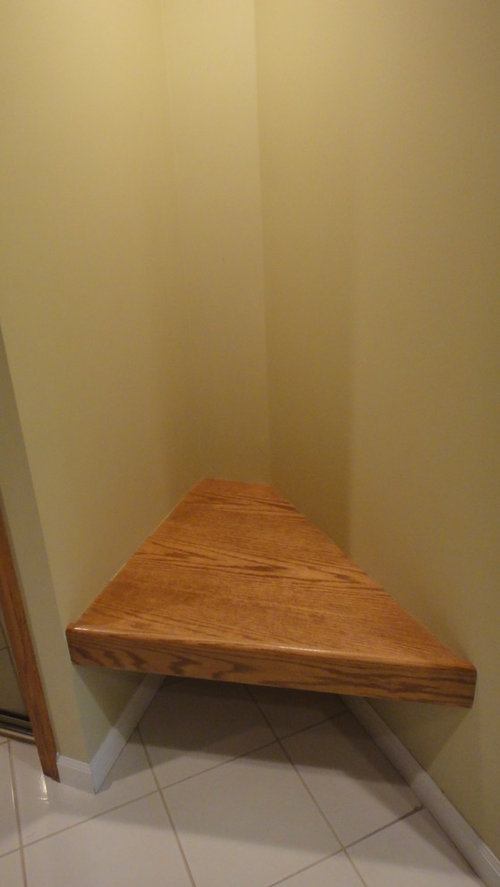
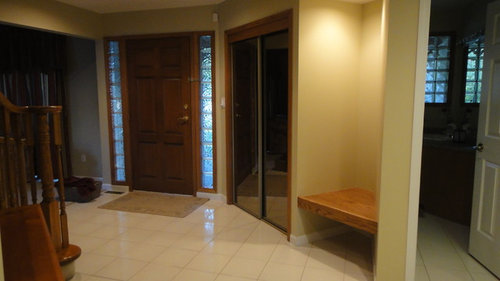
We are renovating our main floor, and are trying to look for creative solutions to this problem. In the front entry, there is a shelf with awkward dimensions that we are trying to re-purpose. I'd love to have it work as storage in some way, maybe for shoes/hat/dog leash, ie. to house smaller things we need going out the door. To the left of it is a closet, directly to the right is the bathroom. The dimensions are: front 31 inches, the left wall is at a right angle to the front, 28.5 inches, the back is 8.5 inches,and the right wall comes at an angle at 33 inches. I hope the picture makes it clear. There is a light in the ceiling at the top. Any suggestions? (I am open to new ideas other than small storage!!)

Thanks in advance!

Comments (16)

  • PRO
    13 years ago
    I agree - either incorporate into the closet or if you need storage in the bathroom - close it off from entry and open it in bathroom with shelves and storage baskets - it'll eliminate the need for a door . Otherwise, if money is an issue - I would stain the wood shelf a dark color and use it for a tall scuplture.
    Mel thanked Pat Gericke & Associates, LLC
  • PRO
    13 years ago
    I like both ideas above. You could also add 2 -4 more shelves above and use a few baskets to store your stuff.
    Mel thanked Oak Hill Interior Design LLC
  • 13 years ago
    Sorry but that is one of the weirdest most awkward spaces that I've seen. (And I spend wayyyyy too much time online looking at this kind of stuff)!
    I'm no designer, but first you say that you'd love to have it work as storage in some way, then that you don't wan't to hear any "storage" ideas??
    I can't even imagine what else you could do with that?
    I wonder why the so called "shelf" was even added, since it really isn't useful for anything the way that it is? I'll bet it ticks you off every time that you have to dust back there!
    I have to say that the first thing that popped into my head when I saw that is that it would be a good place to sit down and put on your winter boots before heading out the door.
    I'm not sure how high the shelf is from the floor, since you didn't mention that, but it looks like a good sitting height if it's strong enough. Maybe close it off below the shelf with a small door to store boots and then close it off above, but a foot or so back, from shelf to ceiling, with another door so you could hang a leash and store your brooms, mops etc in there?? You could paint the enclosed part (door/s both above and below the shelf) to match the wall color, which might help to hide the fact that it's an odd storage area, then add a little cushion to the seat??
    Maybe you could even put another shelf high above, using only the center part for enclosed storage, then put something decorative up there??
    Just throwing stuff out there.....it's hard to judge by your photos. The main one you posted looks deeper than you describe it as, but the side shot looks like it's not so deep at all. Tricky!
    That's the best I can do.....I may just have to bookmark this one as I'm curious to see what other suggestions you get.
    For now.....time to get back to my own design dilemmas!
    Good Luck!
  • PRO
    13 years ago
    That is a solution - but the tendency is to overstuff open baskets and then the main entry becomes an eyesore ; you can shange the shelves to glass and display a collection of artifacts and the liight will go through all the shelves.
    Mel thanked Pat Gericke & Associates, LLC
  • 13 years ago
    See there...in the time it took for my long winded answer, you got better ideas still.
    I didn't even pay attention to you mentioning the bathroom being next to it and without the shelf, a tall vase of branches would be great there too. 33" inches is pretty deep though and with the other wall being shorter, may just draw attention to that weird angle but it's an easy thing to try! Anyway, good luck.
    Mel thanked Debbie G
  • 13 years ago
    Thanks to all who replied...

    Debbie G, I wasn't saying I don't wany any storage ideas, just saying I'm open to other ideas. Yes, the shelf is sometimes used to put shoes on. It's a tricky space for sure!!

    Thanks tiggertoby, hadn't thought about just walling over the leftover angle.

    Pat, glass shelving is an option, thanks. "... the tendency is to overstuff open baskets and then the main entry becomes an eyesore"... oh yeah, open baskets in the kids rooms have not stayed as neat and tidy as I'd hoped so they won't invade my hallways too!
  • 13 years ago
    Baskets are wonderful when they are contained in a structure - they do tend to overflow. Should not be too much to have that area converted - do consider the backside in the bathroom as that might give you more room too (great comment). Much success!
  • 13 years ago
    I'll volunteer an out of the box suggestion. As it's an entry, a collection of unique glass/metal antique doorknobs at different heights on the wall, or interesting but non-matching hooks, maybe with some antique keys, all "artistically" hung. A vase with tall somethings stashed in the back.

    Family use: doorknobs/hooks for every day. Seat for putting on shoes, basket under.

    Company: clear stuff off artistic doorknobs. Move vase a bit forward. Use shelf and space underneath for guest handbags.

    This was an interesting one, for sure! :)
    Mel thanked nwduck
  • 13 years ago
    Weird space...so in order to down play space place large plant in area. Replace mirrored doors with atrium fold outs.
    Mel thanked Chrissy McCleery
  • 13 years ago
    If you're remodeling, how about making the closet a three-door slider and just modify it enough to have a door slide in front of the seat/shelf? That way, you can still use the bench to put shoes on, but also have hooks for the dogs leash behind a sliding door, etc.
    Mel thanked Darzy
  • 13 years ago
    How about keeping it a an area to put keys etc. when you come in the front door. Take down the "Low" shelf and install a shelf at table height. A little stool maybe underneath to sit on when taking shoes on/off. A sliver of mirror on the back wall maybe. Pictures each side. Replace mirrored closet doors with one paneled door to match rest of house.
    Mel thanked Angel 18432
  • 13 years ago
    You are correct definitely awkward. I would either have the closet go the full wall with a beautiful double door or have custom shelving built in if you need some display area. If the shelves ran the entire height and the right accessories were placed it could be really nice. One suggestion if you do the shelves, replace mirror doors with a beautiful wood door because the accessorized shelves next to mirror doors might look a tad busy. Hope this helps!
    Mel thanked joey930
  • 11 years ago
    last modified: 11 years ago

    I know this is an old post, but I LOVE this space. Sit down, remove shoes/boots. A great little corner to hang hat, jacket, bag, etc. LOVE. Also, it is a good space for 'Time Outs".

  • 11 years ago

    You love it. That doesn't help the poster.

  • 11 years ago

    Seriously? LOL.