Software
Houzz Logo Print
jenny_tran4780229

Kitchen Layout/Design Help

6 years ago



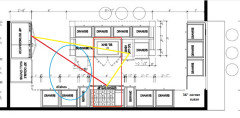

Hi everyone! We are in the process of remodeling our kitchen and need help on the design. Pls let me know your feedback on the work triangle. I have a few questions:

1. Is a 4’ distance around the island necessary? Will 3.5’ be enough? If so, then island can be larger.

2. Sink in the Island along with dishwasher and trash is preferred but not in budget for plumbing and electrical. Do you think is worth it to have sink in island regardless?

3. Does this Kitchen need a 48” stove or 36” will be aesthetically pleasing too? I feel like 48” is too big.

Comments (28)

  • 6 years ago

    #1 Is kitchen wide open to another room? Need to see how it links to rest of the house for traffic flow, bar seating, sink option/views etc

  • 6 years ago

    The kitchen opens to family room, we are enclosing the atrium/patio to build out the kitchen

  • 6 years ago

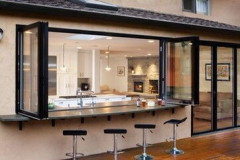
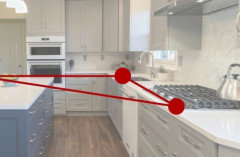
    The sink will be opening to the backyard similar to the pic

  • 6 years ago

    I would skip the panels on the island's short sides, and add that space to storage. If you make the counter on the window wall only 19" deep, with 18" cabinets, you can add that space to the island, too, and put the sink and DW on the island, where you can prep looking toward the living area. Having no sink under the window will make it easier to access the outside counter. You need some wider cabinets for dishes and pots/pans. IMO, a 36" range is fine, but your cooking style needs to be considered. I'd choose more drawer space over the wider range/cooktop.


  • 6 years ago

    You don't need your sink in the island. It all really depends on how YOU cook and prep. My kitchen is laid out very similarly - except on a smaller scale (my island is about 5' long) and I prep on my island but my sink is on the perimeter. I would love a prep sink in the island, but I wouldn't put my wash sink there. If you prep next to your sink, you might find your layout uncomfortable. I do not prep by my sink because it's usually got at least one dish waiting to be washed, and I don't have time to completely clean my kitchen before I start getting dinner ready. It kind of grosses me out to prep food in a cleanup space, but that's me.

    We have 4 feet between stove and island, and 4' between fridge and island, but only 3.5' between sink and island. I think I would prefer to have 4 all around. Your island is large, so I don't think you should sacrifice 6" in walkway to increase the length of your island. Keep in mind, slabs usually max out around 10', maybe less, so if you don't want a seam in your island, keep it to the slab length. You might be right at the limit as is.

    Also, I have my dishwasher in a similar spot - except maybe pulled out 12" from the cabinet fronts, and I hate it. It's cramped. If you keep your sink there, you may want to put it on the other side of your sink.

    Regarding the 48" range - if you have double ovens AND a range, I do not think the 48" would be necessary. I am considering a 48" range for 2 reasons: I would like two ovens, but I don't want a wall oven, and I wouldn't mind the extra space to spread out on my range. If you don't find yourself cooking more than 2 things on your range at one time, the 36" range is probably fine.

    Jenny Tran thanked anj_p
  • 6 years ago

    I think mamagoose's plan is an improvement. I would not like the sink opposite (and far from) the fridge, because I tend to follow the Ice-Water-Stone-Fire order when I prep and cook. In other words, I go from the fridge to the sink, and then prep, and then cook.

    If you find that you also tend to go from fridge to sink, you might consider mamagoose's plan, or at least add a prep sink on the left side of your island. My kitchen is smaller than yours, and I managed to squeeze in a second sink for prep (right by the fridge), and it is one of the things I love most about my kitchen's layout.

    So that answers your second question (yes to sink in island). Unless you have a real need for a 48" range, I think 36" is plenty big (and as mentioned above, you can have more drawer space that way). As far as aisle width, I have 3.5' in my kitchen, and it's great for a 2-person kitchen, but if I had DH plus dog plus kids in the way, I'd want 4'.

    Jenny Tran thanked salex
  • 6 years ago

    Where’s your microwave?

  • PRO
    6 years ago

    For what it's worth I'm not a fan of sinks in the island, but if I had to have one, I'd want it to be centered and not off to one side. I'm a big symmetry girl. I can see that the sink COULD get in the way of serving out the window, but it also could be helpful when people just pass a plate in. Right into the sink. I don't think you need a 48 inch cooktop, but if going 36, make sure you get a rangetop instead of a cooktop. I think a rangetop will balance the large fridge as it has more heft. Your island looks plenty large to me, and I agree about making sure you can get a slap of stone that will not need a seam. I have 3.5 ft as my walkways and when I remodel I'm going to 4 ft. It's doable but can sometimes be tight.

    Jenny Tran thanked Design Girl
  • 6 years ago

    We plan to put the microwave in-wall below/above the oven.

    Thank you everyone for your feedback! It’s been very helpful. I do love mama goose’s plan and sink in island is more ideal for me but we are removing 2 structural walls and building the roof is taking most of our budget.

    My concern was the sink is too far from the fridge and I agree when I cook I also follow ice-water-stone-fire. Thank you for that.

    We will keep the walkway 4’ as we have 2 boys that love to run around and it’ll prob not be worth saving that 6” each side.

  • 6 years ago
    last modified: 6 years ago

    Your concern is valid. The NKBA recommends no more than 9' between two appliances, and you have twice that distance between the fridge and sink, which are also on opposite sides of a huge island. There is at least 9' between the fridge and range, and just at 9' between the range and prep space to the right of the sink. Your DW is is your primary prep space, and when the door is open, will be blocking the cabinets in the corner. Your trash pull-out is not even in the prep space, it's on the other side of the sink. If you are not putting a water source in the island, you're stuck with an inefficient layout. At least switch the DW to the left of the sink, to get it out of the corner, and out of the prep space.


    Jenny Tran thanked mama goose_gw zn6OH
  • 6 years ago


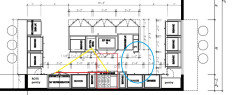
    If you want the sink closer to the fridge, the only option is putting the sink and cooktop on the same wall like in this picture. Yes the cooktop will be off center, but there are ways to make this less obvious by not calling attention to the cooktop. Ignore the placement of the ovens in this picture. Just showing how an off center cooktop and sink looks next to an island

  • 6 years ago

    Ignore the red lines and dots too.

  • 6 years ago


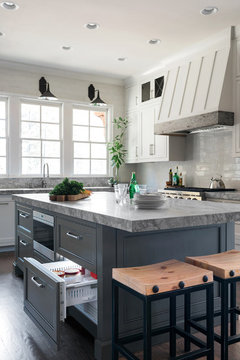
    have you already purchased your fridge? what if you used drawer fridges instead of the standard fridge tower? I think your island would be big enough, you could avoid plumbing costs. I think they are more efficient because heat rises, and you wont lose food to the back of the fridge...

    Vinings Renovation · More Info

    Vinings Renovation · More Info

  • 6 years ago

    We haven’t purchased the fridge yet. Thanks for the idea, I think with I would still need a full fridge.
    Mama goose, do you think there is enough space for a 30” since in the island or we should do a smaller prep sink? We still want enough space on the other side to seat 4-5 people.

  • 6 years ago
    last modified: 6 years ago

    As drawn, there is space for the 30" sink (36" cabinet?) in the island, with plenty of prep space--but--if you want the sink centered on the range, the prep space will have to go to the right of the sink, with the DW to the left. And the island will need to move over a few inches, which means the short aisles won't be the same widths. Or, you can leave the island where it is, and add filler to the left of the DW, which will reduce your prep space to the right by a few inches, but you'll still have more than the NKBA recommended minimum of 36" (assuming the counter top extends over the legs/columns.

    That puts the DW and dish storage in the prep path. If you already have plumbing on the window wall, I'd keep the clean-up sink there and use a prep sink in the island. Maybe a 24" sink, since you have those cabinets planned, but if you want it centered, the cabinet widths will need to be adjusted. There are a lot of folks here who advise not centering an island sink on a cooktop, because of the possibility of two people working back-to-back in the aisle. IMO, most prep is done to one side of a sink, after rinsing items, so I don't think it matters that much in a residential kitchen.

    If you haven't already, you need to decide what will be stored in each and every drawer, before you finalize your plan. Drawers are great for storing dishes and pots and pans, but you need wider drawers for those items.

    BTW, what depth are you planning for the island seating overhang?

  • 6 years ago
    last modified: 6 years ago

    @mama goose this is our new design, we moved the fridge to be on the same wall as the stove, we actually want to open the wall where the fridge used to be to create a peninsula to bring in more light into the adjacent room. Is that enough room to open the right fridge door? Can you let me know your thoughts on placement of the sink and DW? To create more overhang on the island the space between island and stove is reduced to 3’7”. What are you thoughts on that? My only issue now is if we open the wall where the fridge used to be then we will lose a pantry.


  • 6 years ago
    last modified: 6 years ago

    The layout looks good, but I think you need more prep space to the left of the sink. If you move the sink and DW to the right, you can actually center it on the range, and have wider drawers to the left. That leaves a narrow pull-out on the other end, but it's close enough to the range that it could be used for bottles of oils and vinegars for cooking. You need to check the specs on your fridge model, to ascertain the amount of space needed to fully open the door, but on paper it looks OK. 42" is the NKBA recommended minimum for a one-person work aisle, so 3'7" should work--depending on how far the range protrudes past the cabinet face.

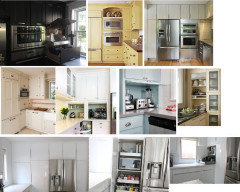

    If you go ahead with the peninsula and lose the pantry, you might consider adding full-height cabinets on the counter in each corner, since those spaces aren't involved in prep. Beside the fridge could be full-depth ROTS-type pull-outs, with a shallower cabinet in the other corner. I'm going to post a collage of corner pantry ideas, which are mostly appliance storage, but could be adapted for food storage.


  • 6 years ago
    last modified: 6 years ago

    Personally, I like your original layout PLUS a prep sink in the island best. It keeps the Prep and Cooking Zones separate from the Cleanup Zone, eliminates conflict between the sink/DW and range, and allows more than one person to work in the Kitchen at the same time. It also eliminates the cramming of all 3 primary work zones into one small area of a relatively large Kitchen. And finally, it eliminates having dirty dishes front & center and on display for all to see as well as "in the face" of anyone sitting at the island.

    If you absolutely must have the sink & DW in the island directly across from the range, then I strongly recommend at least 48" between the island and range. That's 48" between the items that stick out into the aisle the farthest on each side, not cabinet-to-cabinet.

    [Note: With two boys running around the island, your original layout also allows you to slide/carry a pot of boiling water to drain along the wall without having to cross an aisle that might have a little one in the middle of!]


    ETA: I'm working on an example of what I'm talking about. Give me 20-30 minutes. :-)

  • 6 years ago

    @buehl you bring up good points. Do you mean the original layout for the sink but with fridge next to stove?

  • 6 years ago

    I mean the one that I see in your original/starting post.

    I'm drawing up what I mean now.

  • 6 years ago

    When the dishwashe door is open things can get crowded. You need to have a very good reason to go to 3'5" from 4'


    Dishwasher not being next to the sink (in the island) is a no-go


    36" is fine. Go with 48 only if you have your heart set on a very specialized/hign-end stovetop.

  • 6 years ago

    Buehl’s last plan is similar to my previous house except the dishwasher is in the correct place lol. Even when my kids were still at home the area around the dishwasher never seemed crowded. I guess it depends on how you structure your day. We always ran the dishwasher at night and unloaded in the morning before kids were up. We did most of our prep at the island and then turned around to use cooktop. I still miss that kitchen.

  • 6 years ago

    If you decide to keep the wall with the fridge, Buehl has an excellent plan, and even if you open the wall and move the fridge, the prep sink on the island is an improvement.

  • 6 years ago
    last modified: 6 years ago

    "...we actually want to open the wall where the fridge used to be to create a peninsula to bring in more light into the adjacent room..."

    It looks like there's a Fireplace in the middle of the "adjacent room" (the room to the left of the Kitchen)...is that what it is (it's too blurry to read clearly)?

    What is the adjacent room? Do you mean you want seating at three counters -- island, peninsula, outside -- plus a table?

    Speaking of a table, where is your dining table right now? In the Family Room? In the Living Room? Elsewhere?

    .

    "My only issue now is if we open the wall where the fridge used to be then we will lose a pantry."

    Where is the pantry that you will lose if you take down the wall? It might be on the full-floor picture, but that picture is too blurry to read very much.

  • 6 years ago


    Could you please post a clearer picture of what you plan (with the patio incorporated into the home)? I want to see if I can give you a Pantry along with the Kitchen, but I need a better picture to work with of the space.

    Please label where each door leads (interior & exterior), where the front door is, and each room with how you use (or plan to use) it. E.g., you might want to use the Living Room as your Dining Room, keep the larger space on the right as your Family Room, and use the "adjacent room" (with what I think is a Fireplace) as a small sitting room when you want peace & quiet. Then, part of the "adjacent room" could be used as a Pantry with just a partial wall raised for a Pantry.

    What are those two items on the bottom left in the "adjacent room"?

  • 6 years ago

    @beuhl sorry, I will get a clearer picture from my contractor. Yes, there is a fireplace in the adjacent room. I really like your plan. Thank you very much for taking the time to draw it and help us!

  • 6 years ago

    I will work on a layout with part of the left Kitchen wall taken down once I have more information.