

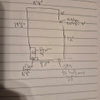
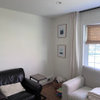
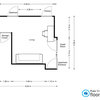
would you add an extra wardrobe closet to this master?
6 years ago
Sort by:Oldest
Comments (5)

Related Stories

CLOSETSDesigner's Touch: 10 Amazing Master Closets
Let these exquisitely organized, expertly crafted master closets inspire you to enhance your own closet or dressing area
Full Story
STORAGEClosets Too Small? 10 Tips for Finding More Wardrobe Space
With a bit of planning, you can take that tiny closet from crammed to creatively efficient
Full Story
STORAGE5 Tips for Lightening Your Closet’s Load
Create more space for clothes that make you look and feel good by learning to let go
Full Story
THE HARDWORKING HOMEHow to Tap Your Hall Closet’s Storage Potential
The Hardworking Home: Check out these design ideas for every space and budget
Full Story
DECORATING GUIDES13 Ways to Spiff Up Your Closet — and Your Dressing Routine
Be a wardrobe mistress or master with these decorating, storage and dressing inspiration ideas
Full Story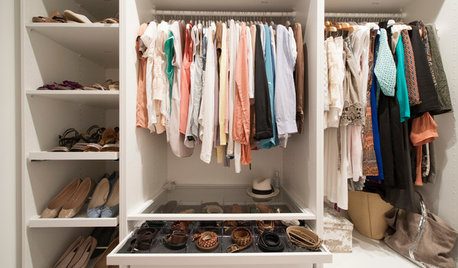
MOST POPULAR10 Tips for Organizing Your Closets and Cabinets
Add to the enjoyment of your home with these easy organizing strategies and containers — after you pare down, of course
Full Story
STORAGEBedroom Storage: 12 Ways to Work Your Wardrobe
Instead of letting the mess in your closet overwhelm you, tackle it head on with these smart and simple solutions
Full Story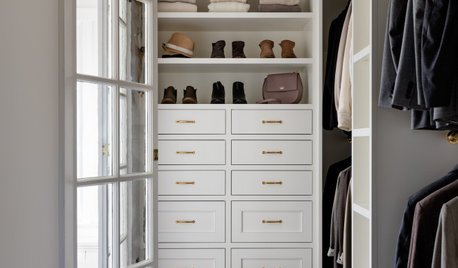
ORGANIZINGProfessional Tips for Organizing Your Clothes Closet
As summer draws to a close, get expert advice on editing and organizing your wardrobe
Full Story
BATHROOM STORAGEWhere to Store the Towels When You Don’t Have a Linen Closet
Your extras are fluffed and folded. Now what?
Full Story
DECLUTTERINGGet It Done: Clean Out Your Bedroom Closet
You can do it. Sort, purge, clean — and luxuriate in all the extra space you’ll gain — with this motivating, practical how-to
Full Story
denkyem
Sammy
Related Professionals
Mobile Custom Closet Designers · Fort Myers Custom Closet Designers · Aberdeen Custom Closet Designers · Spartanburg Custom Closet Designers · Auburn Custom Closet Designers · Worcester Interior Designers & Decorators · Victoria Home Remodeling · Detroit Home Remodeling · Las Cruces Interior Designers & Decorators · Portsmouth Furniture & Accessories · Albert Lea Furniture & Accessories · Ontario Furniture & Accessories · Kahului Furniture & Accessories · Plymouth Custom Closet Designers · Medford Custom Closet DesignersPamelaOriginal Author
Fun2BHere
denkyem