Software
Houzz Logo Print
houmanybuild

Need som help with Bathrooms....JandJill and standard

6 years ago

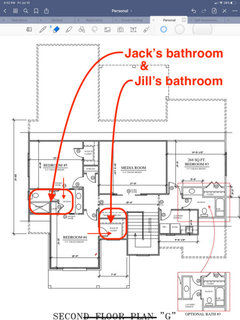
So, I know peoples opinions around Jack and Jill‘s on these boards 😂 but I am trying to figure out if two small bathrooms, 6 x 6.5 would be a better selling feature in the future then a single large bathroom. We will be building a house that is more custom in nature, i.e. or ccustom in cost then I would like, lol and I a, concerned that people would say “why didn’t they just build one big bathroom”.

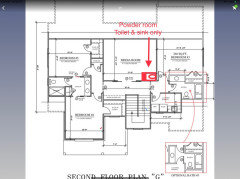
Here are the current layouts for the 2 bathrooms on the second floor. I need one bathroom open to the Hall, so when guests are in the media room they don’t have to go into someone’s room to use the bathroom.

I am open to any configuration for jandj bathroom

  • jandj to 2 smaller bathrooms
  • jand j to 1 smaller and powder
  • keep as is?

For the second bathroom (already recognize the door swings wrong)

  • any thoughts?

Thanks!

Comments (33)

  • PRO
    6 years ago

    Who designed the layout you currently have?

  • 6 years ago

    I like bath 3 as is. I say change the J&J to two small bathrooms.

  • PRO
    6 years ago

    I think this is the best concept for a Jack and Jill bathroom.

    Jill gets her bathroom and Jack gets her bathroom.

  • 6 years ago

    I, too, like it as is for the reasons that A S points out. I would consider doing a single bowl vanity, though, for more counter and drawer space. Each user could have their own set of drawers and it's one less sink to clean toothpaste off of ;)

  • 6 years ago

    And where would the closet go for bedroom#4 Mark? And the architect we worked with designed the bath. I did ask for a bathroom with access from both bedrooms though. The only thing that is making me rethink it is that oldest child said he didn’t want to have to share a bathroom with his brother for cleaning purposes. now he isn’t paying for anything, lol, so his wants only go so far, but I thought I would get some thoughts on if the current footprint could accommodate 2 small bathrooms ( and small they would be at 6x6.5...

  • 6 years ago

    He will eventually go to college, sharing with just a brother will seem like heaven!

  • 6 years ago

    This may be a silly question, but is Bedroom #3 available, so that one brother’s in Bedroom 5 and the other is in #3? Then they’d each have their own bathroom.

  • 6 years ago

    @NancyD, not a silly question at all. I really wanted to have a bathroom that I don’t have to worry about keeping clean for guests, lol! But that’s a good suggestion.

  • 6 years ago

    That would have its advantages: Don’t have to change the layout; Each brother gets a good-sized room; and Each is responsible for cleaning only his own bathroom!

  • PRO
    6 years ago

    IMO the bathrooms are the least of the issue why on earth would you have a media room on the same floor as bedrooms

  • 6 years ago

    @Patricia ...its labeled as media room but it is more of a bonus/hang out space. Eventually we will finish the basement and the kids will be able to hang out there but that space works for us for them to watch tv/play video games, etc.

  • 6 years ago

    off topic but......Bedroom 3 bathroom- I would have the door open the other way, so the door opens towards the wall, not the vanity.

  • 6 years ago

    I would add a small powder room in the media room.

  • 6 years ago

    Why does the kids playroom need a powder?

  • 6 years ago

    I guess technically they don’t. I need hallway access to a bathroom for guests in the media room. If we don’t have a bathroom that’s “not used” then I just have to keep on the boys to keep it clean. Not be necessarily a bad throng just something else I need to fuss at them about, lol 🤣

  • 6 years ago

    You will have to clean a bathroom for guests no matter what. Realistically kids can do a lot but I always do a once over before guests come!

  • 6 years ago

    So very true AS 🤣 I think we are going to keep the bathrooms as is and put the boys on different ends of the house so they can ea h have their own rooms. The oldest is better at cleaning anyway and I trust him to clean so it at least looks different 🤣😊

  • 6 years ago

    Patricia Colwell Consulting What's wrong with a media room on the same floor as bedrooms? I have my large media room upstairs along with 4 bedrooms. Been that way for 20 years and we love it. I can't think of any down side to it.

  • 6 years ago

    If you put a door from bedroom 3 into the second bathroom, you have lost the furniture/TV wall in that bedroom. Some people, like me, enjoy watching TV in bed. Also, guests won't feel as comfortable with a second door to worry about,

  • 6 years ago

    We found that a jack and jill arrangement to be a big argument maker between two kids. Much better to have two tiny baths, than to make them share. We thought great idea, when we saw the jack and jill, but in two years, we were done with it. Next house, custom built, each bedroom had its own bath. Everyone loves it, guests included. Love it, when we visit people, to have our own bath, getting up in the middle of the night, not having to go into the hall or wake anyone else. Tiny is fine.

  • 6 years ago

    As is looks great. Don’t change a thing.

  • 6 years ago

    Another question is how often do you have guests? We have a guest room and guest bath. The room has been used by my in laws only less than a dozen times in two years. So when thinking about guest comfort, cleaning, the JJ issue think about realistic usage too. Sometimes we get bogged down in tiny details during a build that just aren’t important big picture.

  • 6 years ago

    You are absolutely right AS. We have a true “guest suite” on the ground floor and that would be primarily for in-laws that come maybe 3-4 times/year.

  • 6 years ago
    last modified: 6 years ago


    You may be able to fit two bathrooms by moving the closet on bedroom 5 to the right and also have a closet in the media room, which could come in handy.

    Take a foot from bedroom 5 and add to the two baths so that two bath area is 7X13.5 feet. Each bath would be about 7X5.5 feet with 2 feet extra on the offset for the vanity.


  • 6 years ago

    If it were me, I'd leave it all as is. In the bathroom on the right, do you need access from the laundry? Two doors across from each other as those are into the sink area in the alternate are an annoyance at the least if you're standing at the sink when someone opens the door. As for the Jack and Jill bathrooms, doing 2 separate bathrooms is going to add to the expense. If the kid who wants his own can pay for it, fine. Otherwise it's an unnecessary expense. Keep the 2 sinks and maybe put a line between them to mark off each boy's space or if they don't need counterspace for much more than a toothbrush and maybe a razor when the time comes, make them 2 separate vanities. The clean one can keep his space as he wants it and the other can be as free as he likes to leave whatever out. As for cleaning the rest, the messier one can learn to keep his towel off the floor (hooks might work better than a towel bar) and the two of them can take turns cleaning each week. If one's aim is worse than the other's, he can be in charge of cleaning that toilet daily until his aim improves. When my young grandson was careless in his toilet use while visiting one summer, if I found evidence that he'd missed, he was required to clean the entire toilet and the floor around it. I think he only had to do that 2 or 3 times and the problem was resolved. I've been in houses where the bathroom designated as the boys' reeked because they weren't properly trained to keep it in the bowl or to clean up any splashes. That's not an inevitable problem if they are properly trained.

  • 6 years ago
    last modified: 6 years ago

    With J&J's with the tub/toilet in the center (between the two sink areas), the problem is what to do with the locks. If they face the tub room, then neither side can lock their room.

  • 6 years ago

    Prospera you can have them lockable from both sides

  • 6 years ago

    No need for locks on the sink area, there is a door to the toilet/ shower.

  • 6 years ago
    last modified: 6 years ago

    I am not an architect, but I have designed layouts to 3 homes I've lived in and what I've found is that most homes do not have nearly the storage they need, especially for a house the size you are building. I humbly offer a few suggestions for your thoughts because erasers are so much less expensive than change orders.

    In the J&J bathroom, it doesn't appear to have enough space to comfortably dry off and perhaps get clothes on. You stand in front of the toilet and the door, which, when open, erodes some of that space. It's uncomfortable even if it is to code and the door will be open most of the time. I would remove the linen closet as drawn, 90 degree turn the tub and toilet so that the tub is against the outside wall and the door to this area opens to the wall or use another pocket door. Then, instead of 2 sinks, I would put a trough sink with 2 sets of faucets and I would reserve 21" for a linen cabinet. The pocket doors would remain the same (sorry Son, but it is what it is).

    The next change I would make is to move the wall between the media room and BR#3 in 2 feet (yes, making the media room smaller - keep an open mind for a minute). I would use the 2' to make a much larger wall closet for BR#3 plus a closet or built-in storage in the media room. Added bonus to doing this is more quiet for the bedroom, private bath & powder room as described below.

    Then the current wall closet in BR#3 would be removed. I would then make a private full bath (vanity, toilet, tub/shower) with possibly linen space at the end of the shower (facing the door) if you used a 3' x 4' shower. Obviously a wall would divide this space off from where the current vanity is shown.

    Back to the hall now. Since the media wall was moved over 2', I would move the wall of the remaining bathroom space over 2 '. In this created space would be a powder room for the media room or for anyone using the laundry room. I would not want a powder room inside the media room because nobody wants to listen to someone pee when they are watching a movie or listen to the fan being on!

    Ah yes, the laundry room. Sorry, but it seems like it's not designed in your best interests. The door opens into the dryer. That's a royal pain in the rear because you will have to be inside the laundry with the door closed in order to open the dryer door. Where's your hanging space? Where's your storage? How about folding space? Not much of this seems to be addressed. I'm all for a sink in there and I can say, mine gets used daily. Is there a way for the sink/washer/dryer to go on the same wall as the entrance (make the door a hair smaller maybe)? You could have cabinets over that area and a folding counter on top of the W/D if they are front loaders. If so, then you could use the entire space where the designer currently has the W/D/S for hanging space and storage with a window over it for natural light and a small chair/bench under the window.

    Back in the hall -- that niche area would be come a linen closet if it was my house. Walk-in closets would also have a section of all shelves and same with the newly placed wall closet in BR#3.

    So I hope you can picture what I'm trying to suggest because I'm clueless on how to upload a drawing of it. I wish you the best of luck and much happiness in your new home.

  • 6 years ago

    @JillKroll....great suggestions! I don’t think we would want to make the bonus room smaller as we do a lot of entertaining (well we use to 😩😂) and a bedroom size media room (and I think it’s a little to small now) won’t necessarily fit our needs. Great catch about the laundry room!! We have another laundry room downstairs and this one is really more so for the boys so I actually don’t think we will put a sink upstairs (bc I’ll be honest..they don’t do much hand washing, lol) but hanging space is a great suggestion. I also like the suggestion of taking out the linen (I’ve been thinking of utilizing that outside closet as a linen closet) and rotating the shower and toilet as suggested.

  • 6 years ago

    Pocket door on laundry room will give a lot of flexibility

  • 6 years ago

    "We have another laundry room downstairs and this one is really more so for the boys..."

    If it's just for the boys, would a stackable washer/dryer work? You can still keep the sink and find room for hanging space.