Software
Houzz Logo Print
sovalon

Hidden Appliance Garage

6 years ago
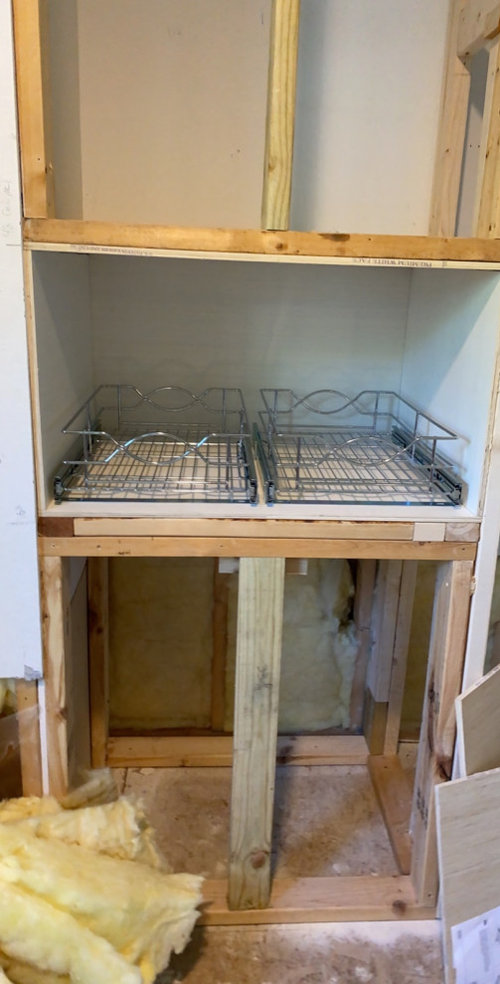
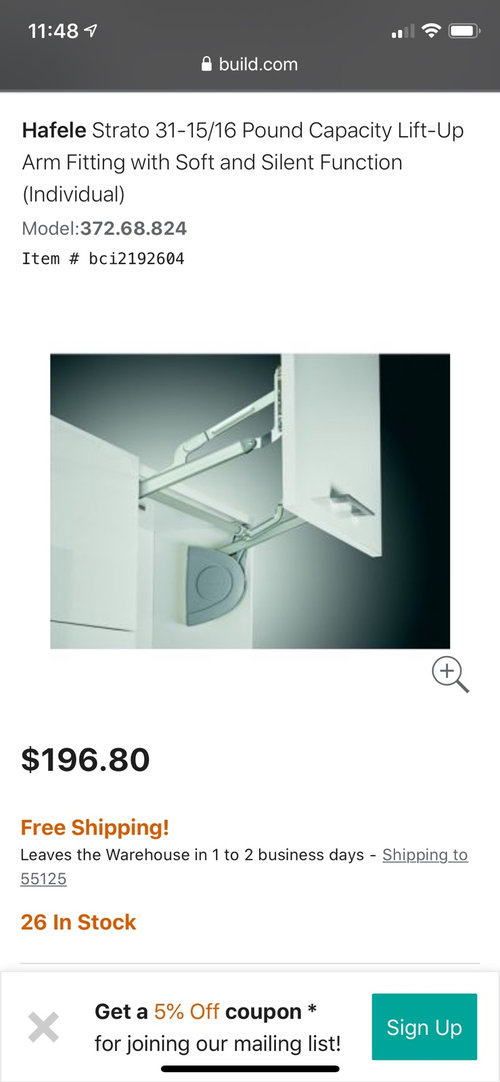
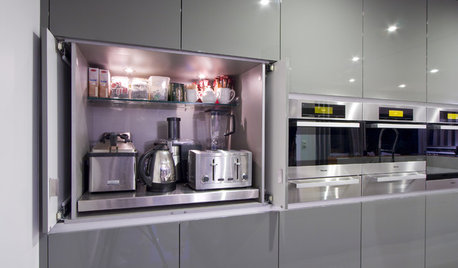
I’m creating a space for a hidden appliance garage behind my backsplash. I have pull out shelves and lift arm mechanisms for the door. I planned on putting the backsplash over the door to make it blend in, but a contractor told me I can’t tile the door. Can’t I use a silicone caulk on the backsplash for the door area?

Comments (27)

  • PRO
    6 years ago
    last modified: 6 years ago

    Skip the entire idea................

    The entire design isn't necessary. Tall doors, a a closet with pull outs, a lot of things better than what you are doing. A nook with no wet consideration, needs NO tile. Start with a better design.

  • 6 years ago

    It will look awkward with tile but might work with slab material. However, is that lift mechanism rated for the weight of the extra material? I’ve seen examples of what you are doing with slider doors - there was one posted recently as a feature story - had a quartz or marble slider wall with room for spices and oils behind. Also, 30 some years ago my architect/boss did his whole backsplash with glass panel sliders with hidden storage. He had an artist paint the panels and it was stunning. This is not an easy detail to pull off but it can be done. But you don’t start building anything until you know exactly what it is you are doing / materials you are working with.

  • PRO
    6 years ago

    IMO appliances need to be acessible easily and the most used ones out where you need them. I find a full height pull out pantry a much better place for other appliances and that one looks plain crudely built. BTW no tile can’t be put on the door and honestly this will never look hidden anyway.

  • 6 years ago

    The lift mechanism is rated for 35 pounds. It’s not actually a cabinet, the cabinets will be on the wall in front of it, I was simply trying to utilize a nook in the wall that was there in an old dining room instead of completely closing it in to make a wall. So the door is just a 1/2” white board that will be flush with the Sheetrock which is how I was going to transition the backsplash from the Sheetrock to the door. But I understand about the movement for the tile and was trying to think of a different way to attach the backsplash at least on that door.

    Thinkdesignlive- I have seen the slider doors and though about that as an option but I have a fridge to the right in the pic. It could possibly slide to the left but I couldn’t figure out how it would go in front of the backsplash to the left. It can’t go behind like a pocket door because that’s an exterior wall, unless that doesn’t matter?

  • 6 years ago
    last modified: 6 years ago

    Hi @Chrissy Torres. The idea of hiding an appliance garage in the backsplash is not new! Others have done it successfully, but as Houzzers above have noted, tile is the wrong material for this. A laminate backsplash would work in this application, as would solid surface, or backpainted glass, but note that your desire to have the door hidden is what precludes the use of tile. You could simply use a door. You’re going to need some kind of handle after all. Good luck with your adventure, and please come back to let us know what you’ve chosen and how it all works out!


  • 6 years ago
    last modified: 6 years ago

    Ah, brings me back to a kitchen I had circa 1991. It had an appliance garage similar to the last pic that Eam44 posted above. We had a toaster oven and coffee maker in there. Also an outlet, which the OP does not show, which there definitely should be one.

    So guess what, the "hidden" appliance garage stayed open almost all the time. My family just never felt like opening and closing that door every time we wanted to use the toaster oven and/or coffee maker. It also entailed pulling these appliances forward when you wanted to use them, especially the coffee maker. And then pushing them back in, and then closing the door, which by the way, doesn't close with just barely-touching manicured fingertips the way that photo is. What a complete pain. And the coffee maker barely fit height-wise due to the space needed for the garage-door and track. Nope, not having that again. Be sure you want this before going to all the trouble, and a tiled door is not going to work and will look bad.

  • 6 years ago

    This is one thing that inspired me.. it is subway tile on a sliding door so I figured I could make the subway tile work on a larger door.. would the tile be ok if it was sliding instead of lifting on the door?

  • PRO
    6 years ago

    No. Tile doesn't like any movement. Slide, up and down nothing. Just because you see a dumb thing on the internet, does not make it a fabu idea : )

    The picture was probably snapped five minutes after completion lol................

  • 6 years ago

    Live wire oak, the 2x4’s are not for the cabinet.. that is the for the walls

  • 6 years ago

    Possibly, but that could be peel and stick tile as well, and the door is indented from the backsplash in that image I think, so not that well camouflaged.

    If you want to try this anyway, the key is to order a lot of extra tile, so that if you have a crack or a chip you can repair it with original tile, same company, same lot. If you are going to risk it, it’s good to have a plan B. Also, don’t forget the effect the weight of the tile, mortar, and grout will have on the mechanics of your door.

  • 6 years ago

    Earn44 thank you! The door sits flush with the Sheetrock, it’s not on yet and the lift mechanism is a 35# door weight.

  • PRO
    6 years ago

    I guess if one asks long enough, and waits long enough, you will get the answer you want to hear, then come back inn two months and the how to fix it thing : )

  • 6 years ago

    Function aside (which is really the most important thing) - I don't think any of those look good. My eye just goes to the bump/crevice/change of plan/finish change and that lessens the overall 'whole' and simplicity of any of those designs. I'd rather see the toaster or coffeemaker. But to each his own.

  • 6 years ago

    Thinkdesignlive For sure.. I’m not a fan of the change either, that’s why I was hoping for it to be hidden in the backsplash. Sounds like it won’t work though.. we have 2 of everything since my husband has celiac so it’s definitely an eye sore on the counter with some multiples of things.

  • 6 years ago

    It seems your situation is more complicated...perhaps more pictures of your kitchen will spark some new ideas...perhaps a pantry would solve your problem ...

  • 6 years ago
    last modified: 6 years ago

    I am not understanding the OP pic. There does not appear to be a counter in front of the appliance garage. Does that mean the OP will use the appliances while they remain inside the appliance garage? But there’s no electrical box for an outlet. Cannot figure out how this will work.

    Please provide the dimensions of the appliances you want to keep separate. What you have pictured doesn’t seem like it will hold more than a toaster and small coffee maker. But I‘d not think those are the appliances you want to keep separate. Maybe a toaster oven? That space doesn’t look like it will fit a toaster oven.

    I agree with @btydrvn. You need to have a layout to allow for your husband’s separate celiac equipment. Post your layout, and put the brakes on what you are doing now. We’ve seen kitchens designed for dietary problems before here, as well as similar for kosher kitchens which are harder because they also need separate sinks, dishwashers, and ranges. It would seem that for you a pantry would be better.

  • 6 years ago

    Thanks Shannon! I’ll include the cabinet layout.. it shows the 6 foot open nook area that was in the old dining room that we used as space for the fridge and then that appliance area. It just didn’t seem right covering up that extra space and not utilizing it somehow. The drawing doesn’t show the hood cabinet or the shelves for the corner.

    That space in the first picture is to the left of the fridge. There’s no Sheetrock, cabinets or counter in yet but that will be in front of the studs.. the garage would be recessed behind the wall. It would mostly house his toaster and instapot.

  • 6 years ago

    Layout picture

  • PRO
  • 6 years ago

    Maybe finish the space with sheetrock..and only install a pullout shelf..they will be in view but recessed enough to be out of the way until needed

  • 6 years ago

    Thanks for the helpful suggestions.. have some make it work moments after our contractor took our money and left but we will get there!

  • 6 years ago
    • Tile hates movement and will crack.
    • BTW no tile can’t be put on the door and honestly this will never look hidden anyway.
    • No. Tile doesn't like any movement. Slide, up and down nothing.

    All of the above is nonsense. Yes, some types of movement can cause some types of tile installations to crack, but this particular installation won’t be subject to those types of movements. Now that that myth’s been debunked, let’s focus on finding the best way for you to have that tiled door.

    While the lift mechanism in the original post is a good product, it’s not the right one for this application because it’ll hit the underside of the upper cabinets. Fortunately, there are access doors made to accept tile—or drywall, or other finish material of your choice. As for the mechanism of action, a flipper door or pocket door could work but you'd lose valuable interior space. (If you made your backsplash a few inches higher, though, you could offset the vertical loss... ) And a bypass or sliding door could work as long as you have the space required on the lefthand side of the opening. Another option is a push-to-open door, which could be hinged on the right so that it doesn’t disrupt the work surface.

    As you can see, there are many ways to make this work. ;)


  • 6 years ago

    Forget the door it will always be open anyway.

  • 6 years ago

    Live wire oak.. I get what you’re saying it’s just how you’re saying it imo. I do try to think out of the box, not the norm and not written in any book which some people hate and it doesn’t always work including this time, but that’s how I work when I do projects. I like quirky ideas, I had an article written about my bathroom on Houzz because of how I try to find different ways of doing things. I do appreciate your harsh feedback though.

    The island is 9’6” which I think is big enough for entertaining, I’m building floating shelves for that corner so the cabinet maker didn’t include those in the drawing along with the hood. I love glass by the hood even though I’ll be cleaning it more but that’s my preference. There will be 2 outlets on the island, they aren’t in the drawing and I’m doing a column end for the overhang on the island and didn’t order that through the cabinet maker either.