


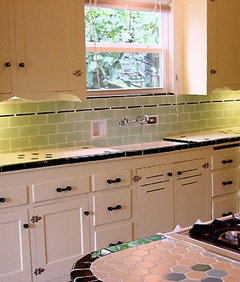
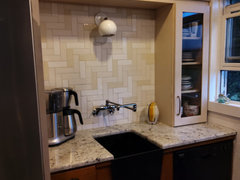
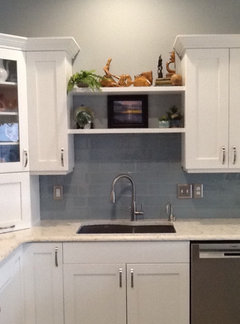
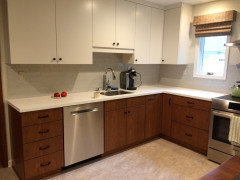
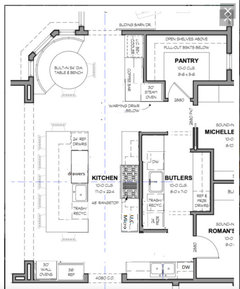
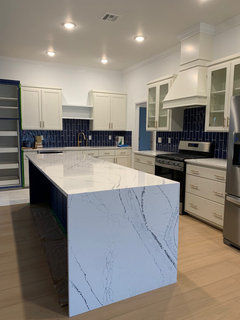
Show me your sink facing a wall
6 years ago
Featured Answer
Sort by:Oldest
Comments (15)
 6 years ago
Related Professionals
Rocky Mount Kitchen & Bathroom Designers · Williamsburg Kitchen & Bathroom Designers · New Haven Kitchen & Bathroom Designers · Grand Forks Kitchen & Bathroom Designers · Tallahassee Kitchen Remodelers · Belleville Kitchen Remodelers · Madison Kitchen Remodelers · Hays Kitchen Remodelers · Morgan City Kitchen Remodelers · Monroe Kitchen Remodelers · Crestview Custom Countertops · Wilmington Custom Countertops · Webster Custom Countertops · Plattsburgh Custom Countertops · Los Angeles Custom Countertops- 6 years ago
 4 years ago
- 4 years ago
- 4 years ago
- 4 years ago

Related Stories
DECORATING GUIDES10 Look-at-Me Ways to Show Off Your Collectibles
Give your prized objects center stage with a dramatic whole-wall display or a creative shelf arrangement
Full Story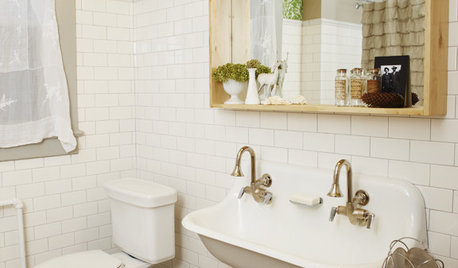
BATHROOM DESIGNSmall-Bathroom Secret: Free Up Space With a Wall-Mounted Sink
Make a tiny bath or powder room feel more spacious by swapping a clunky vanity for a pared-down basin off the floor
Full Story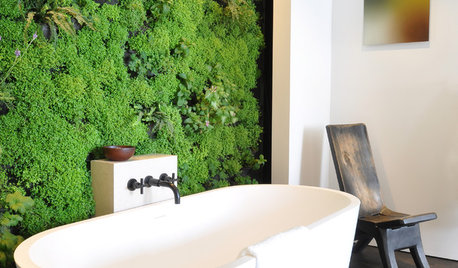
WALL TREATMENTSHouzz Call: Show Us Your Feature Wall
Have you used bold paint, reclaimed wood, living plants or something else to jazz up a wall in your home? We want to see it
Full Story
BATHROOM DESIGNBathroom Details: Show Off Your Sink Line
You heard right. Exposed sink traps have gone stylish, with more materials and matching fittings than ever
Full Story
REMODELING GUIDESGive Me a Wall, a Roof, or a House of Glass
Swoon over spaces warmed by sunlight — from one side, or many
Full Story
REMODELING GUIDES11 Reasons to Love Wall-to-Wall Carpeting Again
Is it time to kick the hard stuff? Your feet, wallet and downstairs neighbors may be nodding
Full Story

LANDSCAPE DESIGNGarden Walls: Dry-Stacked Stone Walls Keep Their Place in the Garden
See an ancient building technique that’s held stone walls together without mortar for centuries
Full Story
HOUZZ TVHouzz TV: Create Your Own Mural Wall With Easy DIY Stencils and Stamps
Artist Kristin Nicholas shows us how she makes her one-of-a-kind art walls. Watch the 3-minute video
Full Story
DESIGNER SHOWCASESA Kitchen Opens Up for a D.C. Show House
Removing a fieldstone wall helps turn a cooking space from dark and dingy to open and filled with light
Full Story



salex