Software
Houzz Logo Print
jtandip

Taking down a wall in old bungalow...should I do it?

6 years ago
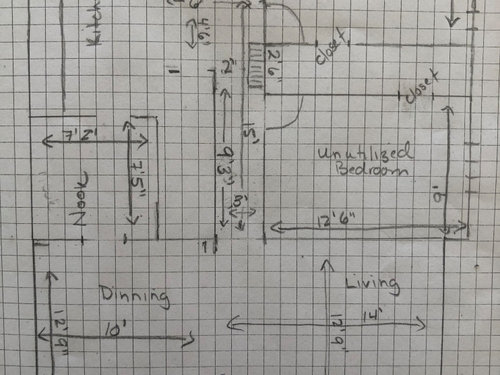
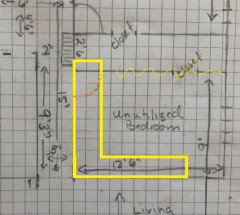
We have an old 1922 Portland, OR bungalow and I am contemplating taking down the wall between the bedroom where my husband and I sleep (right hand corner) and the "unitilized bedroom" (middle right) that we use as a makeshift office, husband's closet/changing area. This would mean taking away our only closet space and then rebuilding a closet somewhere. Our home does not have a master bedroom and taking down wall would create a more space. Upper right bedroom has potential to have view onto backyard (if we install bigger window). Far right housewall sits on neighbors driveway. Windows allow a bit of sunshine in but have no view to speak of. We have no need to put a bathroom in bigger bedroom. I'm concerned about noise in bedroom due to creating a bedroom right next to the living room which gets a lot of use, ruining the footprint of bungalow, the need to rebuild closets (don't know where to put them), losing separate "work space" b/c we use the "unitilized bedroom" as a makeshift (dreary) office and changing room (hubby's closet). Do you think taking out the wall is a solid idea?


Comments (7)

  • 6 years ago

    I wouldn’t do it. And if it is the only other bedroom I definitely wouldn’t do it.

    Ingrid Petersen thanked Cheryl Smith
  • 6 years ago

    Might be a fun project and shouldn't be costly, especially with no new bathroom.


    First, double check that that wall is not load-bearing! Critical issue, of course.


    A closet could be built, which which is simple framing & drywall, assuming the bungalow has drywall? See yellow.


    You could remove the door (in orange dots) or just leave it. If you leave it it's a waste of space BUT it gives a person access without going through upper right "master" bd.


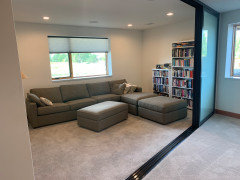
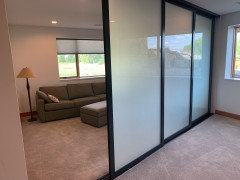
    Here's an idea, too. The room could be split with a sliding glass door; this improves privacy, gives quiet and looks cool for an office. We put in a room sized sliding door in our new house and really like it (room becomes flex space!).

    https://www.slidingdoorco.com/gallery/sliding-glass-room-dividers-house/


    Ingrid Petersen thanked Jeff Smith
  • 6 years ago
    last modified: 6 years ago

    Note: on room shown with glass doors. It's an official bedroom, the closet is on wall not shown. The egress window is present - so it is officially a bedroom. Also, we put in the glass doors to let the light from big windows move all around the space (basement), instead of adding a wall for bedroom that would have darkened & removed sense of open-ness.

    Ingrid Petersen thanked Jeff Smith
  • 6 years ago

    Thanks Steve, Cheryl and anj_p for your comments. You've definitely given me something to think about. To answer the questions. We have a finished basement with a bedroom and a bathroom; we have a bedroom on the top floor ( finished attic) but a nice space with a bedroom and a sitting area. 4 bedroom (small) and 2 bath house. The reason I'd like to increase the main floor bedroom size is because the "unutilized bedroom" is really just a wasted space with no purpose as it has 1 window that looks onto neighbor's driveway. My husband uses the closet in that space and I use the closet in the other bedroom, both are small. It is a room that goes unused except for the smallish closet and given that 4 of us are clamoring for our own squarefootage office/sitting space house, I'd like to make something purposeful of the "unutilized bedroom." My thinking is that if we open up the wall, even partially, it can at least have a feel of "bleeding" into the other bedroom space we currently use which b/c of its yard facing location and proximity to the kitchen is generally an attractive space (though I need to update the original windows.) Before taking the leap to update the windows, I want to make sure I am thinking of the whole space appropriately. In fact, it is a load-bearing wall.

  • 6 years ago

    "4 of us are clamoring for our own squarefootage office/sitting space house"


    So this kind of confuses me...if you want more space for office and sitting, opening that wall won't do it. Or am I missing something? Unless you enjoy hanging out in your bedroom? We redid our master closet with built ins, which allowed us to put a chair in our bedroom instead of a dresser. You know who sits on it? Our clothes. I'm wondering if maybe the best place for the master is in the attic?


    Also, are both walls load bearing?


    I guess I don't know what your ultimate goal is with the space. If your goal is extra closet space, just use the door already present in the load bearing wall and remove the other. If both are, I'm sure adding another door parallel to an existing closet door and doing a small "hall" between would be less expensive than completely removing the wall(s). Wouldn't get you extra space in the bedroom but would get you a big closet, and a future owner could convert back with little expense later.


    Just for comparison, our master closet is 7x10. It's a good size but probably as small as I'd go for a walk-in closet for 2 people. We really needed to do the built in closet to get all of our clothes in (and I'm not a clothes horse AT ALL).


    If your goal is more space to USE for your family, then I think keeping the wall(s) is your best option. Just put in frosted glass or window film if you don't like your view and still want the light, and pick a use for the room. I know a number of people who have closets in separate rooms that they still use for other things. TV room, perhaps? Real actual office instead of makeshift? If you need more space for clothes, get some of those IKEA wardrobes?

  • 6 years ago

    I think you're right....I could just open up the current closet spaces to get more depth in the main bedroom and thereby getting a bit more space in main bedroom, then somehow build a larger closet along the walls of the "un used" bedroom and dedicate non-closet floor surface space in that room as small office/library. I actually kind of like the changing area aspect of the unused bedroom. I don't think any of this would require wall removal. The current closets are about 2 1/2' feet deep and about 5' wide with a 2' wide door. I don't really get how the load-bearing wall works as the wall sits above the joist but really it is 2 walls that extend from the hallway to the house's edge and between those 2 walls is where the closets are embedded side by side but each with a door in opposite rooms. For some reason, I think we should be able to maintain load-bearing qualities if we don't remove both walls. Thank you for engaging with me in the discussion. I had not considered the options you (and others) presented. It's true, the attic is naturally large place for master bedroom but attic was never intended be lived in so stairs are super steep and we are 55 years old. Sounds ok now but don't think we'll want to be hauling ourselves up the outrageously steep steps...our young-ish kids barely like to now. Thanks again. Let me know if you have other thoughts.