Software
Houzz Logo Print
aschulth

Round traditional posts or Square Posts

6 years ago
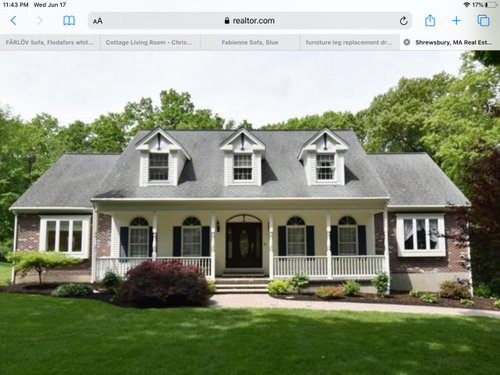
Hello,


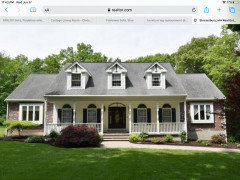
One of our first projects on our new home will be replacing the roof and updating the front columns to beef them up. We also considered removing the railings completely but they probably provide some privacy.


I love a traditional southern style home with rounded posts but really want to modernize the exterior as well.


any thoughts?


Comments (32)

  • 6 years ago

    I can visualize rounded posts that have a smaller diameter at the top and larger diameter at the bottom. I’m sure there is an architectural name for this, but I don’t know what it is. I picture it without the railings. You have a welcoming looking house.

    aschulth thanked J W
  • PRO
    6 years ago

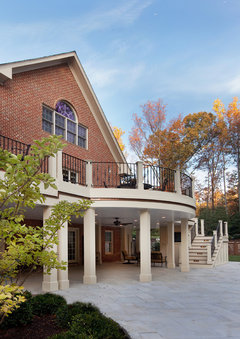
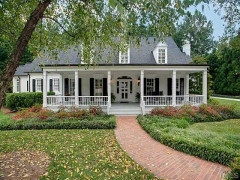
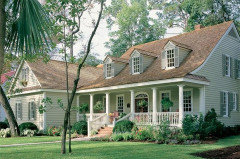
    Since you have both rounded and square features on your home, I think you could go either way., so go ahead with the square. Here is a home below where squared off pillars work with round lines.


    I would definitely remove the railing. It will feel so much more spacious and welcoming.

    Deck with Wrought Iron Railing and Underside Patio · More Info


    aschulth thanked CDR Design, LLC
  • PRO
    6 years ago

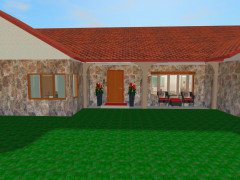
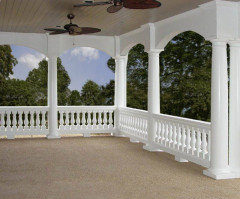
    Here is a porch I redsigned. Showing the "before" with the rail and my 3d rendering without the rail.


    aschulth thanked CDR Design, LLC
  • 6 years ago

    You'll likely need a rail if the porch is over 30" above the ground. Some insurers or localities may have lower requirements. Check the side where the ground slopes away.

    aschulth thanked P Banos
  • PRO
    6 years ago

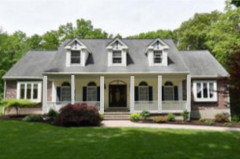
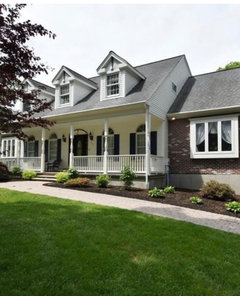
    You have a couple things that are holding you back. I am not quite sure what the accent piece on your dormers is? A decorative key hole? Your picture is not crisp so its hard to tell. Its above your front door as well. If those are purely decorative and can be taken off, lose them. They aren't doing your home any favors. As far as posts go, if you were to go round and have them look "southern" and be the scale you need for your home they would be better suited NOT having any type of railing with them. This is where I think you will run into trouble because it appears your porch on the right side is too high off the ground to not have a railing due to code. So check on that. A LOW COUNTRY home is the effect you would be achieving.


    Yours with beefed up posts which is what you need. Currently you've got victorian porch posts on your home. IS that Loropetalum on the left of your stairs or a Japanese maple? Sorry cant tell since the photo is blurry for me? Its large for that spot and if it can be transplanted to the tight under the window bump out it would help camouflage the fact they didn't table the brick siding down to the crawl space foundation and it would really show off your porch.


    For round columns your would need to go with the Greek Revival scaled down and modified. A true greek revival has beefy columns and balustrades that are substantial


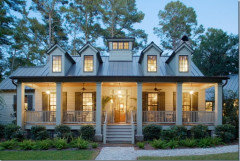
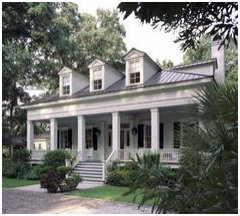
    These would look ridiculous on your home so again southern homes have adopted a modified version on the low country home that usually has not railing and balustrade Here is one with a simple railing


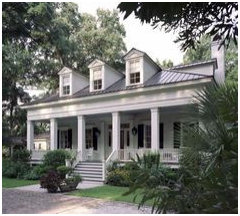
    More typical seen without the railing and balustrades


  • PRO
    6 years ago

    Looks like your could fairly easily regrade your landscaping so that this is a one-step situation. You could keep the rails on the sides, perhaps.

    aschulth thanked CDR Design, LLC
  • 6 years ago

    All of the things you mentioned Design Interior South are exactly my plans regarding updates to the exterior. Remove those Vinyl details on the dormers and over the front door. Remove the Japanese maple and transplant elsewhere and add evergreens to both sides like boxwoods etc for a traditional look and to hide the foundation.


    I will check with the current codes in Massachusetts to see if we can remove the railing. From the renderings, I am tending towards a square post with square railings.


    thanks for all the input!

  • 6 years ago

    The current posts seem a bit small for long porch of your beautiful home. A good woodworker can probably beef them up into somewhat larger square posts without dismantling the porch railing.

    aschulth thanked felizlady
  • 6 years ago

    Thats what I’m hoping since I have my eye on the budget! :)

  • PRO
    6 years ago

    I'd go with square posts and I don't mind the railing.

  • 6 years ago

    You could just paint the details the same as the siding instead of removing them. I would paint the arch area over the door the same color as the door. The door reads Victorian. I would replace it with a traditional style one.

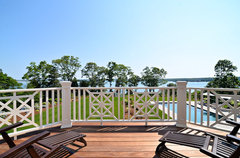

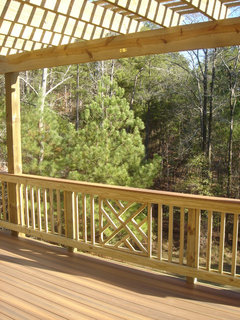
    I think you should get square columns. Think about a Chippendale railing, since the porch is your main feature.

    Sea Star · More Info


    Fiberon Composite Deck with Chippendale Railing Macon GA · More Info


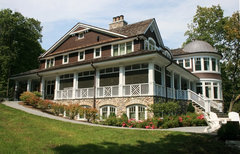
    Private Residence- Fontana, Wi · More Info


    Cape Cod Shingle Style · More Info


    aschulth thanked houssaon
  • 6 years ago

    Great ideas, agree with the door its a nice door just not my taste I prefer simple and modern. I didn’t think about painting those details, that is a good way to camouflage them on a budget!

    I love the chippendale railing idea and thought about it, it seems like it could be pricey though. Don’t know if they come off the shelf? Or you need a carpenter to build them?


    thanks for the ideas!

  • 6 years ago

    I agree with square posts, this should be easy for a carpenter to build around your current round ones. If you are replacing the roof, you may want to consider a standing seam metal roof. It will be more expensive, but will last a lot longer and it’s much prettier in my opinion. A few of of Design Interior South’s example pictures have metal roofs.

    aschulth thanked anjiz
  • 6 years ago

    Another vote for square posts. If you can remove the railing, your house will look very Low Country. But if not, then check into the cost of the Chippendale railings. They would be a showstopper on your house! It’s gorgeous even with the too-small posts you inherited.

    aschulth thanked RedRyder
  • 6 years ago

    I found a couple of vendors online that make vinyl chippendale railings, so that’s definitely a consideration. The railings now are spindles like the posts and look victorian so if I have to have railings I would prefer updating them also.

  • PRO
    6 years ago

    If the railing is spindles then you’re going to have to change those out with whatever column you chose. They don’t go with the square or the round.

  • 6 years ago

    I'm glad you are considering the Chippendale railings. I agree it will be a show stopper on your house!

  • PRO
    6 years ago

    Ill be the party pooper and say I don't think the chippendale railings are right with your Palladian window toppers.

    aschulth thanked Design Interior South
  • 6 years ago
    last modified: 6 years ago
    I think you may be right, too busy? The windows are actually arched And then they carried that detail over the door with some kind of trim detail to mimic the windows.


  • 6 years ago

    I plan to paint the brick to match the house.

  • 6 years ago

    The brick might seem OK once you have made all the other changes -- especially the landscaping to cover the concrete at the base. To be conservative, and use your budget for worst-first stuff, I'd hold off on painting the brick for now! Who knows, once the reconfiguring is done, the brick "additions" might even look enhancing.

  • 6 years ago

    I echo the comments that your home is very welcoming with great curb appeal. And, since you have asked for thoughts, I take my inspiration from your comment to 'modernize' your front porch, and not 'traditional southern'. I don't know what part of the country you live in, but have you considered a look toward modern farmhouse - would that design work in your area? I think the design of your house with dormers and porch lend well toward this design. I agree you should remove those 'exclamation point' looking trim in the dormers and above front door. Then, I would update your posts to square (either white or cedar-wrapped in a natural wood tone), with a new more architecturally designed railing to enhance that. Add some natural wood tones in your front door and shutters - In one of your comments you mentioned possibly a new front door. I would also update the light fixtures to a beautiful black lantern design. This combination should work well with the mix of your white wood and brick exterior. And, for your new roof, consider a charcoal grey metal roof - also modern farmhouse. Even if you prefer a composite roof material, I would stay with a darker charcoal. Taking it a step further, you could turn the center dormer into a gable to frame the porch and add a great natural wood pediment at the peak. Whatever you decide, it's going to be a great update. Enjoy your new home.

    aschulth thanked winesnobs
  • PRO
    6 years ago

    The modern ( I think you mean contempory) look you are describing and the chippendale railing are not going to work together. i would find homes you like and post them here. Then go from there.


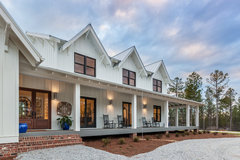
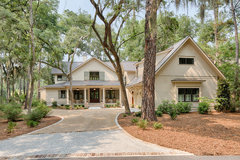
    No railing is going to make it feel more updated. Here are 3 to start you thinking.

    Modern Farmhouse 1 · More Info


    Eleanor - Low Country Farmhouse · More Info


    aschulth thanked CDR Design, LLC
  • 6 years ago

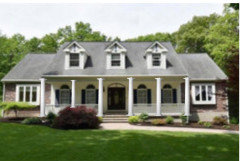
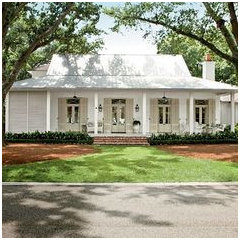
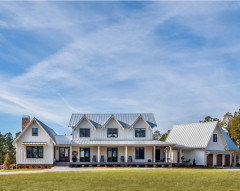

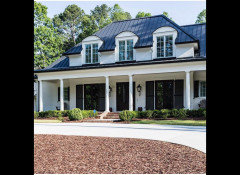
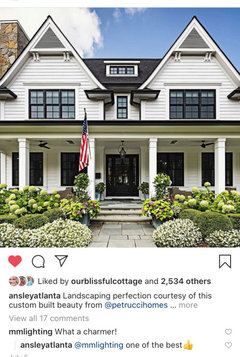
    I like the farmhouse look but I also love traditional homes. Unfortunately we can’t afford a metal roof so I will go with a black or charcoal gray roof. I really love the arched windows of the home and don’t think thy will go with the farmhouse design. I live in Massachusetts and there are more traditional homes here. I guess I am looking for a updated southern traditional look. Here are some photos I loved,


  • PRO
    6 years ago

    Notice none of those houses have railing.

  • 6 years ago

    I have a similar style house - Acadian style is what it’s called in Louisiana. I have large square fluted columns and decorative wrought iron railings - very New Orleans.

  • 6 years ago

    Yup. Your inspiration photos don’t have any railings. Just get square posts. You’ll probably like it better without any railing. A dark charcoal roof will be lovely. If you’re thinking of a new front door, you should explore gorgeous wood ones. With fabulous black hardware.

    aschulth thanked RedRyder
  • 6 years ago

    Nice looking house.


    The arcs over the windows and door seem to be an unnecessary detail intended to go with features of the posts in the pic. They don't look bad but sturdier posts without the arcs would look better -- in my non-pro opinion.


    Unless you're choosing posts with "rounded" details, consider choosing thick square posts with straight vertical sides instead.


    The more complicated features of the dormers, however, seem out of place to me and, likely, would seem out of place with either post/arc choice.


    Someone suggested you could do without the railing but, for safety/liability sake, IF your porch is more than a couple steps off the ground, you should have some kind of railing or barrier. The style of the railing should fit the styling you choose for your posts.


    Be careful to consider proportion as you make your choices. Tiny dormers with bulkier porch posts might not be any more appealing than larger dormers with tiny porch posts and dainty railing.


    aschulth thanked suezbell
  • 6 years ago

    Do you already have the land chosen and, if so, does it have a slope toward the back of the lot?

    Set back rules and other building codes permitting, of course, if you want no railing, you could locate the house behind the high point rather than atop it so your porch floor would be closer to the ground in front of it.

    I'm personally prejudiced in favor of usable sized porches rather than a stoop or small portico at the front entry and not just because they help protect expensive entry doors from the weather. Porches are a place for you to pause and shake your umbrella before entering and, perhaps more importantly, a "courteous" place for guests to pause while you decide IF you actually want to invite the person knocking or ringing the bell to enter.

    Your choice of lot and location can and should influence your house plan choice. An architect would want to know the slope and other features of the land -- including if, when facing the road, the house would be facing either north, south, east or west,

  • 6 years ago
    last modified: 6 years ago
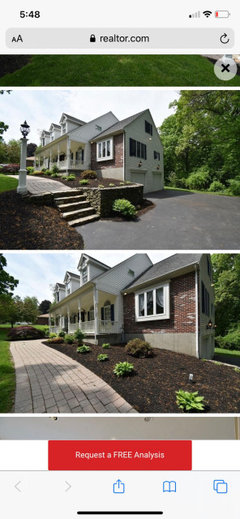
    Suezbell, we have purchased the house in the pictures below but I would like to update the exterior when we move in the end of the month. It needs a new roof and updates to the porch, dormers, front door.


  • 6 years ago

    I take back what I said about not painting the brick, now that I see that it's only on the front of the "wings" of the house.

    aschulth thanked Karenmo
Sponsored
Daniel Home
Average rating: 4.8 out of 5 stars20 Reviews
Premier Interior Design Team Transforming Spaces in Franklin Co, Ohio