

What is this connector called between return airbox and duct?
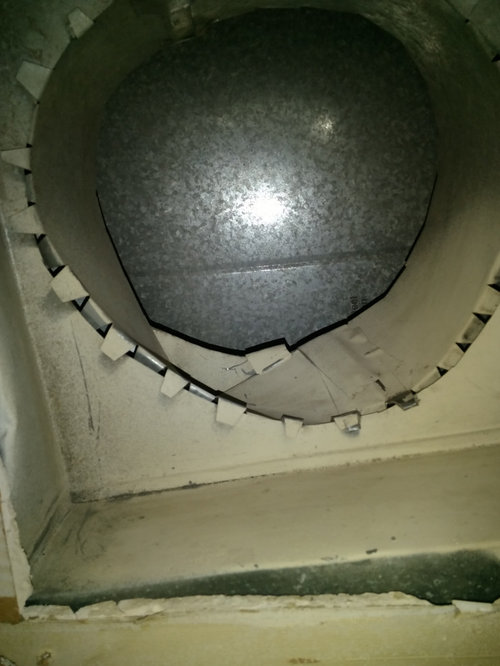
What is this connector called between my return airbox and duct? I have spent hours and have not been able to find one. It is similar to a duct take off except that it has tabs on both sides to connect between the airbox and duct.
Comments (16)

Stymie
Original Author5 years agoDoesn't really matter now since I will be replacing the whole ductwork instead of trying to seal all that junk.
Stymie
Original Authorlast yearTurned out to be a custom job. Just a circle of vent they cut notches into. unfortunately, the hole in the inner duct and the outer duct were never measured. Different shapes, and offset by about 3 inches. I could literally reach my whole fist around the top with little contact to cut duct. And the chase it is in goes right through to the attic as that is also the chase for the shared flue pipe and 2 MUA combustion vents for my downstairs neighbor. Which is required to be fire sealed by code. The bottom connection through the chase wall to the air filter return box is way worse than this if you can believe it. Which give an idea of the professionalism Hovnanian had when they built this place. And Jersey City code enforcement responsible for compliance. 30 years later and JC code enforcement is still incompetent. Kept finding crap like this which is why my plans have exponential growth and scope.
Related Professionals
Daytona Beach General Contractors · Ashland General Contractors · Bowling Green General Contractors · Aurora General Contractors · Utica General Contractors · Wausau General Contractors · Albany Home Remodeling · Concord Home Remodeling · Hartford Home Remodeling · Gloucester Home Remodeling · Sierra Vista Home Remodeling · Bozeman Home Remodeling · Anchorage Home Remodeling · Tupelo Bathroom Remodelers · Utica Bathroom RemodelersStymie
Original Authorlast yearWhat I meant to say is if I came home and my place was 80 degrees and turned on the A/C that is double what my heat load calc says I should have. And thermostat set for 75 degrees. It would not catch up till the sun went down. In heatwaves and not having A/C off. it would be on all day and lose ground. Heat load calc says sealed and insulated home should be I think 36,000 BTU. I have 88,000 and fan still rated at over 1000 CFM at .8 static pressure. Heatwave it would lose ground mid day hours. I live just outside NYC in NJ, not even Texas.
Wish you were up here. Vendors of every service industry have been a nightmare. PROlast year
Hi, Stymie,
I'm not sure what kind of system you have. Residential air conditioners top out at 5 tons or 60,000 Btu/hr cooling capacity. A 36,000 But/hr cooling load suggests a 3-ton system. 80,000 Btu/hr is likely the capacity of your furnace.
Your system will only provide as much cooling as the refrigerant charge, heat exchange area, and air flow rate allow. A 36,000 Btu/hr cooling load would require 1,200 cfm air flow assuming 400 cfm/ton which is a rule of thumb (yes, I know rules of thumb have their limitations.) You can measure the static pressure and compare it with the manufacturer's fan curve. My guess is that your air flow rate is shy of what you need for 3 tons of cooling load.
- PROlast year
"Because energy was cheap and grid energy abundant people didn't worry so much about the itty bitty waste. Now we fret over the ittiest bittiest of waste, seal it up with compound that you need a jackhammer to get off to replace the unit that may last somewhere just beyond 5 years or so." Well, that's a bit of an overstatement. Duct leakage in HVAC systems installed 20 +/- years ago could amount to as much as 20%. That's not itty bitty in terms of energy loss. Mitigating that sort of loss justifies use of mastic as duct sealant to reduce duct leakage in duct systems that have a 20 to 30 year life expectancy, at least in my engineering opinion.
Stymie
Original Authorlast yearYeah, I haven't quite gotten my point across on my system. If I had less than 50% leakage I would have been surprised.
Eg. A 6 inch duct takeoff to flex duct, fell of the main trunk onto the floor when I touched it. The hole they cut was bigger than the base of the takeoff. When I put it back, there was such a gap around the side of it that I could see into my main duct. There was nooooo mastic, nooooo foil tape, noooo sealing of any kind. They did use 2.5" wide duct tape to hold a few things together. Like the flex duct on the takeoff that fell out. Some flex duct was squished by electric wires tight over them.
Maybe I wasn't clear before, 36,000 BTU is the heat part of my heat load calculation. Assuming my place was sealed and ductwork was actually attached and sized, etc. 88,000 is my actual Lennox air handler rating for heat. I forget my A/C tonnage. But it was double what my heat load calculation said it should be if things were done right.
In my original picture at the top, the center of the hole in the main trunk was about 3 inches higher than the one in the return air box. Hard to tell for sure as neither were measured and neighert were round. I could reach through to the main trunk and put my entire fist on top of that round thing between the main trunk and return box. In the winter, as soon as the air shuts off, it acts like a chimney as air goes around the front of the box, between both sides of the round thing that doesn't even connect in some places and all of it has gaps. Straight up and into my attic. Not to mention everything else, that is gappy.
My downstairs return air box was 3 sided. They pushed an entire side of it up and out of the way. I assume it was to install a wired smoke detector without opening the ceiling. Plus unsealed and unmeasured holes and connections and weird bends in flex duct to get up and over a small duct to my half bath.
The fiberglass insulation in my attic acted more like a filter than insulation with all the dirt it trapped from air going in and out of things. There is no point at all in oversizing it any more. I patched some duct work with the mastic I bought. Think I bought a gallon and am I think half way through it, maybe more. Plus used foil tape on other things. It's temp patchwork till I have time and energy to do so me real work on it. But have to insulate this place first. PROlast yearlast modified: last year
key words from the builder engineer: as much as 20%. or as little as 0.9%
Then everyone sweats these little things pays little attention to the real energy robbers far worse than that. Not to suggest air leaks aren't a problem as in Stymie's case, but that was probably more along the lines of an errant builder with degrees in engineering / duct tape and bubble gum efficiency, more than that of an Engineer... the engineer doesn't do the work of sub's?
My non engineering opinion... insulating and sealing things is a part of the job, but not the extent you will never touch the system again in 20 years... more like a span of time between 3 and 8 years and in some cases less than that.
Then throw in a few refrigerant phase outs to ensure the builder comes back to encase everything again in duct tape and bubble gum... uh no, the builder is probably not coming back... this is all big engineer talk of failed buildings they built in the past. Building engineer talk? Well you have already come this far we might as well tear this structure down to the foundation and start over, for a modest fee of course.
I've seen beautiful looking systems in my day, everything sealed up, not even 3 years old and not cooling at all. Duct tape and bubble gum isn't going to fix that. To suggest there is a problem there with leakage... you have to travel to a home in a distant old land far, far away.
So while sealing air leaks is a priority, it's not the only thing for most. Percentage wise it might be as high as 95%. Wow that is a pretty big number. Yeah lets chase after the 5% to make a futile point in a forum board.
What profession can do something years ago claiming it was engineered with engineers and then turn around and say everything they did was wrong? Builder engineering 101.
Not even 5 days ago this story in the news about a new home and mold. Now we don't know yet all the facts of this as you know the news isn't that great at investigative reporting. If they were they would have paid an HVAC contractor to check a number of things first before just "running with" a story... but if you're in the camp of engineering for the sake of using an engineer with subs doing all the actual heavy lifting?
How dare you bash the builder? ok then how did this house Stymie has all these issues? It was engineered that way. (IE the builder and a house full of sub contractors)
- PROlast year
I've lived in homes for as long as 15 years without touching duct work. Nada. Zip. Zilch. Ductwork has no moving parts; it has the equivalent life expectancy of at least two generations of heat pumps or air conditioners that are connected to it. Duct work should be properly sealed and insulated at installation. Code in my area requires installation by a licensed professional and a duct blaster test to verify the leakage rate is less than or equal to the allowable limit. The insulation is subject to visual inspection. I realize that you don't do new construction installation work nor pull permits, Ray, so I understand those may be foreign to you.
Stymie
Original Authorlast yearYou totally missed my point so let me explain in a simplified way. That picture and everything wrong with it represents every single thing they did around my place. It wasn't just that one airbox that was overlooked.
My bubble gum patchwork is already saving me more than 50% on my utility bill. While your telling me you need to come in an properly size my system. Which is already oversized by double compared to what it should be if they insulated and sealed my place. And again, oversizing it even more than it is does not help at all.
Just by sealing stuff around my home, patching some stuff on my HVAC, and just a start on insulation, I cut my utility bills by more than half. WHILE, my attic is still only about 1/4 insulated. Whether it is 10 degrees or 95 degrees out, it is way more efficient, even without most of the attic insulation, which is sitting in my living room waiting for me to get around to it. My old insulation I scraped off the paper pulled out the dirty parts, and jammed it behind a 12 foot give or take section of wall. My ghetto version of dense pack fiberglass insulation. Then took great stuff fire resistant foam and sealed over part of the gap down that side of my home.
Like I said, I have a full, extremely detailed, heat load calculation with manual J, D, and a generic filler for the S calc since manufacturers don't easily disclose the very fine details needed for a proper manual S equipment selection. The company that makes the software has different amounts of info from different manufacturers. The equipment with complete info wasn't the size I needed. I will get back to that when I have time.
My condo was built around 1989. I already mentioned I talked to one of the subs who worked on these places and they got paid $6,000 for each condo built with no oversight or inspection. And plans submitted to city burned up in a fire so no way to know diff from the poorly engineered plans to begin with and the half assed subs putting it together.- PROlast year
Stymie, no I didn't miss your point.
Builders continue to make mistakes, 1989 to now not much difference except the homes built today are much tighter... which as the mold video points out leads to even more problems.
The only real benefit to you is if your AC is of older variety, those typically last longer.
Sealing, load calcs, proper sized, proper design, and efficiency.
But efficiency doesn't always mean saving money... there is over kill in this realm where you spend way more than you'll ever save.
If you were able to figure it out what was the cause of your particular problem, good for you... but that is not my market.... you know showing you how to do it or even just telling you how to do it.
I am only here to do it for you... not tell you how. I post my warnings and so on about what not to do and I can tell you your situation isn't that common... so you know. Where all you suggest to say you did was seal up air leaks.
(I can't tell you how many times in my career I've come across even beautiful installed equipment not working worth the bubble gum holding it all together. I've lost count years ago.)
I really don't care to go to areas that were built pre 90's because? well it's two fold if you think about it long enough, from a single 1 man operation point of view.
That being said... I was in such one of these homes less than a month ago replacing furnace, e-coil and ductwork -- I can tell you as a fact that sealing up duct work would not have worked in that situation even though the ducts had holes in them. (rodents)
So to be certain this day in age it's not always the builder... certainly they provide me plenty though.
I service the Katy, Texas area. - PROlast yearlast modified: last year
Ray,
Your disdain for builders is duly noted. The problems with the OP's ductwork aren't the product of the original (production) builder's or even a subsequent remodeler's efforts--builders and remodelers don't install ductwork or mechanical systems-- mechanical contractors do that. The crappy installation quality is due to a mechanical contractor with really low standards coupled with inadequate, if any, inspection of the work by local code compliance. I know you don't work where permits and inspections are required, so I understand if you don't get the second part of that.
- PROlast yearlast modified: last year
I know you don't work where permits and inspections are required, so I understand if you don't get the second part of that.
What happened to the permit and inspection department where Stymie lives?
What happened to the permit and inspection department of the new house with the mold house in my area? (the video I posted?)
Permiting and Inspections don't do half of what you think they do Charles. I thought I highlighted this about the builders providing me plenty of work to go back and fix. (IE repairs, which make up 95% of what I do... we don't pull permits or request inspections for that.)
It's one thing to pull a permit Charles, it's quite another to fix something.
Permit and Inspections do nothing to certify a working HVAC system. It's 100F degrees out side / nearing 85-90F inside your house... oh wait we need to pull a permit before we can fix your AC? um no.
Back in my early days before getting my HVAC license an area I was forced to go to... we'll just say this area is just inside the gates of hell. I often use this as a reference that I am located about 3 clicks west of the gates of hell... (you know outside of it)
Now adays it's sunk worse into depravity, known as a blue bubble. So the referrence gates of hell is even more accurate. If you can imagine that.
So anyway, the company I worked for at the time... sent me there. I sold the guy that lived there a new HVAC system. It was in a gated community and the setting was that of a town home slash condo... take your pick. The outdoor units were all in a cove that made up all the condo's / town homes of that particular area.
As anyone would realize doing HVAC for even a few years (well probably not a builder) -- the physical size of a condenser as they become more and more energy efficient the physical size would become bigger.
The permitting authority flagged the install that the condenser we installed was too close to the other condensers in the area... well no duh. But what are you going to do to solve that problem?
Builder: we must tear down the whole condo subdivision to install a new AC unit for one of them.
So being the bright eyed AC tech I was at the time probably 2004 or 2005, put my hand on the unit --- proclaimed I "Fixed it" --- sent it back to the inspector to come re-inspect if he so wanted.
MAFO... mess around and find out. -- that is where the story ends. Never heard any more about it after that.
I ran a bunch of these kinds of non-sense permitting type issues in the years leading up to this one --- not one of which had anything to do with the performance of the machine (how well it was cooling) -- these events are more rightly instituted as pissing contests, between a company and that of someone paid poorly to do their job in discriminate fashion.
If you learn by experience? what I have put in this thread... what does it display?
Well it is code to have a condenser XX number of inches away from another condenser?
If you have no room? Call the builder back, maybe he can help you. LOL. (thanks for the laughs Charles)
- PROlast yearlast modified: last year
C'mon, Ray, the crappy install job on the ductwork isn't the builder's fault. It's a crappy job by the mechanical contractor-- plain and simple. A competent mechanical contractor doesn't need an inspection to validate the quality of his/her work--it's programmed in. I know you don't work wherever permits or inspections are required. Inspections help to protect homeowners from incompetent contractors--licensed or otherwise.
- PROlast year
Inspections help to protect homeowners from incompetent contractors--licensed or otherwise.
Read slowly Charles: The mold home I posted a video link to a week ago. How did inspections help protect that home owner? (it was a newly built home)
Inspections do very little to protect anything against anyone or anything.









Austin Air Companie