Software
Houzz Logo Print
kathymkh

master suite needs new layout!

13 years ago
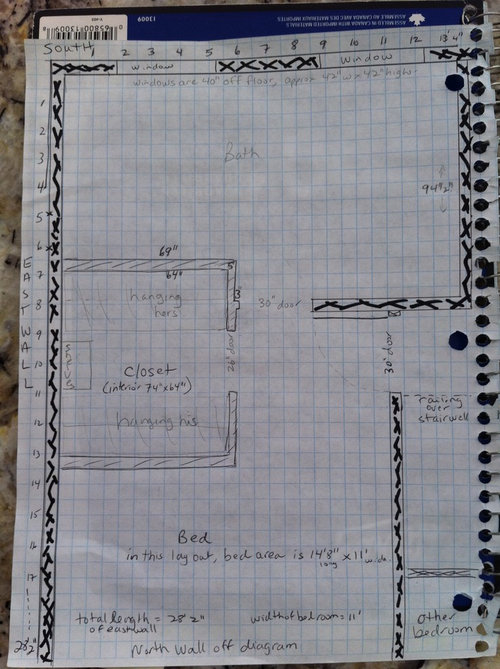
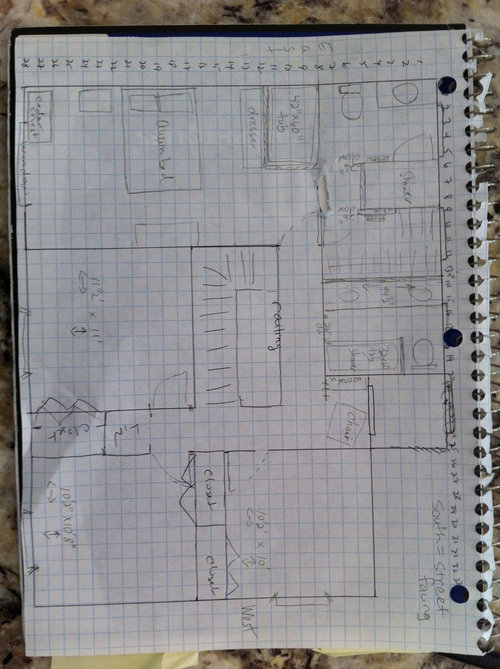
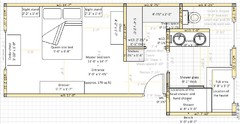
We weren't planning to redo this bathroom, but the shower leaked into living room below. Ouch. So the dilemma. Rearrange the bathroom and closet to give us the benefit of having those 2 fairly big windows - one currently in closet , one in bathroom. These windows face the street and are south facing.

Wants;
Closet - approximately 11' linear width of hanging, plus 1'-2' linear width of shelves. Within those 11' we will sort out double and long hanging.

Bath - either: 2 sinks (minimum 5' vanity) + toilet + large shower( more than 15 sq ft)
or: 1 sink (4' vanity) + extra storage + toilet + tub + shower

Bed - First preference is to have bedroom no less than 11 x 15', but I will live with 11 x 14.5' , and really hope not smaller than that!

If you can figure out how to get tub and shower and 5' vanity, you'll have my eternal gratitude!

We are not willing to change exterior walls/windows or to move walls shared with another room (ie can't take space from hall bath,or other bedrooms). But the walls interior to maaster space can be moved wherever's best.
Toilet should stay in same joist space. The joists in bath area run parallel to 13'4" wall (ie run east-west). Toilet is currently 70" from south wall in space where joists are approximately 58" and 74" on centre.

photos
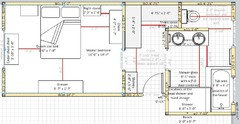
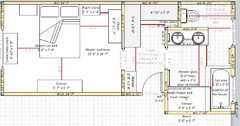

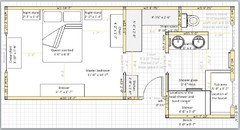
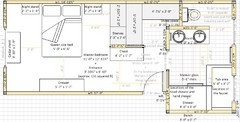
master = my wish for closet and bedroom, but blank for your bathroom ideas.
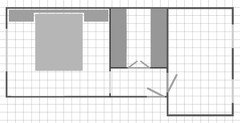
top floor = current arrangement of our top floor

Thanks for reading my novel and for all suggestions!

Comments (248)

  • 13 years ago
    I don't want the mirolin tub, it's too big. I was trying to clear up the 'faucet' confusion!

    Yes, all the tiled deck area should be on the shower side, none by the window.
  • 13 years ago
    One more question about the deck area: To get more space to enter the tub, would you like a 7" filler on
    wall 7 and 1" filler at the other end of the tub?
  • 13 years ago
    I think, leave it centred for now - 4" of filler at each end.
  • 13 years ago
    Kathy, I think I got everything. I did not have time to double check my measurements, I will do it later. I quickly place the furniture and did not have time to check if it were the best arrangement.

    Also, I would like to know if you have a window on the north wall? What is the size of the night stand and does the cedar chest open from the top or from the front?
  • 13 years ago
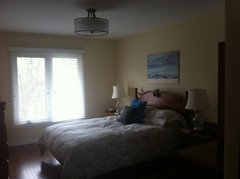
    yes - bedroom window on north wall - 62" wide plus the usual 2" trim all around. It's low as well ~18" above floor. Roughly centred on north wall. Cedar chest opens from top and night stands are 26 x 16.

    But - don't worry about bedroom. I know I can get all the furniture in I want, when the room is about 14.5ft long. I gave all that info about furniture because I thought rinqreation was not liking location of closet at all. pax system or walk-in closet, in location we have it are fine with me.
  • 13 years ago
    Added the window and changed night stand dimensions:
  • 13 years ago
    Kathy, I know you can place your furniture yourself but I could not resist to change the layout I have done above because it bothered me too much that I gave you only 2 ft to walk between the dresser and the chest :)
  • 13 years ago
    I might as well center the dresser with the bed.
  • 13 years ago
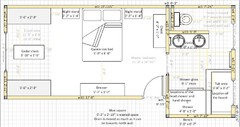
    That's the bedroom plan. And really, the bathroom is planned as much as it needs - probably in much greater detail than it needed, but the process was fun. Thank you so much for all your help, Suzanne - and everyone else who has chimed in. All suggestions were appreciated very much.
    kathy
  • 13 years ago
    Kathy, I measured the space you have to get into the tub. It is 1'-6". You may want to move the tub inside the tiles deck as much as possible towards the toilet to give you more space to get into the tub.

    Also, would you like to print this floor plan?
  • 13 years ago
    I would love to print it!
  • 13 years ago
    Kathy, before you print it, would you like me to move the tub inside the tiles deck as much as possible towards the east wall?

    To print it, I need your email address. To do this, we need go to through a professional. One Plan would probably do this for us if I ask her.

    So what you need to do is go to her Houzz page and send her an email through her "Contact me" button. I would send her your floor plan. Then One Plan will forward it to you which will contain my email address in it. From there, you can send me an email and both of us will know each other email addresses.

    We need to go through a professional because only the professionals have a "Contact me" button. Would you like me to ask One Plan to do this for us?
  • 13 years ago
    Sure Suzanne - that would be very nice of both of you.
  • 13 years ago
    Ok, I am going to ask her now and let you know when she replies. Also, I thought about the tub: the tub I drew has a round ends so this is one reason why you don't have much space to go into the tub. If you get a tub where the ends are more square, you will have more space to go into the tub. Do you want me to move the tub more towards the east wall or are you ok the way it is now?
  • 13 years ago
    We will probably get a square tub, so I am ok with tub as it is now.
  • 13 years ago
    or at least a tub with square-ish ends!
  • 13 years ago
    Kathy - One Plan replied to me and she will be happy to help. You can send her an email with using the 'Contact me' button on her Houzz page. She will forward to you the floor plan I have already sent her.

    I have a family gathering outside the city and I will be back only Sunday night. I won't have access to my computer.

    Have a nice week-end,

    Suzanne
    kathy thanked suzanne_m
  • 13 years ago
    last modified: 13 years ago
    Just wanted to show you a layout similar to an earlier posted comment.
    I know you've already made up your mind, but still..
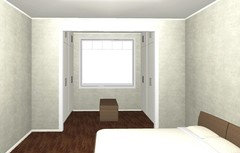
    You'll enter the bedroom in a 'traditional' way.
    Bathroom on the right, closet on the window side.
    Big arched 'doorway' will give some separation, maybe sheer curtains too.
    Ottoman/chest in the middle. Loads of daylight.
    Less furniture in the bedroom area, but big vanity in the bathroom.
  • 13 years ago
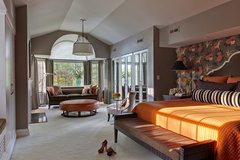
    A bit smaller version of this:
    Who Says the Suburbs Aren't Glamorous?! · More Info
  • 13 years ago
    Imagine the window being a little further off:
    University · More Info
  • 13 years ago
    Thanks for the suggestion, rinqreation. They are beautiful rooms.

    Putting the arch separating the bed from closet does it make it seem purposeful - as opposed to "I can't make it fit any other way".

    But I'm not completely sold - this whole renovation started as an exercise to get the window uncovered and out of the closet. Will my roombe large enough to give the separate but opn feel of these rooms.

    Certainly in terms of construction, it's the easiest.
  • 13 years ago
    I think it will. And without loss of daylight (use plain white doors on the closets).
  • 13 years ago
    Surely a centered hallway will work too. Would not be my preference, but then again it's not my room. To each his/her own. But please do consider the amount of connected floorspace (openness) and light passing through. Not just if 'it will all fit in'. Wish you a wonderful personalized bed- and bathroom!
  • 13 years ago
    I am trying to find the 'elegant' solution - in the math sense, not decor! Simple, practical, makes best use of the space without doing things like hanging clothes in front of windows - have I said how stupid I think that is?!
    So in this last example - the door swings are awkward. Again - I know - no solution is likely to be perfect - but I keep trying.
  • 13 years ago
    Sorry - got interrupted by family wanting lunch

    I realize, rinqreation, that the door swing issue is why your favourite solution is the built-in closets at window end of bedroom.
  • 13 years ago
    Kathy, I believe you can't screw anything on a wall where a pocket door is sliding into unless you make that wall thicker. Fred, please correct me if I am wrong. In my previous drawing I screwed a hand towel bar on that wall. I may also be more practical to have the wall 16 free of the pocket door so that would allow you to put the light switch and and electrical outlet where the vanity is. This is the reason why I made the pocket door slide on the wall 17 instead of 16. I have done the same for the closet door so they slide in the same direction.
  • 13 years ago
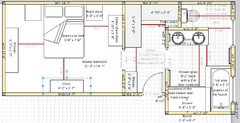
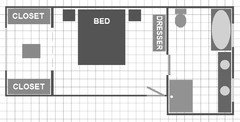
    Kathy, I don't know if entering in a closet from the bedroom entrance is a big factor for you but if you would prefer to have your closet separate, this could be a way:

    There are advantages and disadvantages to this:
    + closet separate from entrance
    + more closet space
    + door between bathroom and closet (probably less humidity coming from the shower)

    = squared ft of the bedroom is almost the same (155 sq ft in new layout compared to 162 in the other layout)

    - shape of the bedroom not as practical
    - closet space in 2 different room
  • 13 years ago
    To be fair to the new layout, I should say that the entrance of the bedroom is 4'-5 1/2" x 6'-10 (not counting the chest since I did not counted it in the other layout). So the squared ft of the new layout is 173 compared to 162.
  • 13 years ago
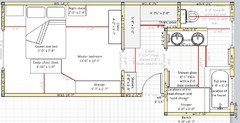
    This could be a compromise from the last one above:
    + Keep rectangular shape of the bedroom 14'-7" x 11'-0"
    = Keep a door between closet and bathroom
    = Even though the entrance of the bedroom is facing the shelves unit, it is more welcoming than facing the closet
    - has 61/2" less of shelves
  • 13 years ago
    last modified: 13 years ago
    Hanging clothes in front of windows would look quite stupid indeed.
    Two large closets with pretty paneled doors, adjecent to a window would not.
    A simple example:
  • 13 years ago
    You can put a towel bar on the pocket door wall. You just have to use the proper anchors. I have seen many good carpenters screw a pocket door open permanently. This is a good example or why planning all the details ahead is important. I prefer to put screw backing in the wall ahead of time.
  • 13 years ago
    The only thing I don't like about the closets being by the window is the distance from the bathroom. If the closets were 13 feet down the hall, instead of across the room, it would never be a consideration. I do think it could look good though.
  • 13 years ago
    Sorry, rinqreation. I didn't think you were suggesting I hang my clothes in front of the windows in the bedroom.

    But in fact, that is my current situation. One of those 2 front windows that are in the bathroom in all these layouts, is currently my closet. It's there on one of the original floor plans I posted - but it's probably too confusing too read. But that's the reason for this attempt at a new layout.
  • 13 years ago
    last modified: 13 years ago
    Fred, I agree there is something to be said for keeping the washing/dressing area together, away from the bed, especially since my husband and I have very different schedules. He is up and out of the house by 6:30am most mornings - whereas I don't usually get up until 7. I guess I'm a lady of leisure!
  • 13 years ago
    Thank you Fred about the info on the pocket door. I took no chance and I reserved a 5" thick wall between closet and bedroom's entrance on the last layout so Kathy can solidify the shelves and closet on that wall. But now that you mention that you don't necessarily need 5" but just a wise choice of anchors maybe Kathy can use a 4 1/2" thick wall instead of 5". I do agree with you that the more you plan the less surprises you have at the end.
  • 13 years ago
    Suzanne - thanks for the new suggestions. The point ultimately, is that there are several arrangements of closet that can be made.
    The one with back to back units - I will have to look into that. Certainly Ikea displays them that way in the store, but whether it's recommended or not, i"ll have to find out.
  • 13 years ago
    You should not hang a closet rod bracket on the pocket door frame, however, because it can get too heavy and provide torque to bow the frame. This is where you use an end panel to support the actual weight.
  • PRO
    13 years ago
    Hi, just checking back. Interesting discussion! For me, the plans are looking overdeveloped, reducing your own useable space in favor of walls, cupboards and closets. Just my 2 cents, and worth every penny ;-)
  • 13 years ago
    Thanks for the check-in sstarr. Suzanne is being very kind and working up this plan in great detail for me, with Fred jumping on a few technical points, just to keep us from going into 'make believe land'.

    But as I said earlier, this plan of Suzanne's and the last 3D you drew are my favourites for the bathroom. Just trying to sort out bedroom and closet placement now.

    Greatest probability? Well, given my husband's reaction to various plans so far - a plain walk-in closet across from the bedroom door. But it is good to see some different ideas just to see if anything clicks.
  • 13 years ago
    last modified: 13 years ago
    I've seen the original plan and I understand your fear of the closet looking cramped. But when you don't mind the 'distance' from the bathroom to the closet, it's a win win situation. The bedroom looks normal upon entering, the closet area is nice and wide, the bathroom has two windows and is much bigger than before, you can keep at least two of the three walnut items and the closet and bedroom floor are open so it looks like a ong room with a lush 'bay window'. (almosts sounds like I want to sell it to you, oh my..)
  • 13 years ago
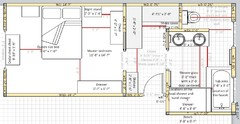
    I was trying to give every wishes to Kathy and 2 of them were to move the closet so there is no window close to it and the closet is beside the bathroom and the bedroom is kept over 14'-6".

    I must say though that if Kathy is willing to move her closet to the north wall, there are advantages that the other layout does not offer:

    - Even though the above layout offer more storage all together, the layout below has better access inside the and feels less cramped
    - better view from the entrance of the bedroom
    - only 2 doors: one for the bedroom and one for the bathroom
  • 13 years ago
    Kathy, I suppose one thing you don't like about having the closet by a window is the lack of privacy if you want to change while you are in the closet area. One way to get privacy would be to install something like 3 doors on each closet. The first one that is by the window could be 24" wide. So when you want to change while you stay in the closet area is that you can open that 24" wide door and change right behind it.
  • 13 years ago
    Uhmm.. Suzanne, why cover the window up with a large door when there are plenty of ways to 'cover' the window for privacy with translucent materials? (foil, blind, sheer, honeycomb).

    Plus I'm not very fond of your bathroom layout, for the same reason I suggested the closet area by the window: Floor space. Please don't over-do the details either. Just my two cents.
  • 13 years ago
    I like very much having the closet by the window. The idea of the door that covers the window is for the 2 minutes Kathy changes for extra privacy if she feels that she needs it.
  • 13 years ago
    Thank you everyone, for all your suggestions. For the next while we will be focusing on the finishing details of our basement, then we will get back to this bathroom. I certainly have enough ideas to start with contractors/designers to get the project on its next steps.

    again - thanks to all
  • 11 years ago

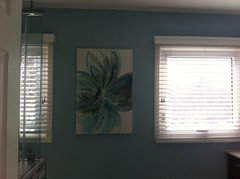
    Almost 2 years later and we have finally finished this bathroom and the rest of the master suite. We are thrilled and I smile whenever I walk in - I love the colours.


    as I walk in to the bathroom: shower to the left and vanity and toilet to the right.


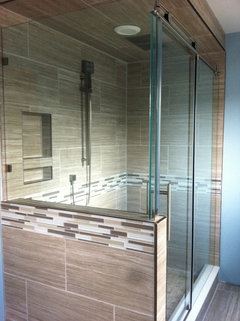
    My husband's pride and joy - the shower with ceiling flush-mounted rain-shower head.


    other photos here in my ideabook: master suite finished: http://www.houzz.com/ideabooks/47511129/thumbs/master-suite-finished


  • 11 years ago

    thanks to all the houzzers who volunteered lots of ideas and plans (and time!) as I was planning and fretting and wondering what to do with this room.

  • 11 years ago

    This is beautiful. Congratulations. Nice layout too. It is very spacious.

  • 10 years ago

    Great job Kathy. Your renovation looks fantastic. Its so nice when someone posts their final results after the dilemma is solved. A year later are there any regrets of omitting the tub? I'm currently planning my master bath reno and keep going back and forth about including one

  • 10 years ago

    Thanks for the compliment.

    I don't miss the tub - but that's because there is a new tub/shower in hall bath right outside our bedroom, which for the 6 times a year I want a bath is just fine. For most of the year we are empty nesters - it's summer now so university kids are home but September to April we have the house to ourselves and can use all the rooms however we want!