

Need some solutions on this house plan!
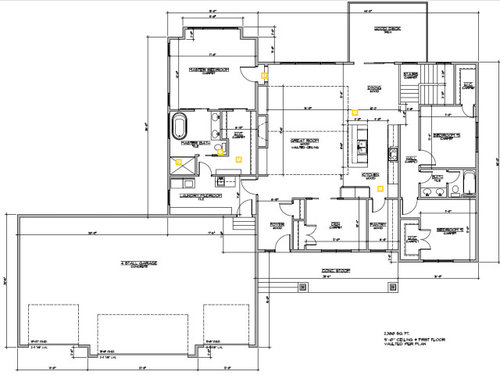
I got the first draft back from our home designer and I would love some advice or creative solutions on some issues.
- This is almost 2400 square feet. I would really like this to get own to 2000 sq ft but would love some creative solutions on how to do that. I probably don't need the bump out to the master bedroom but I really like it. I can move the Master Shower closer to the bathtub and have the shower door face the toilet. I don't need walk in closets off the other bedrooms. I don't need such a big pantry, but then where would it go? Anything else you see where I can save space?
- I want a bathroom off the mudroom. I'm ok with no door from bathroom to WIC but I want a door from Mudroom to W.I.C.
- I want the toilet to be separated from rest of the bathroom with a door.
- I want the kitchen to be an L but the pantry door is in the way. Where else can I put the pantry?
- The Den is actually an office/schoolroom so that it pretty important to me.
- I want the vaulted ceiling to extend over the entire great room/kitchen/dining room. Our designer said it didn't work. Do you see any issue with it?
- The deck is actually a screened in porch, do you see any issue with it being where it is?
- Any other overall thoughts on design? Improvements?
TIA for any help on this!
Comments (45)
 6 years ago
A couple quick comments...
1) are you trying to shave 400sqft because you have a figure of x$/sqft to build and that is higher than your budget? If so, be careful, all sqft is not the same and cutting it may not save as much money as you expect.
2) holy garage batman. that sucker is wider than the front of the actual house portion. and it sits forward of the house. and it bumps out in the center drawing even more attention to it! just making it a 2 car garage would save some money. you could save and build another 2 cars worth later.
3) screened porches are expensive. just a warning.
4) I wouldn't want the stairs up to the house from the garage without having a landing in front of the door.
5) where do the stairs go?
6) what is the site like? are there elevation views of this house?
7) barn doors to bathroom are terrible for sound. and smell.
Gotta run.. good luck!Keena Smisek thanked doc5md- PRO6 years ago
I have no idea why anyone plans a master next to the great room , why not run the deck all across the great room too. No barn doors on bthrooms . There is no way I would have a mud room with an entry to my bedroom , who will be using the extra bedrooms , if kids then you need big closets.I have ide what the reason would be to have a toilet room in the small bathroom. IMO vaulted ceilings are a waste of heating and cooling $$$$. A garge the size of a house is IMO never good. I would need to know what the lot is like you are building on but usually a 2 car garage is best and not bumped out in front of the house entry.I think you need an architect to do this not what ever a house designer is .
Keena Smisek thanked Patricia Colwell Consulting Related Professionals
Danbury Architects & Building Designers · Clearlake Architects & Building Designers · Richmond Design-Build Firms · Waterloo Design-Build Firms · Albany Design-Build Firms · Belleville Home Builders · York Home Builders · Albany Interior Designers & Decorators · Charleston Interior Designers & Decorators · Austin Architects & Building Designers · Lawrence Architects & Building Designers · Boise Architects & Building Designers · Saint Joseph Kitchen & Bathroom Designers · Syracuse Kitchen & Bathroom Designers · Wenatchee Kitchen & Bathroom Designers- 6 years ago
Which way is north?
Your second bedrooms are pretty small. I can't read the dimensions, but I can see that one dimension is a single digit which means you will have only one option for bed placement. Consider that closet doors take up a bunch of space, so take off the door swing from your room width. Walk in closets are better for small bedrooms because the doors take up less space. Have your designer put the furniture in there that you're expecting to use so you can see what it looks like. Our bedrooms are bigger than those but we can only fit a twin bed and a lowboy dresser in ours since our french door closets take up so much space.
Your kitchen IS an L shape. You don't have a corner cabinet which most people would think is a good thing.
Your pantry seems like a waste with shelves on only one side. Make it wide enough for shelves on 2 sides & back. You can split that area in two and use the other half as the closet for the den, and use the current den closet as a linen closet since you don't seem to have any of those.
Your great room is where you can cut square footage. Every other cut you're looking at doing will only reduce your SF by tiny amounts.
Reconsider barn doors on your bathroom & closet. They take up huge amounts of wall space and don't provide as much privacy as regular doors.
Consider eliminating the tub in your master, unless you take baths all the time or they're considered a necessity in your area.
The issue with the vault is probably your roofline (just a guess). If you want a huge vault, you're going to have a huge roof, and it's going to throw the whole thing out of whack. It will also be $$$. I assume you want to cut SF because you want to cut costs. Making your roof huge isn't going to help.
Regarding the porch - it all depends on what you want to see out your windows. I would shift it over and change the slider to a french door so the screen porch didn't block all my dining room windows - but that's me. It might be more challenging with the stair windows to move it over.
Keena Smisek thanked anj_p  PRO6 years ago
Start over with a local architect that can design a house that meets your needs and fits your site.
 6 years ago
There are some things I like. Entry with closet is good. Den with closet also good as counts as a bedroom then.
I like what I assume is the kids wing. Our kids have small bedrooms and it’s great.
The main area doesn’t scream out issues for me but it depends on the site. Our porch is only off one side of main area like yours but that’s what our site dictates because we have walk out basement on other side.
What does your site look like?
For master, walk in, en-suite and laundry/mud to me that whole side is a do over. None of it works for me. Mudroom to master is not good. Lay out of en-suite is not good.
Garage is really big and will overwhelm front. Again what does your lot look like. Are there other options for garage facing?
Keena Smisek thanked WestCoast Hopeful 6 years ago
My guess is that the complexity of the shape of the house and the overall depth will drive a lot of roof (as noted by previous poster) and will drive way more expense in rafters / framing than a simple linear gable roof in either a straight shot or an L. This would also decrease footing costs and follow on items like roofing and siding costs.
Where do the stairs go? Basement? can you put the garage underneath?
if the den is used for homeschooling - there's a long way to get to the bathroom! ;-)
And of course - what does the property look like is critical here.Keena Smisek thanked just_janni 6 years agolast modified: 6 years ago
The 4-car garage, with the house behind it, does rather dominate. It does depend on how the house is seen and approached from the road; if, because of land shape and trees you primarily see the house from the right, and the driveway swings across in front of the house, the garage isn’t quite as imposing, although it is a long flat wall in full view.
I wonder if you can position the laundry, bath, and bedroom laterally, across behind the garage instead of “stacked” behind it? That would allow the garage to be pushed back several feet. And perhaps one of the bays can be a tandem, depending on how you plan to use each bay.
Do you and your spouse generate more laundry than the children do? The laundry room is very convenient for you, whereas the children’s laundry has to travers the entire house on the diagonal.
I agree with you on kid closets, a reach-in is more efficient for them.
Do you have elevations for the house? What were your “wants” that you gave the designer? What part of the country are you in/climate? What is the site like? Two children? Ages?
Keena Smisek
Original Author6 years agolast modified: 6 years ago- You make a good point about saving sq ft. I'm just trying to make this a $300k house and seeing where I can cut costs.
- The reason for the 4 car garage is my husbands a mechanic and the 4th stall on the left would be an area with a lift. Seemed cheaper than building a whole new pole shed for a shop for the time being and would allow some extra income.
- I'll have to get cost of materials for the screened porch. We are in minnesota and the mosquitos are bad and this will be in the country surrounded by woods. Just want to be able to enjoy outside without being a meal for bugs haha but I could always have that as a future project.
- Excuse my ignorance, I'm not sure what kind of landing you mean in front of the garage steps.
- The stairs go downstairs to an unfinished basement.
- This is just the preliminary floor plan. I am going to price everything out and see what changes need to be made, then the elevations will be drafted.
- Thanks for warning on smells and barndoors. I may change that as you make a good point and also I think barn doors are probably on the way out anyway.
Thank you so much for taking the time to give me some input. I really appreciate it.Keena Smisek
Original Author6 years agoI guess I'm not sure where else to put the master ha. Would you flip it so the kids rooms are off the great room? There is definitely plans to run a deck all the way across the great room, but it will be a future project. I just wanted something to enjoy outside with right away. I liked the idea of having the laundry room with entry to the W.I.C. Based on other feedback I've gotten, I will remove the door from the mudroom to the master bathroom. I think I will eliminate the wall from the toilet to the sinks in the kids bathroom. I really like how spacious the vaulted ceilings are, just personal preference but I will look into the cost. The garage is so big because my husband is a mechanic and would use the 4th stall as a work area to put a lift. We are building on 28 acres.
Thanks for the input.- 6 years agolast modified: 6 years ago
I'm also in MN - we're 4 months into our custom home design and we're being told to expect $200/SF for the build price, not including the lot, assuming a 6/10 on finishes, and that's with a 2 story home to minimize roof & foundation. We were told that ramblers would be more than $200/SF. Of course it's ballpark and you won't know until you spec it out, but I don't think builders in the woods will cost that much less than builders in the city. I really hope you can get your costs down to $150/SF, but with a 2000 SF footprint and a 4 car garage you'll still have more foundation & roof than we do (our main level is 1400 SF. Our garage is 3 car). Maybe you are planning on doing a lot of the building yourself? If not, you may want to reconsider your layout to maximize your space while minimizing the expensive parts (foundation and roof). Being in MN, home orientation is also really critical. You'll want most of your windows in your living spaces facing south.
Also screened porches vary widely but you can expect to pay $20k min for that. My sister just did one and hers is pricing out 3x that.
ETA: agree with previous poster about changing your garage orientation. We're tying ourselves into knots trying to get our garage off to the side a bit on our tiny 0.3 acre lot. Definitely consider either doing a breezeway or a side entry since you have the room for it. Keena Smisek
Original Author6 years ago- North is at the top of the plan.
- The way the plan is set up now, Bedroom #3 is 11 x 12-4 and Bedroom #2 is 11 x 12. What about making the closets sliding overlapping doors and not having them be walk-in? See pic below.

- My hesitancy about the kitchen not having the corner cabinet is it makes the refrigerator completely stick out. I thought having cabinets attach to that area would make it seem more part of the design instead of sticking out like a sore thumb from the wall?
- Thanks for advice on the pantry and closet rearranging. I like that alot.
- How much and where would you cut the sq ft of the great room? I was considering bringing the entire East wall in by a foot or two. Do you think that will justify the savings vs space?
- Definitely based on feedback and reconsidering the barn doors.
- I do so badly want a tub haha
- Makes sense about the roof. Do you think it's reasonable to have the vaulted ceiling on just the great room?
- We have a beautiful pond behind the house that I want to make sure we can see so that is a concern for me. I like the idea of shifting it over, I don't mind if the stair window exists or not. So you think move the screen porch over so it only partially blocks some of the dining room view?
Thank you so much for taking the time to give me some input on this!!
Keena Smisek
Original Author6 years agoA S I don't know how to tag you in this with so you can see I replied, but hopefully you notice.
It's nice to hear some positive feedback on smaller rooms. It's hard to balance size with cost.
Our site has a large pond in the back we will overlook. We will have a walkout basement. We are sitting towards the back of 28 acres.
Here are kind of the revisions I've added to the master/walk in/laundry. Does this seem better? Any other changes- Moved shower closer to bath tub
- Put linen closet where toilet was
- Moved toilet over into separate room with door
- Blocked off Master bath from Mudroom
- Added 1/2 bath where washer and dryer used to be
- Use remaining space for laundry/mudroom which includes door to WIC, will move doors around.

Not sure what my other options for garage are. Thought of moving one of the stalls so that one was stacked vertically but then it would block the windows of the bathroom.
Thanks so much for the input. I really appreciate it.- 6 years ago
Yes if you're OK with sliders, definitely do that. Some people are really against it. Our bedrooms are 11.25x12 or so with wall closets. The closet and window orientation (and heat registers) make the rooms really difficult to furnish, so just make sure you can fit what you want in them.
Looks like you're putting in an enormous fridge. If that's needed, go for it. But you could change that cabinet wall to have a regular standard depth fridge that you recess into that wall, with a coffee station cabinet and counter next to it. You can also put your MW there, too, to keep everyone out of the cooking area if/when they want microwavable snacks. We have this layout in our current kitchen (one wall is a fridge & 2' cabinet) and I love it. If you change the den doors you could extend your cabinets a bit farther.
The great room is big because you have two walkways through it that aren't counted as being part of the room. I'd try to eliminate one of them. I agree with PCC about not having the master near the great room so if you put all the bedrooms on one side of your house, you can eliminate 3'x20' or so of space. That also makes sense functionally to have private space and public space areas of your house, instead of having the public space sandwiched between two private spaces.
You're hurting yourself a LOT by focusing so much on the pond views. You will have a dark house. Most of your living spaces will get NO SUNSHINE EVER. The only one that will is your den. I hope no one in your house has SADD. Definitely reconsider your orientation. Or build your house on the other side of the pond.
Keena Smisek thanked anj_p Keena Smisek
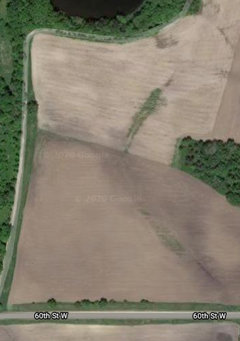
Original Author6 years agoThis is what the property looks like. It's currently farm land. The road on the left is our driveway. You can see the pond to the North. Our house will be right to the south of the pond not far off from the driveway so we can see it in the windows in the back of the house.
Keena Smisek
Original Author6 years ago
The stairs go to an unfinished basement.
I just posted a picture of the property.
I did add a 1/2 bath to the mudroom so I think that will help for the schoolroom. Are you also a homeschooler? :)
I'll stick to just vaulted ceiling over great room then :)
Thank you for the comments!!!- 6 years ago
Ok, I would reconsider your layout, then. I think a T or H shape would work best, with the main living spaces in a line with north & south exposure to get light & views, and the sleeping rooms on one end (pick if you want early morning sun or late afternoon sun in your bedrooms) and garage on the other. We live in MN. Maximize your southern exposure for your sanity.
 6 years ago
A vaulted ceiling in Minnesota?? No. Unless you want to spend lots and lots of money on heating costs. (We have a vaulted ceiling in our family room in Missouri, and that’s bad enough).
Keena Smisek
Original Author6 years ago
I did have some concerns about how wide the garage is. Especially the space directly behind the garage, what do I do with that? lol If it maybe was coming off the dining area or something I could make it an outdoor patio/grill space or something but doesn't really work with the plan. I think the driveway will approach from the left so the first thing you would see was the driveway unless I flipped the left and right wings of the house. Thank you for thinking of the word tandem haha I was trying to figure out what it was called. That is a good thought about it being laterally behind the garage... Trying to think how that would look like with tandem garage and how the layout would be. If you can, I would love like the really crude drawing of how you envision that.
I have no idea who generates more laundry. I'm going to consider a long walk to bring their laundry into their rooms a "growing opportunity" for them haha!
I don't have elevations for the house yet. We are doing this preliminary design first so I can price it out and then make changes based on budget if need be. I kind of had a lot of this plan drawn up originally by myself, I almost kind of regret giving it to him as I'm not sure it allowed a lot of creativity. I still like a lot of the plan, I just think there definitely need to be some changes. It's just the first draft though. He knows there will be revisions. So I showed him my preplan, which was very similar to what he did, just some minor adjustments he made. I told him wants were large walk in pantry, screened in porch, door from laundry to W.I.C and 4 car garage so my husband had a bay to work in (he's a mechanic).
We are in Minnesota so its freezing in the winter, and buggy and humid in the summer. I just posted a picture of the site. We do have two children (1 and 3).
Thank you so much for taking the time to give me some input! I really appreciate it.- 6 years ago
Our smallest kid bedroom is 10x11 and she has a night stand, desk, twin bed, storage unit easily set up. We paid for closet organizers and that is well worth it.
I get that you think you need to face pond but don’t let it define your entire space. Landscape so you access it and see it. Build your house on the lot in a way that makes it most enjoyable and light.
The garage has got to go from front. We are stuck with ours out front because our width is only 70 feet across the front of our lot. I would never have it out front unless I had to.
Keena Smisek thanked WestCoast Hopeful - 6 years ago
My comment about the bedroom sizes stemmed mainly from not being able to read the dimensions. It looked like 9', not 11'. The biggest issues we have with our (in most cases, adequately sized) rooms is that our windows are only 18" off the floor and cover most of a wall, and the french door closet covers the other wall, so we only have two walls facing each other to furnish. And THOSE walls are the long walls, which means the bed takes up most of the room and we don't have enough space for a dresser at the foot of the bed. We're blocking the windows instead, but a more thoughtful layout when the house was built (not even changing the size, just laying things out better) would have made furnishing it much easier. Long story short, just pay attention to where your windows, doors, and closets are.
Keena Smisek thanked anj_p Keena Smisek
Original Author6 years ago- I'll look into the slider doors and see what other options. Maybe double pocket doors? Idk, I'll just keep researching.
- Yeah, it's a huge fridge. I told the designer it was a want, not a need ha so to see how he could fit it in. I'm thinking of going back to just a standard, for cost reasons and space. I really like your idea of the standard fridge recessed.
- Also thank you for the input on the sun position. That is super helpful. That was something I knew to look into but hadn't done yet. I will look into a T or H shape. Not sure what that looks like right now but I'll investigate. So if I understand correctly, The greatroom/kitchen/dining are positioned ok, just make sure all the bedrooms are on the same side?
 6 years ago
You need to rethink the whole garage situation. It almost looks like an after thought.
You also need to think beyond the walls to well beyond the house. I like to stop the designing at the property lines. And "stuff" beyond those lines may effect what goes on within those lines. Think of how the outdoor spaces will work with the inside spaces. Think of the house and the lot as one. Think of how the approach to the house will be. Will it look welcoming or look like a self storage facility?
At the risk of this being interpreted as a "solution" (which it isn't) here's a house we did with a large garage but had it so it didn't dominate the house. And of course this isn't like a LEGO set where you can just pull it off and stick it on somewhere else. It's going to involve a complete rethinking of the house.
But good luck with your build. Exciting times ahead!
Keena Smisek thanked ArchitectrunnerguyKeena Smisek
Original Author6 years ago@Architectrunnerguy it was most definitely an afterthought for me when I threw some ideas together. I think you're right that it needs to be rethought. I very much appreciate your thoughts on this. Thank you.
- 6 years ago
If you want your living spaces to have north windows, then I would go LIVING - DINING - KITCHEN in a line, with all 3 spaces having windows letting in some light on both sides. Just search L shaped, H shaped or U shaped homes for ideas.
Keena Smisek thanked anj_p - 6 years ago
Well, you're welcome. Glad I saw it as I don't come on here as much anymore. In the example we actually used the garage as a positive to border the outdoor space on two sides creating some sense of enclosure.
For now I'd suggest some reading on what makes for a good house. Here's a great thread of suggestions. "Patterns of Home" is one of the better books but there's many others. https://www.houzz.com/discussions/3281434/book-suggestionsKeena Smisek thanked Architectrunnerguy - 6 years ago
Is your husband a professional mechanic, and this will be his business location, or is he a hobbyist who occasionally makes some money helping people? Have you priced out (or already own) a lift? A mechanics' pit is less fancy, but might be cheaper, and doesn't add on the cost (and ugliness, IMHO) of having to have really high ceilings in that bay. And if he has a lot of equipment, I'd be looking very carefully at how much extra non-car space he needs. Is the whole 4-car garage going to be heated and cooled?
I know you have invested in whoever the house designer is, but it doesn't sound like you're getting much value back if he's just making adjustments to a plan you already drew out. With the large garage and desire for views of the lake, I'd look into options where the garage is separated by a breezeway and the house is "skinny" enough to get both northern views and southern light in the main living spaces. Are you set on a split floor plan for the bedrooms?
Keena Smisek thanked jslazart Keena Smisek
Original Author6 years ago
This will not be his business location, he is a professional mechanic but this will be for hobbies and side work. I will ask my husband about a mechanics pit. He doesn't have a whole lot of equipment as he keeps it at the shop he works at. The garage may have in floor heating. I haven't quite figured out all that yet.
I agree at this point it doesn't feel like I have gotten that much value yet. I will admit I was expecting more from the first draft. It's a little disheartening. I made sure to say I was in no way married to the plans I created. We have a budget for the house of 300k. I was looking for more creative solutions to stay within budget so it does worry me a little that maybe this will not work and I'm out the money I've paid him so far. But this is our forever home and it's worth finding the right person if that's what needs to happen. I am not set on the split floor plan. I liked the idea at first for privacy between our rooms and the kids but I'm really open to anything.- 6 years ago
Privacy for the bedrooms is one thing, but by the time you move in, your children will still be young enough that I‘d want to hear them at night, or not have too long a path for them to get to you (especially with open basement stairs right there).
Do you think you’d like access to the laundry/mud room from the outside? It might be nice, especially if you ever have a dog. And you could easily take clothes out to line dry. Perhaps connecting the garage via a breezeway-type laundry/mud room would help with the garage size, and with the roof line, as the garage wouldn’t force the house roof to be so large.
Keena Smisek thanked bpath - 6 years ago
First drafts are just that. Ours was awful and a significant amount changed from that draft. We are exceedingly happy with the end result. It takes patience. But your designer also has to have vision and be aware of your lot. Now that I know how big your space is and sone Of your wants/needs I don’t know how you got what you did. :(
Keena Smisek thanked WestCoast Hopeful - 6 years ago
You can get plenty of privacy just by separating your bedroom from theirs with a closet and/or bathroom and or/laundry room. We have two bathrooms separating our bedroom from the kids' and it feels like they're on the opposite side of the house. It's a long walk at 2 AM. But even better, if you're hard lined on your budget, I think you need to build up unless you know a bunch of people (concrete/roofers/framers) who can do this work for you for cheap. At a minimum, consider putting your kids upstairs if you want to keep your master on the main level. You already have the stairs, so adding a second level won't add square footage and will only reduce your costs.
Keena Smisek thanked anj_p - 6 years agolast modified: 6 years ago
Building on the idea of "up not out" you could design a master suite on the main floor that could be used as the homeschool room for now (no harm in having access to a bathroom and extra storage when teaching!), and build a second one upstairs. Move to the main-level master after the kids are off on their own? 2nd story pond views from the bedrooms? Taller house would make it look more prominent (and less industrial) compared to the extra wide, extra tall garage. Laundry shoot to make up for not having a door between your walk in and the mud/laundry room? Just some wild brainstorming.
Keena Smisek
Original Author6 years agoOk you all are just so awesome and I am so glad I posted this on here to get this feedback.
You make a really good point. It had entered my mind that it did seem a little far away for the littles. I think it would be nice to have an entrance from the outside to the mudroom. I just feel like you are bringing up lots of things that I would be very open to, but was not presented to me as possibilities. :(
@A SIt's encouraging to hear that maybe we could make it work, but I also am not quite sure how we got what we did based on a lot of this feedback. Again, like I just said above, I am very glad I posted my questions on here as it may have saved me in the end. It sucks to pay for something that may not work, but if it led me here to finding the right solution, then it was all worth it.
The nice thing is that we do know almost all the people working on our house as they are either family or close friends. The builder is our neighbor (good family friends) who will actually be having my husband and father in law helping a lot (he also has a small team as well). My father in law has worked for him part time in construction for a little while. He recently retired but will help in building our home. I am definitely open to putting the kids bedrooms upstairs. I always thought I for sure wanted only a rambler, but no one presented an alternative convincing argument otherwise ha.
 6 years agolast modified: 6 years ago
I think I'm 'a day late and a dollar short', but here are some ideas for the original plan, and very similar to the changes you posted to the mudroom and master bath. The red rectangles are where the plan was moved in, and the circled areas are the most changed. I added the PR to the laundry, but if you wanted that just for the school room, then I think adding the second hall entry will give you access to the shared bath, so the PR might not be necessary.
The jogs on the bedroom corners reduce the sf, but might not reduce the cost, and if you still want the bay on the master bedroom, it can be added back: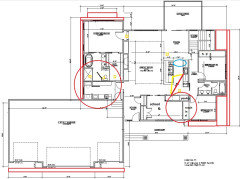 Keena Smisek thanked mama goose_gw zn6OH
- 6 years ago
Lucky you! Can they come help build ours?? ;)
We also wanted a rambler - until we were told how much it would cost us :(
You could also make use of your basement for the additional bedrooms and den, since you already have the space built and would just need to finish it. That would also reduce your footprint quite a bit.
Keena Smisek
Original Author6 years agoThank you so much for taking the time to edit the house plan! I like a lot of the ideas and I think the way you incorporated the half bath in the mudroom is awesome! Also the separate toilet area in the master bath is awesome too. Genius!
You make a very good point. Even putting the school room in the basement and taking it off the top floor would save space. I don't know why I didn't think of that. Just nice to get ideas!
 6 years ago
We have a house plan very similar to the one Architectrunnerguy posted, developed for us by our architect, and we love it! We have a three car garage but it's so nicely tucked behind the house you'd never know it from the road. Highly recommend considering an L shape, or at minimum considering a plan where the garage doesn't so greatly overpower the house. Good luck!
Keena Smisek thanked Angela Zuill PRO6 years ago
Some general thoughts as you consider a new design for your house:
1. The ideal orientation for a house is with the major public rooms facing south (living, dining, kitchen). With this orientation, architectural features may be designed to allow the lower winter sun to penetrate the public spaces, warming them in winter and allowing natural light to penetrate. Hot summer sun, which is higher in the sky, can be prevented from penetrating into the house, keeping it cooler and more temperate. West orientation is the absolute worst orientation, since the lowering afternoon sun cannot be stopped from penetrating the interior. North orientation, as you propose, will provide even lighting (but no direct lighting) for most of the day. Unfortunately your public spaces are so deep that you will not have much daylighting of the interiors. Thus rethinking and changing your orientation is much needed.
2. There is little need or merit in designing a "snout garage" house. The garage can be planned to be in the rear of the house (as ARG shows in his sketch above), or if it must be in the front of the house, it can be turned 90-degrees to create a side entry garage (in this case it is entered via a front courtyard, but could just as easily be turned 180-degree to be entered from the rear on your large property).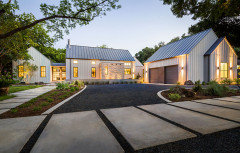
This lets the house have center stage and its proper identity, with the garage taking a subordinate role.Keena Smisek thanked Virgil Carter Fine Art- 6 years ago
You can have southern exposure and pond views by designing an H, L, T, or I shaped house. I'd have the garage to the northwest to mitigate summer sun and winter storms. Summer storms too!
Keena Smisek thanked bpath  6 years ago
Everyone has made excellent suggestions! One thing I noticed was that the kitchen is located on the on the opposite side of the house from the garage. This will make a difference when coming in the house after going to the grocery!
Just curious....why not have the master on the same side of the house as the den? Our current house has the master on the kitchen side and we hate it! Everyone gets up in the morning early and gets coffee, eats breakfast, etc making it impossible to sleep. May be just as bad with them turning on the TV at the crack of dawn! 🤷🏻♀️Keena Smisek thanked NCSandyfeet 6 years ago
"I am going to price everything out and see what changes need to be made, then the elevations will be drafted."
How can you price everything when the elevations are not drawn?
- 6 years agolast modified: 6 years ago
The Den is actually an office/schoolroom so that it pretty important to me.
I think a great room that can hold "everyone" PLUS a smaller, separate "away room" is a good balance for most families.
screened porches are expensive. just a warning.
I have a very large covered -- but not screened -- porch. It's perfect. I've never once wished it was screened.
You can discourage mosquitos with ceiling fans, citronella candles, and carefully-chosen plantings.
Pointing out the obvious: You're talking about building a bloated garage that dominates your house ... so your husband can use the space for his side hussle. Question is, how many cars will your husband need to fix to pay for this space? You said you'be been told $200/sf in your area? Let's assume a garage is half that cost ... and the extra garage here is 24x24 (that's kinda standard for a nice-sized garage). That means the extra garage space will cost $57,600. He could skip the extra garage /forego the extra work /have more family time /come out ahead financially.
I liked the idea of having the laundry room with entry to the W.I.C.
I like the connection between the laundry and master closet ... but both could be reduced in size with no loss of function.
I really like how spacious the vaulted ceilings are, just personal preference but I will look into the cost.
Consider not only the cost of building, but also the cost of heating and cooling.
Your pantry seems like a waste with shelves on only one side.
Agree. This is a lot of space for a small amount of shelving.
With a big pantry, you can downsize the kitchen, and the kitchen'll be easier to keep clean -- you have way more counter space than you need, and it's cheaper to store things in the pantry than in expensive cabinets covered in stone.
I do so badly want a tub haha
If you're like most of us, you can afford to have the things you "so badly want", but this plan includes a whole lot of wants. Which are the ones you really "so badly want"? You have a lot of fluff here.
The stairs go to an unfinished basement.
Another way of saying this: We're building a whole 'nother house underneath our large house, and we'll fix it up later if we need the space.
I'd consider the basement "real space" now. Move the den and the kids' rooms down to the basement now. Then you can move the screen porch to the side of the house (where the kids' bedrooms are now), which will allow light into your main living areas. And your cost will plummet.
The nice thing is that we do know almost all the people working on our house as they are either family or close friends.
This is great as long as things are going well.
You make a really good point. It had entered my mind that it did seem a little far away for the littles.
The kids will not have any problem making their way across the living room to reach you when they're in need. And they'll be "big kids" a whole lot longer than they'll be "littles". Consider, too, that if you began building today, they'd be a whole year older (at least) by the time you moved in.
Agree with these comments:
- Reconsider barn doors on your bathroom & closet. They take up huge amounts of wall space and don't provide as much privacy as regular doors.
- The issue with the vault is probably your roofline (just a guess). If you want a huge vault, you're going to have a huge roof, and it's going to throw the whole thing out of whack. It will also be $$$.
- You will have a dark house. Most of your living spaces will get NO SUNSHINE EVER.
- You can get plenty of privacy just by separating your bedroom from theirs with a closet and/or bathroom and or/laundry room.
My own comments:
- I don't care for the bump-out in the master. That's the first thing I'd cut.
- The master is far from any exterior door. I'd add a door to the back yard for 1) fire safety and 2) an easy way to bring in large furniture.
- The kids' bedroom hallway is long and dark. The kid in the "front bedroom" particularly has a long walk.
- The kids' bath would benefit from simplification: downsize to one sink, which will allow the kids to each have a stack of drawers ... they'll never use the sink at the same time anyway, and storage trumps duplicate sinks (same thing is true in the master bath -- you only have space for one set of drawers as it's shown). Lose the dividing door in the kids' bathroom ... the "they can use it at the same time thing" never works; rather, it just means one kid gets "stuck" in the front or the back half ... and it complicates your cleaning.
- Note that your only access to the backyard is through the porch. You'll miss a direct door.
Keena Smisek thanked Mrs Pete Keena Smisek
Original Author6 years agoThat's encouraging to hear! It's really nice to hear about other alternative ideas for a garage positioning. Thank you!!
Thank you for your comments, that is really helpful to know about the sun and how it related to the design and in MN specifically. I had read before we started design a little bit about which way to position, but you really explained it in a way that was easy to understand. It will be interesting to explore different positions for the garage as I honestly haven't really seen many other varieties.
I hadn't thought of putting it on that side before. Thanks for the advice and different idea!
Thank you for taking the time to make such a thorough commentary on everything. I agree with a lot of the things you have advised! It kind of just further reaffirmed that there are things that should have been brought up in the meeting with my designer that did not get discussed. I am taking into consideration a lot of the ideas you brought up. I think using some of the basement space to reduce overall square footage is brilliant. I'm very willing to downsize the list of wants vs needs. I'm looking forward to getting this right!
Keena Smisek
Original Author6 years agoSeriously, thank you thank you to everyone who took time out to read my post and give me their thoughts and opinions. I'm so glad I posted here as it has transformed the way I have looked at what it will take to correctly plan the home of my dreams. I'm looking forward to having the right conversations with the right professionals to move forward with our home design.







WestCoast Hopeful