Software
Houzz Logo Print
dstrauss_l

HELP! Issue with vanity not being flush against wall

6 years ago




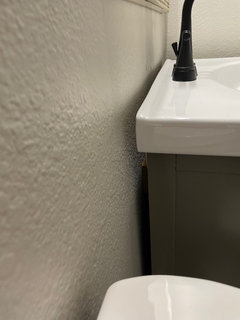
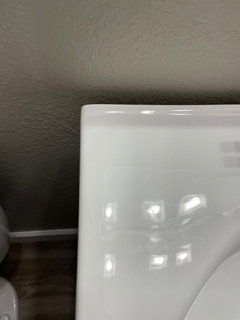
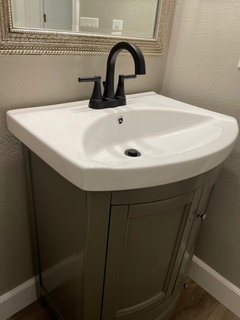
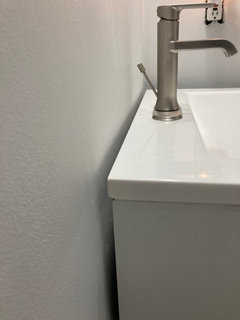
Hello, having an issue with our new vanity fitting properly in our powder room due to curved walls. The vanity top will not sit flush against the all and there is a larger gap. Any ideas/suggestions on what to do? Thanks for your help!


Comments (26)

  • 6 years ago

    You might have to replace the top with custom piece cut from slab or remnant (stone or quartz or solid surface). They could cut it to fit against the wall and not leave a gap. Might be able to get a remnant to cut the cost.

  • 6 years ago

    Or remove the vanity and fix the wall, either tear it back and install new drywall, or float it level with joint compound.

  • PRO
    6 years ago

    Scribe the back of the vanity to fit the wall. It ain't all that.

  • 6 years ago

    IMHO the issue is the sink is too large--the walls are flat not curved but it seems you want the vanity flush so you need-as said above- a custom cut so the sink is more narrow at the back. Take the sink off. Does the cabinet fit by it'self? If it does you need a new sink/counter cut. If it doesn't you have to begin again.

  • 6 years ago

    It doesn't look like much would have to come off the two back corners to have the back edge flush against the wall. Those corners could be easily rounded off a bit with an angle grinder if the top is a synthetic material. If the top is porcelain, though, I would want a skilled craftsman, like a master tile installer, doing the trimming to avoid cracking off a chunk and ruining the top.

  • 6 years ago

    Following up on kudzu9's post

    Don't modify the top at all. Notch out the sheet rock at the right and left corners and recess the corners into those notches.

  • 6 years ago

    Really, square peg in round hole?

  • 6 years ago

    Stax-

    I considered that option, too, and thought my approach was the least worst of the two, but I have to admit it’s close to a tie... ;-)

  • PRO
    6 years ago

    Wrong vanity and you needed a custom one I really have no fix and IMO notching drywall around this mess will look like s--t

  • 6 years ago
    last modified: 6 years ago

    Notching dry wall is only at the corner and would be maybe 2" long "notch" at each of the two corners.

    I'd be sorely disappointed in any contractor or consultant that would not be able to do this without leaving it looking like "s--t"(sic).

  • 6 years ago

    looks great. The best solution!

  • 6 years ago

    Danielle, can you tell me where the vanity is from? I love it!

    dstrauss_l thanked francisco727
  • 6 years ago

    Thank you


  • 6 years ago

    @dstrauss_l Clever solution!

  • 4 years ago

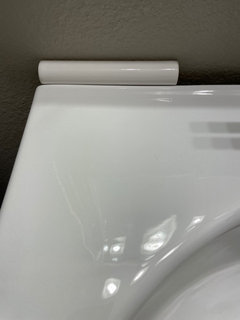
    i’m having a problem with mine too and I’m not sure what the best solution is. we have this metal plate on the back of our wall that’s like a sewer thing and apparently we can’t remove it it’s preventing us from putting the vanity flush against the wall. sigh. Ideas? my husband was trying to think of something like these little pieces to fill in the gap but I definitely don’t like how that looks and the white doesn’t even match the sink which may be difficult. I don’t think I can get a new top because I have a rounded vanity that might be hard as it’s not square. sigh. help.

  • 4 years ago

    Tony, can't you cut the back of the vanity out where the plate it so it sits back to the wall? Also, cut the base trim flush with the leg to push it back further.

  • 4 years ago

    they didn’t cut the baseboard because the round plumbing plate issue won’t allow it to go back any further. so they figured that wouldn’t cut baseboard and it won’t help it be flush. Apparently, because it has a drawer…. they can’t do a lot of dismantling to the back or that part won’t work— which I guess maybe in this case that’s our only option?

  • 4 years ago

    How far out from the wall is this plate? Does it extend from the floor up the wall, or just on the wall? It's hard to give solutions without knowing how large and where the plate is located.

  • 4 years ago

    You could tile the wall behind the vanity if that would close the gap.

  • 4 years ago

    I would love to know if putting some sort of backsplash on the wall has worked for anyone with a vanity that it not flush against the wall?

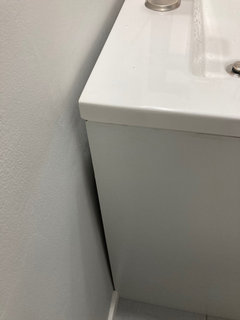
    We just had ours installed today and the gap increases as you move up the vanity toward the sink.

    3/8 inch gap between the sink and wall and about 1/2 inch between actual vanity and wall.

    Any thoughts?

  • 4 years ago

    Brenda-

    Not exactly clear whether this is one problem or several. Could be the floor, wall, or vanity is not level/ plumb, could be trim or plumbing in the way, could be poor installer. Pictures would help.

  • 4 years ago

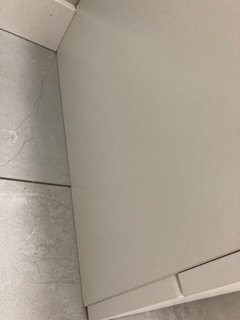
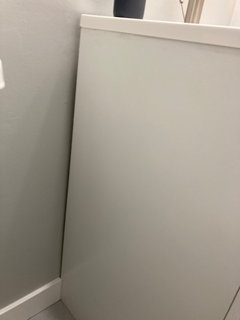
    Hi Kudzu9, see attached photos. We’re inclined to think it’s the floor. Agree that it may take several solutions: shimmy the vanity at the front so it leans back slightly and moves it closer to the wall and then (hopefully) add a backsplash that allows us to bridge the gap?

    We’re on a small budget and looking to sell our place in the Spring so no major Reno’s are in the works (especially since we just finished a small week-long one today!) The sink is the only outstanding issue.

  • 4 years ago
    last modified: 4 years ago

    BrendA- You could have an unlevel floor or an out-of-plumb wall, but I agree that shimming the front edge of the vanity is probably the best choice. If the countertop doesn't overhang the back, I would move the back of the vanity up against the wall. It looks like it could go back another 1/4" at the bottom, and then, by shimming the front edge, the crack would be small and could be handled with a small bead of caulk to make it disappear. Once that's done, a little molding applied all around the base of the vanity will hide the shims. If there is something preventing the vanity base from being moved closer to the wall, then I'd shim the front edge so the the crack is uniform, and caulk it if it's not too big, or put a small piece of 1/2" X 1/2" molding along the side to hide the gap.

  • 4 years ago

    Thanks so much Kudzu9! Appreciate the advice. We’ll definitely experiment with shimming the front and seeing how much we can move the vanity closer to the wall at the top to level it out. Then see what we need to add to the side of the vanity. Appreciate the suggestions.

    We replaced a floating shelf in there … starting to see why they chose a floating shelf over a stand alone unit! 😣

    Thanks again!