

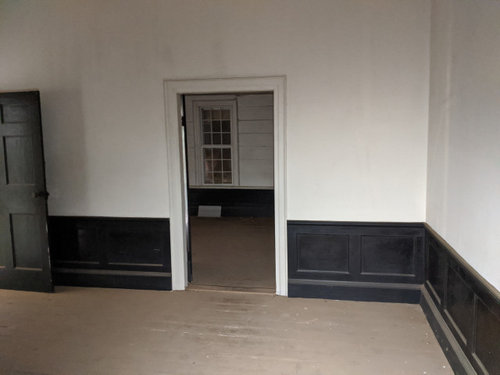
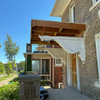
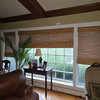
A small detail that bugs me
6 years ago
Sort by:Oldest
Comments (9)

Related Stories
DECORATING GUIDESSmall Details Make a Big Statement
Looking to refresh your home on a tight budget or with limited time? Think small. Here are 9 ideas to inspire you
Full Story
GARDENING AND LANDSCAPINGLandscape Detail: Do Fence Me In
For security and privacy or just a sweet backdrop to the begonias, a fence in your garden or yard is the finishing touch
Full Story
BEDROOMSSmall Living 101: Get Maximum Style in a Small Bedroom
A snug bedroom doesn’t have to look utilitarian to function well. Find out how to make a compact space work beautifully
Full Story
GARDENING AND LANDSCAPINGGarden Design Gets Down to Details
Small touches of brilliance make all the difference in gardens big and small
Full Story
MOST POPULAR10 Stylish Small Bathrooms With Walk-In Showers
Get inspired by this collection of compact bathrooms that make a splash with standout design details
Full Story
REMODELING GUIDES7 Remodeling Details That Will Make You Happier at Home
Don’t overlook these small, relatively low-cost additions in your next project
Full Story
SMALL KITCHENSTeal Cabinets and Custom Details Create a Bright, Fun Kitchen
Bold color, a graphic wallcovering and small, thoughtful details bring big character to this 130-square-foot space
Full Story
BATHROOM DESIGN8 Clever and Creative Ways With Small Bathrooms
Take the focus off size with a mural, an alternative layout, bold wall coverings and other eye-catching design details
Full Story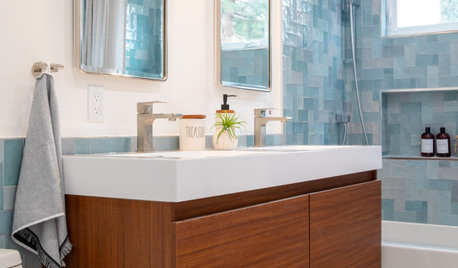
BATHROOM DESIGNNew This Week: 4 Small Bathrooms With a Shower-Tub Combo
See how designers enhance the classic space-saving feature with tile color, vanity style and other design details
Full Story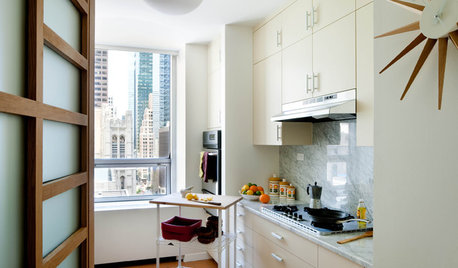
KITCHEN DESIGN17 Space-Saving Solutions for Small Kitchens
Clever storage and smart design details do wonders for tiny kitchens
Full Story



ljptwt7
bristol70Original Author
Related Professionals
Sarasota Home Remodeling · Virginia Beach Home Remodeling · Victorville Home Remodeling · Anchorage Home Remodeling · Kissimmee Kitchen & Bathroom Designers · Houston Kitchen & Bathroom Designers · San Luis Obispo Kitchen & Bathroom Designers · Orlando Interior Designers & Decorators · Norfolk Interior Designers & Decorators · Potsdam Interior Designers & Decorators · Lewiston Interior Designers & Decorators · Hartford Architects & Building Designers · Logan Architects & Building Designers · Victoria Kitchen & Bathroom Designers · York Kitchen & Bathroom Designersremodeling1840
Sabrina Alfin Interiors
bristol70Original Author
User
kats737
remodeling1840
User