Software
Houzz Logo Print
webuser_216347248

Should I convert family room into casual dining space?

6 years ago
last modified: 6 years ago


Currently, my home is in shambles. We’ve lived here for 12 years and never considered repurposing rooms until now. We’re a young family with 3 kids and our kitchen connects to our family room with a step down. The family room currently serves as the kids play room BUT we’re finishing the basement next month and that will become the kids play space.

The table is turned sideways because we were considering having a sliding door put in and wanted to see what it would feel like with more space to be able to access door. Seems odd to have a door in the family room instead of kitchen.

Anyway...We renovated our kitchen 2 years ago and while I LOVE it, the eat-in space becomes a little crowded regardless of how our table faces. Need some advice! Thinking of turning the eat-in area into a sitting area and the family room into our eating space. The step down doesn’t help matters. I‘m just afraid I’ll miss the “family room”. Currently we watch tv in our front living room which my husband likes best because that room is much larger. Help!!

Comments (17)

  • 6 years ago

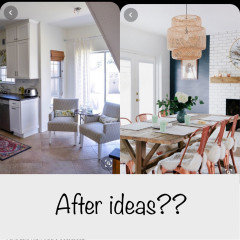
    After ideas (grabbed from Pinterest)

  • 6 years ago
    last modified: 6 years ago

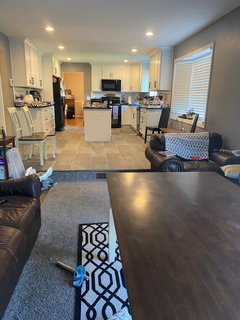
    Can you post a picture from the family room looking in? What is the distance from the end of the island to the step down into the family room? How wide is the island?

  • 6 years ago

    Of course! Ignore the mess but here you go. We placed a table in here to get a feel for things. Obviously the sofa and other “junk” would be cleared out. It’s about 9 ft from the end of the island to the step down and the island is 30” wide.

  • 6 years ago

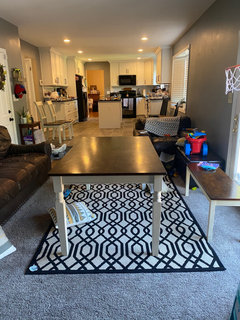
    Here’s another, more centered

  • 6 years ago

    I think it’s a great idea. Table looks like it fits so much better in that space. You might think about putting a nice light over the table. It’s not too expensive to have an electrician in to do it.

  • 6 years ago

    A nice chair with a small table next to it near the bay window and you have a nice place to read or look at recipes or visit the cook.

  • 6 years ago

    What about flooring in there?!

  • 6 years ago

    Too bad when you renovated the floors weren't made to be the same level. I would definitely made the FR your dining area. A larger table is needed. No way is the area you have set up 4 chairs going to work like that as a seating area. As suggested above 1 upholstered chair might work. Not sure a slider will be worth the expense, having the window centered on that wall space would help esthetically but wouldn't help furniture layout. Is there any chance to extend the raised kitchen floor a couple of feet into the FR?

  • 6 years ago
    last modified: 6 years ago

    Do you have another dining space in the house?

    I'm wondering if the room would function well for you if it was strictly a dining room. Won't the kids want to be near you if you're in the kitchen cooking? Will you feel isolated if you're the only one in the kitchen while everyone else is out in another room? Will you want a dining room with carpet with little ones?

    What do you think about finding a new table that's 30" wide and placing it at the end of your island? Then add chairs on either side. A 72" pedestal table would seat 6 if the chairs aren't too large. Just a thought.

  • 6 years ago

    Great idea to repurpose your family room into the dining space!

  • 6 years ago
    last modified: 6 years ago

    With the floor height difference, I would not rush to make the switch. It would mean taking hot food, etc., a much longer distance and stepping down with it to get to the lower level.

    Regarding the door...it makes more sense to me have the door in the Family Room than the Kitchen. That way you don't have outdoor traffic getting in the way while you're trying to prepare & cook a meal. It would be OK in a table space, as long as it's not in the main part of the Kitchen and there's enough room to have an aisle b/w the table and door to allow for both seated diners and people going in/out the door.

    A couple of additional things to consider:

    • If that's a working fireplace, you will need to be careful how close the table & seat on that end are to the fireplace for both comfort and safety's sake. (Don't say "we'll never have a fire when we're eating". Those "never" statements are rarely correct.)
    • Wherever the table is, be sure you have sufficient clearance on all sides for traffic. If there's a door/doorway involved on any side, you will need more space than if it's just walls or windows on all sides.
  • 6 years ago

    Young children are not going to the basement to play while you are upstairs. Might as well leave it like it is!

  • 6 years ago

    I'd wait to see how the basement playspace works for your family before making a decision about changing family room's function. I mean, in theory it's certainly a doable idea, but wait to make sure the kids will migrate their play down a floor first. Otherwise, you may need to hang on to the family room for another small amount of time until they are all old enough to play happily on a different floor of the house. (That is a developmental age & stage thing.)

  • 6 years ago

    Our kids didn’t like the basement as their play area
    They always hung out in the kitchen nook doing homework and stuff
    And do you REALLY want to carry food thru the sitting area and have to navigate the step too? When the kids get older and are helping you they could
    Spill or trip. Keep it the way it is and tell
    Them only board games and books allowed just to keep it clean. Maybe enlist
    Their help to get ‘reading ‘ furniture sk they have a say and may buy into it

  • 6 years ago

    Thanks for the input everyone!!! Luckily we aren’t taking down any walls or building new ones just some redecorating so I’ll probably wait and see how things play out once the basement is finished. Can’t really do things until then anyways 😊

  • 5 years ago

    It can work. However what bothers me is the fact that it’s a step down. It almost makes it as if it has a sign that says this is a den area. I do think as stated above you can make this room rock!! The flooring will need / should match to the kitchen so that may include new kitchen floors. As well as probably some paint and lighting. It’s not a small plop a table type project. But with work it can be beautiful