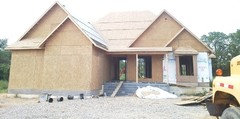
Software
Houzz Logo Print
kellerj

Need Contractor advice!Our builder claims he can't build bay window.

13 years ago
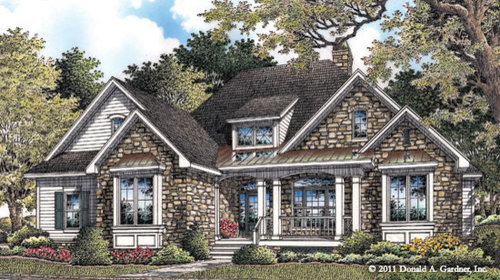
We are currently building this home. There are two window kickouts on the house. The builder built the bay on the right side of the house but not on the left side. He says that the brackets have to connect into the foundation. The bay on the left side is our garage and the block is lower to the ground so he says he is not able to do it unless he puts the window lower. Is this really true? He had a lot of issues building our home and setting the trusses and he's pretty fed up with building our home.

Comments (21)

  • PRO
    13 years ago
    I'm a little confused. Your builder bid the plans and now cannot build the house to the plans? And no comments or changes recommended prior to stating the build? Hmm. I can't visualize his issues at all. I'm pretty visual too. One thing I will tell potential clients is that we build just about anything...I'll build you the Empire State Building upside down in your back yard...if you have enough money. So is your builder feeling starved? Lowest bid by far? That is usually the reason for stress from a builder. Not enough money in the kitty to pay all the bills. Hope you can work this out...but start talking. Bad juju in the build makes for an unhappy home.
  • PRO
    13 years ago
    Agreed, there isn't really anything that a builder can't build given enough budget.
  • 13 years ago
    I agree with Ironwood and Dytecture 100%......your builder is blowing smoke. The framed wall sits on and is anchored to the foundation per code..........all he needs to do is beef up the framing properly and support the bay window unit accordingly. I suspect Ironwood is spot on........your builder had the plans and he bid it low to get the job. Besides, I've worked with Don Gardner in the past, he is an excellent Architect and quite knowledgeable in construction details. He left the commercial design filed to concentrate on residential and has done quite well.............your builder is spouting BS.
  • PRO
    13 years ago
    Many window manufacturers offer "hung" systems for bay units that have a window seat type affair, but if these are walk-out bays the floor joists should have either been turned (as shown on the framing plan) or simply extended out (cantilevered) over the band to support the bay. No big deal. Totally agree with Ironwood & others. Also agree with Ironwood, either he's incompetent, or running out of money - either one not good.
  • PRO
    13 years ago
    Sorry, "as shown on a framing plan"
  • PRO
    13 years ago
    I went to Gardner's website and it appears you are building either the "Marley - plan 1285" or the "Whitney - plan 1262". Both of these floor plans show a shelf on the interior side of the bay. Your contractor should be able to use the space below beneath the bench to frame the bay window such that it can hang off of the house. I am sure you already know there is a photograph of a completed house on Gardner's site. It can be done.
  • PRO
    13 years ago
    If you can post a photo of the framing as completed and of the window to be installed maybe we can be of more assistance.

    There are many things that can be at play here, and I for one would not jump to conclusions about whether the builder is wrong, right or simply fed up. To say "follow the plans" may not be any help if the plans aren't clear or in error. There also may have been a change to the build from the plans to accommodate something else that now caused a conflict here not previously foreseen. Most builders can build just about anything, so if he's telling you he needs to lower it, he probably does. Whether there is another solution that allows the window to be installed as designed is not clear, it just may be that it is a lot more work to do and your builder is trying to avoid incurring those costs. Those cost may be legitimately his to bear (in which case he should be held to task) or they may be a legitimate extra based on something else having led to this out of his control.

    Very hard to say without more info.

    Have you asked the builder if it is an issue of extra work?

    (btw: this is why Architects consider plans "instruments of service" rather than something the owner can "own" and walk off with. If the original Architect that did the plans were still involved providing build services for which the plans are only a tool, the Architect could immediately sort out the issue and get it resolved. The plans are only as good as the Architect's presence behind them every step of the way. A builder with plans and no Architect that drafted them is like a airplane with a flight plan, an autopilot but no pilot at the controls.)
  • 13 years ago
    I have been signing onto Houzz fairly regularly for the past four months or so and I am still fascinated by the high level of well thought out discussion in response to so many of the posters in trouble for one reason or another, as well as enjoying the degree to which very talented and obviously busy people will go in their effort to help, and indeed solve the problem for a virtual stranger caught in a jam. As for myself since I lack any professional ability in a related field I can only: 1) wish the best for @kellerj; and 2) add my "two cents" that the list of "first responders", people like David Ironwood, Dytecture, S. Thomas Hutch, and the others, of whom I am less familiar and still as impressed, just could not be any better. Indeed I hope I'll be the poster writing in to Houzz some day, asking what could be done about the dallying builder who can't manage to finish my house, wherever in beautiful northern California it happens to be.
  • PRO
    13 years ago
    I am surprised given the small amount of detail about the clients problem, that so many comments are quick to judge. The only clue we have into this builder is something about the truss problem which the owner does not go into. Is the problem with the framer, or the General contractor. Are they both? Is there another reason behind the tip out or bay window, like load bearing walls or engineering issues. Was something already agreed upon to change the next step, like asking for a few feet extension to the room. All of these things and more can be the reason behind the " no can do" and yes if the bid was to low you may be forcing the guy to find a way to not come out in the hole, and again we do not know all the facts. One thing is for sure, you should communicate and ask for a home builders assoc. for a arbitration service if need be. Even if your builder is not a member having some questions answered by someone who can visually judge or at least ask all the right questions would be the way to go. As a last comment, not everyone has the same vision and I have had contractors tell me they cant do something and sometimes it means won't. there is a big difference. I have built Don Gardner plans before and agree they are pretty much detailed. P.S. I am an experienced owner builder and know first hand that building a house is like getting hitched, hopefully you choose someone that is honest and fair and you are just the same with him and it will work out!
  • PRO
    13 years ago
    Well, I've been around the building industry 40 plus years - 27 as a professional, and from what the Owner has described I don't think any of the pros here are being quick to judge.
  • 13 years ago
    The Blue Prints call for the bay to be bolted into the foundation. The foundation in our garage is block and is lower than the basement foundation. ( our garage block is lower than what the blue prints called for). This is the Marley plan. We have an owner builder loan and contracted the framing out. The builder isn't framing in our tray ceilings, wrapping the house, our putting in the stairs (because he claims he didn't estimate for that.) I think it's a bunch of bull because he ran into so many problems and complains about how many hours he's worked at our home. I figure I can't make him do all the other stuff since technically it's not written on the estimate sheet however "exterior walls" is written on there. I want to make sure he completes everything he wrote on his estimate sheet. Unfortunately this is our second framer because the first one worked five days, ordered our trusses, and never came back!!!! The second builder than gave us an estimate and started framing however he had to replace/repair existing walls the first framer built. He did charge us for this and we paid him. This has been a nightmare for us.
  • 13 years ago
    As for the truss issues someone asked about, The measurements were taken wrong from the truss company/first builder and so our interior walls were moved without our permission to hold the trusses. If I would have known before hand I would have sent the trusses back before having them put on my house. and once again the builder was compensated by the truss company for any changes he had to make for that! These trusses did not change any of my exterior walls and had nothing to do with the bay area i'm asking about.
  • 13 years ago
    Our house
  • PRO
    13 years ago
    kellerj - I am glad you finally responded. I am sorry you are dealing with this unpleasant situation.

    Although we do not have the plans and details I think it should be possible to use the space beneath the bench to install structural kickers. These kickers would take the place of the brackets that would transfer the loads back to the garage foundation.

    As I mentioned in my previous email, the photos on Gardner's website show the house constructed with the elevated bay at the garage. As I said this can be done and it can still be done.
  • 13 years ago
    Okay, there are several issues going on here and whether or not they are associated is hard to determine with out having all the information (i.e. original plans, changes made to the wall layouts, the trusses that were supposed to be ordered and the actual order. The fact that there seems to be many conditions that aren't per construction documents, leads me to believe that there isn't enough oversight going on by the home owner. That is one of the things that can and usually does become the root cause of "self-contracted" construction issues that deviate from the construction documents. The GC does way more than just push paper work and run the job....... he's also the eyes for quality control and construction per the plans.

    Unfortunately, minor deviations in the construction details (i.e garage foundation walls not high enough) can and usually have a cumulative effect........while this lower foundation wall doesn't support the detailed plans for anchoring the bay window into the foundation, that is not the only means of installing the window properly. Modification of the framing under and around the window can achieve the same thing and you might possible need a structural engineer to design an equivalent wood framed support system for the window unit at the properly design height. Consequently, the framer shouldn't be penalized for the mistake made by the foundation contractor. If a modification above and beyond the original framing plan is needed, the framing contractor is due and should be compensated for the corrective measures.

    As to the assertion that your framer is not framing out the tray ceilings, wrapping the house or framing the stairs because they weren't in his quote is one that will require a detailed reconciliation of his estimate to the plans. One question I would be interested in knowing is that if those items were called out for on the plans and he had a set of the plans, why didn't he included them in his estimate......are they included in another's trade (i.e. insulation and weather proofing................this is another function of the GC, to make sure that all the elements of specific trades are assigned to the appropriate contractor and that cross trade coordination is worked out. Usually, the framing contractor/builder would be responsible for "drying in the house", which would include the housing wrap............as to the neglected framing elements, sorry, if the contractor can't prove they weren't in his estimate, they're on the plans and if he just missed them that's his problem. This is another function of the GC, to reconcile the bids and scope of work from the sub-contractors to the construction documents.

    Unfortunately Mr. Owner/builder, you're finding out the hard way that contracting out all the elements of your project is way more than just assuming that the subs are going to include everything, that they are going to build it according to plan and that they are going to be as conscientious as they should be........it just doesn't happen that way. Most GC will mark up sub contracts from 10-15% plus a management fee.......for this you get someone who is scheduling the work, administering the paper work (cost, sub-contracts, pay apps, change orders, etc., etc..), they're overseeing the quality of the work and making sure that the work conforms to the documents, they're scheduling and dealing with inspectors, they're coordinating the work and resolving conflicts..............as you're finding out that's a full time on the site type service. Unless you're very knowledgeable with the construction process in's and outs, have the time and experienced with this type of work, they earn every penny you pay them.
  • 13 years ago
    @ Kutch- As the general contractor I'm trying to find out if that "kickout" can be built without needing the foundation for support. I gave all that detailed information so that people had an idea if maybe our builder is just trying to hurry and finish the job or if he really can't build this "kickout". I'd hate to have this house built without it. As for being the general contractor, I've learned my lesson but there is no turning back now. Also, the two framers I have dealt with build custom homes. I expected them to be competent.
  • 13 years ago
    Mr. / Ms. Kellerj, I gave you the answer to your question. You need a structural professional to come and review the conditions at your site and design an alternative framing support for your "kickout" so that it matches the other one in elevation. Cantilevered bump outs are all different and that's in essence what you've got and there are a number of means and methods to support them, but it's going to take an on site visit to determine all the factors. The framed wall in place has to be considered, the imposed forces of the "kickout" have to be calculated and the required design can then be accomplished.

    I suspect your current framer is bordering on or already underwater on your project and every additional hour is now washing any profits out of his pocket. From what you've relayed to us already, it appears the root of this problem started with the foundation contractor not complying to the construction documents (i.e. finished elevation of the garage block foundation wall), so your framer shouldn't be penalized any more than he already has to correct the situation, he's due a change order to make the modifications to the wall based on the engineer's design.

    One thing most General Contractors learn with experiences (and mistakes) is that trust is something developed over many projects. We expect subs to know their scope, to show up when they say they're going show up, to know their trade and complete the work properly and competently.........but the first couple of projects we confirm those expectations everyday........we build a relationship that over times evolves into trust, because they have proven they are trust worthy. I had subs that I didn't have to watch. I knew they would be there, that they knew as much about the project as I did, they knew what those critical intersection points were with other trades and they certainly knew what I would accept and what I wouldn't as far as quality........in short we had developed relationships that were on the same page. Unfortunately, you don't have that luxury or opportunity. Every sub for you is new and as such, requires an even more watchful eye to confirm that they are doing it right. It's one thing to "expect"...........it's an entirely different environment to blindly trust.

    I wish you the best in the completion of your project.
  • PRO
    13 years ago
    Pretty much what I figured happened: a series of seemingly unrelated modifications/deviations from plans.

    @Kutch's approach to get an engineer in to assess how to provide structure to install the window as designed is what you'll need. And extra $ to the framer to do it.

    I'll only add to @Kutch's description of the pitfalls of being your own GC that even trusting subs is not enough. Trust but verify is the real MO. And to verify, you need to have knowledge, and knowledge like this is only gained through experience.

    btw: It is not too late to hire a contract manager with residential experience to take you through the remainder of the work. There still appears to be plenty to do where an experienced pro will be of great value to you. I'm thinking of all the coordination required among the electrical, plumbing and mechanical subs.
  • PRO
    13 years ago
    To quote an old "friend" of mine... "It's not what you EXPECT... it's what you INSPECT" .
  • 13 years ago
    Agree with ReSquare 100%..........sometimes the best plan is to take a step back and regroup. From the pictures you posted Kellerj, you're not even dried in yet........has it passed a framing inspection? Do the exterior sill plate anchors meet code? Do the truss anchors to the top plate meet code? Is the structural diaphragm of the sheathing meeting code? There are so many small nuances in the construction process that can have major impacts down the road and many of these are learned with years of experience.....I've seen insurance claims denied for roofing storm damage due to non-code compliant attachment (staple or nail pattern and count)...........wasn't because the roofing contractor wasn't experienced, he just wasn't experienced with coastal construction building codes..... he was from the MW and installed the roofing materials like they did out west.

    Actually, the framing and the foundation work is really pretty straight forward........now comes the real work of getting all the electrical, mechanical, plumbing coordinated and then there's the finishes.............it all builds on top of each other. A not so acceptable rough in can and often does have an impact on the finish contractor's work and acceptance of the substrate.................

    ReSquare is spot on............at the least hiring a good contract manager to walk through the project with you on a weekly basis would be a good idea. He/she will catches things you might miss, can tell you what the next week's progress should be and in what order it should occur and what to lookout for............it'll be worthy every penny.

    Please understand, it's not that we're putting your abilities down or belittling your efforts.........we're not. It's just that many of us here have years (decades) of experience in this profession.........we've seen and learned things that only time, experience and frustrations have added to our knowledge base. We seen the pitfalls weeks down the road, that you might not be aware of ........... things that can and usually are fairly expensive to resolve. All we're trying to do is help you avoid some of those experiences and get the best product and bang for your buck..............if we've offended you an any manner, I'm sure none of us intended to.