Software
Houzz Logo Print
nostylehaspassion

Design help with Fireplace in our 90’s house

6 years ago
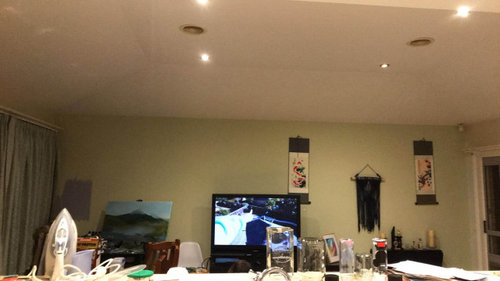

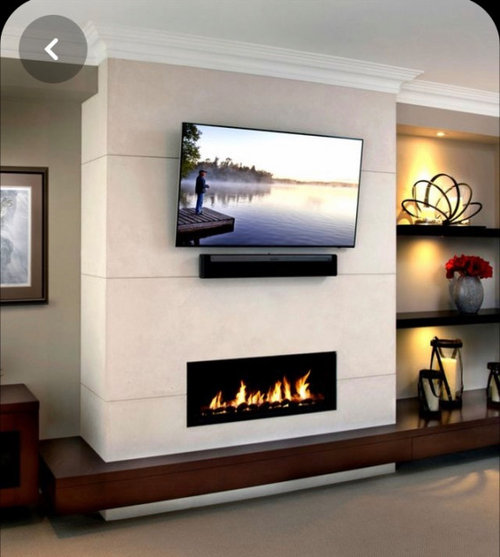


We are slowly planning to update our 90’s house. Originally decorated nearly 80’s with green floral ruffled ruched curtains and green carpet, lots of gold fixtures. But has some modern elements too like geometric cornices and subway tiles. Outside it is brown brick, tin roof and white picket fence. The garden is full of roses and shrubs. Way more than we can handle. We changed the carpet straight away to a greige and are lightening the walls to a hogs bristle quarter, currently it is yellow and unfortunately the trim is cream too, so unless we wanted to repaint the trim too we had to stick with a similar colour. Anyway, we have bought a gas fireplace and are getting the build out. originally I wanted it on the side so we can keep the tv centre in the room (not over fireplace) and a nice ledge across all tying into a cabinet under the tv. But we ended up deciding centre, with the tv over the top and a timber ledge below, We wanted to keep it classic enough to tie in with the house, but modernise it too. Our builder came out and told us that a stone textured tile facade would be better and that the timber ledge would be too modern for the house. And he suggested bookcases either side, and we envisioned built in shelves in the sides instead. Now I have no clue, I don’t want to do something that won’t fit the house, but I don’t want to stay where we are either. Help! am I crazy? I thought the timber feature would be a good tie in with everything.

This is the wall we are planning to put the fireplace. There is a window to the left and a sliding door to our outdoor area on the right. This is from our kitchen area (the high ledge in the kitchen will eventually be taken down. *please excuse our mess


below are some of my ideas (excluding the bookcases, as we werent sure how that would work.


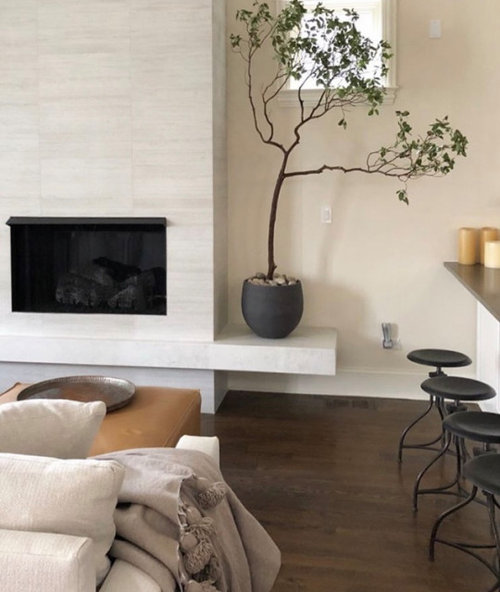
bottom pic is what our builder has suggested


Comments (16)

  • 6 years ago

    I would consult an interior designer in person, there is a lot going on with what you want to do and drastically changes the footprint of the space on the whole. as I see a doorway to the right windows to the left, the room doesnt seem to have that much depth, there is a dining table in this space as well... more pictures, dimensional drawing of room, would help us but I feel like there are more challenges here.

  • 6 years ago

    RL beat me to it. A builder is not a designer.

  • 6 years ago

    Thanks both of you. I cannot see us affording a designer for our house. I guess my main question is, is this a normal thing to occur as a roadbock to updating the house. Yes our room Is not deep, but long. The desk on the left side of the will move out of the space, and the dining table will move to the door side, so the space will fit better.

    I understand changing the footprint, I am more interested about matching the exterior to the interior when updating your house.

  • 6 years ago

    I really like your last photo with the stone and the shelves but off center
    But I would put TV lower
    And I think shelves should not have so much space between them
    Have you thought of balancing heavier objects against each other - like if the movement is geared to the left
    A builtin bookcase and fireplace go to right
    With the tv next - kind of cascading to balance ?

  • 6 years ago


    Some other angles, please note the tv cabinet is pulled out from the wall while we were measuring

  • 6 years ago

    Well now it does seem more long and narrow.
    Sit in your couch and pick the best tv height that won't kill your neck.
    Especially with such a narrow room?
    So the kitchen and dining is to the left, and your patio is to the right? And infront of the couch is a main walkway to outside? I would put the fireplace toward the dining area, and the tv on one of the new built in shelves toward the patio across ftom the couch. The ledge is nice. I still like the stone in the last photo.

  • 6 years ago

    The kitchen is behind, the original photo was taken from inside the kitchen. There are entrances to the room from both sides. we had already decided to do centre with tv on top, I don’t think that will change now. I wanted the ledge but the builder says that it’s too modern for our house based on the exterior. Which I had never heard before.

  • 6 years ago

    You have a long wall and lots of space. I would design an asymmetrical fireplace/ TV design to avoid putting a TV over the fireplace. Many TVs are over fireplaces because houses were not designed for the TVs that are much larger now - but you do not have that constraint.

  • 6 years ago

    I think you are eating into precious floor space, I would agree long and narrow, tv beside.. use the whole wall to get yourself some more storage.

    You know when you go to the movies and sit in the front row and crank your neck...avoid that.

  • 6 years ago

    Hmm now that i look again you will have to keep it scaled down length wise as the windows and doors limit the depth on that wall.

    Changing the dining table to the other side is only going to impede the traffic flow even more. I am unsure about the whole idea honestly.

  • 6 years ago

    If you got some graph paper and mapped out the room, it would be super helpful.....I’m sure there is a solution.

  • 6 years ago

    Thanks RL Relocation LLC, yes this is why we went with centre, because of the door and window. The reason why we went with centre also as opposed to the side was mostly so we didn’t over complicate the space. I was dead against a tv over the fireplace to start with, but too many people have disagreed with me and now I agree. We will be decorating the space nicely eventually and can adapt our decor accordingly. If we build in to the side we will not have room. We have a dining room, but it has a pool table in it at the moment, and we have another lounge room, but it is smaller, which we may put the pool table into so we can use the dining room as it was intended. But the living room space cannot be used like this at the moment, so it is what it is. It is all so frustrating and hard.


    My main question is, if we don’t go with the design suggested, a flat stone face, and instead for the timber ledge, are we really going to ruin the house by going ”too modern” as my builder has said?

  • 6 years ago

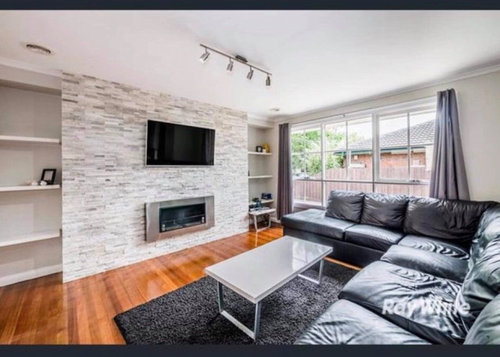
    Below are nicer photos from previous sales. Hopefully this helps to give the feel of the space.


  • 6 years ago

    have you talked at all about how this will affect the traffic flow, Id love to tell you that you can do whatever you want to your house, and if you like, do it. But in reality, I dont think "style" is the issue as much as shrinking the footprint.

    Do you have plan drawings? specs? anything that actually shows the footprint this will take up?

    Have you marked it out with blue tape?

  • 6 years ago

    following

  • 6 years ago

    A TV screen is most comfortably watched when at or near eye level. Raising it up over a fireplace isn't ideal from a functional, TV watching perspective.

Sponsored
Haus Studio
Average rating: 4.8 out of 5 stars28 Reviews
Franklin County's Preferred Custom Cabinetry & Design Studio