Software
Houzz Logo Print
jeevan_singh7

Kitchen/living area remodel - first timer....help!

6 years ago
last modified: 6 years ago
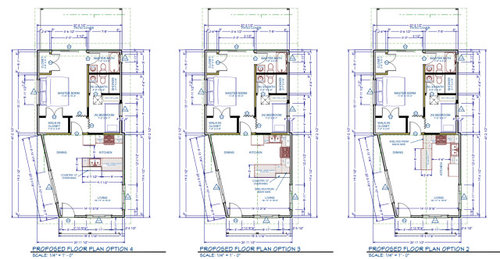
Hello....just closed on our first home! We are making some changes to convert the current kitchen into a small second bedroom, and create an open kitchen/living area instead.

Looking to get some more experienced opinions please.

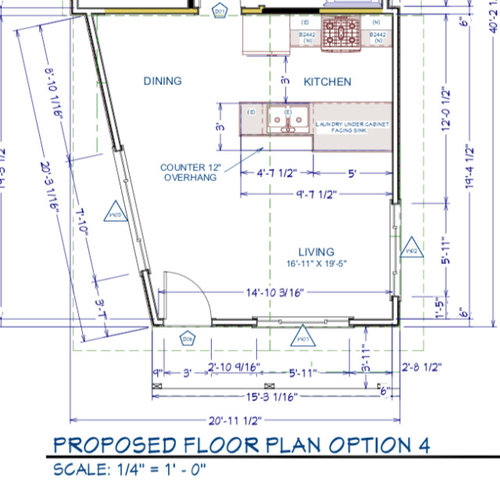
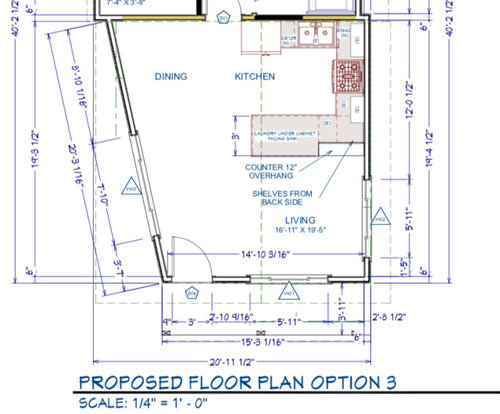
These are the current drawings we have. The house is small, so trying to maximise as much as we can whilst still keeping a day to day flow that makes sense. We need to fit the washer/dryer combo in their somewhere too.

Additional info -

- just me and my husband who live there

- no plans for additional people/children

- we enjoy cooking dinner each night so use the kitchen a good amount

- we want to be able to have guests around for dinner and to entertain

- appliances needed to include on counter top - kettle, toaster, espresso machine

- flexible within living/kitchen room, but do want to keep it as an open area

- don't want to add in additional doorways, walls, windows

- dining area not a big priority for us, can be small

- we still want the living area to include a sectional sofa, TV, lamp, large rug, and potentially another arm chair

- we are on a slab


Thank you!


Comments (11)

  • 6 years ago

    edited my post, and tried to make the images better....does this help?


  • 6 years ago

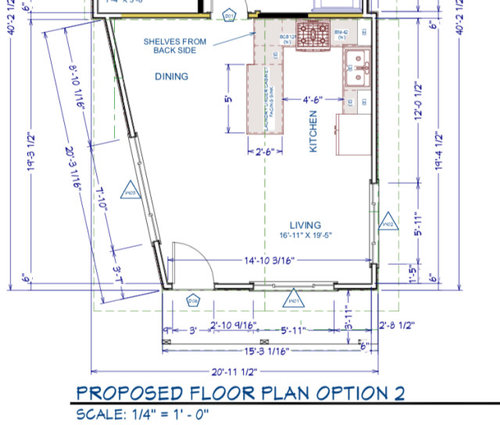
    What are the dimensions of the "top" wall -- the walls & doorway that has the range in "Proposed Floor Plan Option 2".

    A whole-floor sketch would also be very helpful.

  • 6 years ago

    Based on your additional information, it sounds like you need a two-person Kitchen -- correct?

    Let me think about while I make dinner.... :-)

    Jeevan Singh thanked Buehl
  • 6 years ago

    definitely not option 2. you won't be able to stand next to your range to get anything out of the oven. maybe consider having your laundry face out of your kitchen instead of in. I know it's am aesthetic, but it will be so much easier to pull out from the outside. if you hate the aesthetic you can add doors.

    Jeevan Singh thanked anj_p
  • 6 years ago
    last modified: 6 years ago
    You say this is a small house. Unlike other posters, I'm going to operate on the assumption that you've already posted all that there is to the layout. No second floor, no attached garage, no unseen rooms, etc. Honestly, if that's true, my biggest issue with the layout is the need to access the guest/public bathroom through a bedroom. Obviously not a deal breaker but far far from ideal and I think would be better not to have an ensuite in that case. I live in a place with small houses/condos too, and even coming from that your layout looks tight to me. Do you really really want a second bedroom? I'd also flag the lack of mudroom/real foyer. My environment has tons of snow/bad weather so that's a practical consideration when an entrance opens immediately into prime living space.


    As far as which kitchen to go with, I personally would do option 3 because it gives you more room and still keeps some of the kitchen hidden from the living area (i.e. the U doesn't open there.)

  • 6 years ago

    @Buehl 'Top wall' is 7'5" for just kitchen area, and 20' whole house - thanks for your help here.


    Yes @sparkshooter you are correct, this is indeed the whole house...it's a VERY small, I maybe should have said. (We are up against it here in Los Angeles...so also less of a worry on mudroom).

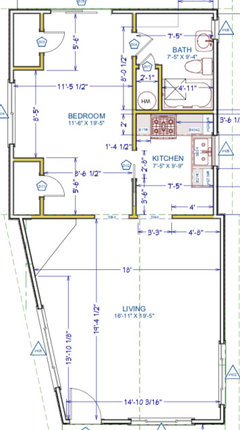
    We are planning on using the second bedroom more as an office space with a futon in there for potential guests. We initially planned on adding a small half bathroom in the living area, but thought it may make sense to add an ensuite to use existing sewage lines/piping next to the current bathroom.


    This is the existing floor plan as we are buying it, if that also helps ....our main priorities were to add a second toilet/half bathroom, add more closet space, and add a small office (that would still count as a bedroom for resale). We are also removing a big old stone fireplace which is taking up a lot of room (proposed dining area).


    Thanks all for your help.


  • 6 years ago

    Could you put the 2nd bathroom where the new walk-in closet is and have it open to the hallway (push the main bathroom door back to the squiggle lines). You could then put the walk-in closet where you have the new bathroom. That way you don’t have to walk through the office/ 2nd bedroom to get to the guest bathroom.

  • 6 years ago
    last modified: 6 years ago
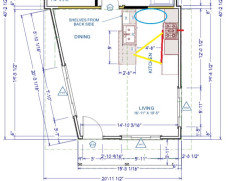
    You could do a galley, with no wasted space in corners, but range on outside wall for easier venting:


    Jeevan Singh thanked mama goose_gw zn6OH
  • 6 years ago

    I like 4 and I like mama goose's idea.

    to me it seems to make sense to "divide" the kitchen from the living and open it to the dining.

    How will you arrange furniture in the living area? That may also give you a clue as to the right way to orient things.

    If you go with 4, move the laundry to the outside end of the peninsula (opposite fridge) and scoot the sink over. That way you don't have to pull your laundry in and out of the middle of the kitchen.

    Jeevan Singh thanked rebasheba
  • 6 years ago

    Thanks all. We are currently between 3 and 4....as you say, to open the kitchen into the dining area rather than the living area.

    We were going to have a sectional sofa, positioned so that when you walk into the house the back of the sofa is on the right hand side....to try and create something of a small foyer, with the living area to the right.


    Option 4 will give us more room in the living area for the sectional without it feeling too cramped....right now, option 3 would mean it was pretty tight to walk around.


    Noted on laundry positioning too!