

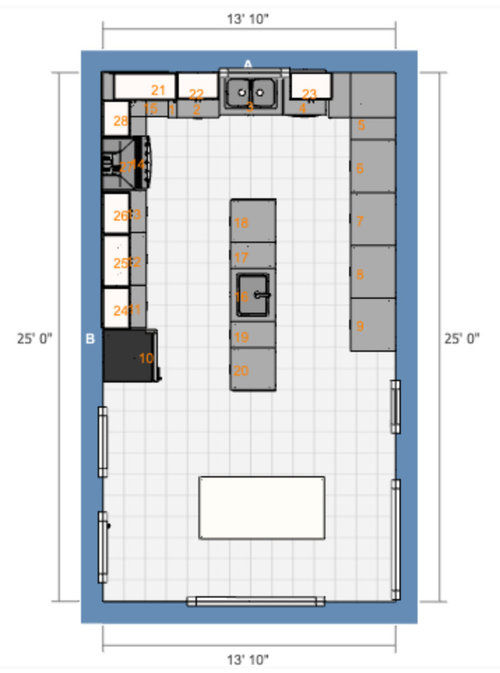
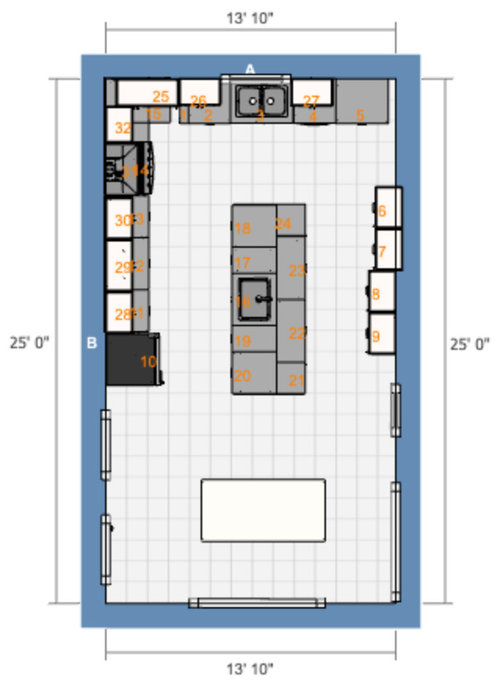
13'10" wide kitchen with skinny island?
6 years ago
last modified: 6 years ago
Featured Answer
Sort by:Oldest
Comments (9)
Related Professionals
Elkton Interior Designers & Decorators · Marquette Interior Designers & Decorators · Bennington Interior Designers & Decorators · Napa Interior Designers & Decorators · Garden City Interior Designers & Decorators · Boise Interior Designers & Decorators · Anderson Architects & Building Designers · Platteville Architects & Building Designers · Toronto Architects & Building Designers · Merced Kitchen & Bathroom Designers · New Braunfels Kitchen & Bathroom Designers · Rochester Kitchen & Bathroom Designers · Savannah Kitchen Remodelers · Plymouth Kitchen Remodelers · Ogden Custom Countertops- 6 years ago
 6 years agolast modified: 6 years ago
- 6 years ago
 6 years agolast modified: 6 years ago
- 6 years agolast modified: 6 years ago

Related Stories

KITCHEN DESIGN10 Inventive Ideas for Kitchen Islands
Printed glass, intriguing antiques, unexpected angles – these islands show there's no end to creative options in kitchen design
Full Story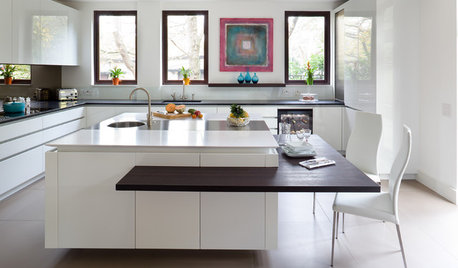
KITCHEN ISLANDS10 Decisions to Make When Planning a Kitchen Island
An island can serve many purposes. Here’s what to consider for one that works best for you
Full Story
KITCHEN DESIGNKitchen Design Fix: How to Fit an Island Into a Small Kitchen
Maximize your cooking prep area and storage even if your kitchen isn't huge with an island sized and styled to fit
Full Story
INSIDE HOUZZWhat’s Popular for Kitchen Islands in Remodeled Kitchens
Contrasting colors, cabinets and countertops are among the special touches, the U.S. Houzz Kitchen Trends Study shows
Full Story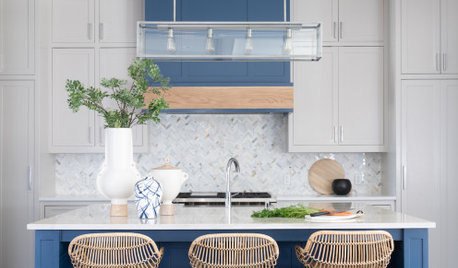
COLOR10 Ways to Add Blue to a Kitchen — and 10 Blues Worth Considering
Here are kitchen features to think about painting blue and beautiful blue paints for creating a stylish space
Full Story
KITCHEN ISLANDSA Kitchen’s Copper Island Makes a Fabulous Focal Point
Industrial elements bring lived-in character to this new kitchen in a historical English house
Full Story
TRENDING NOWThe Top 10 Kitchen Photos So Far in 2021
Get design ideas for cabinets, islands and other features from the most-saved kitchens this year
Full Story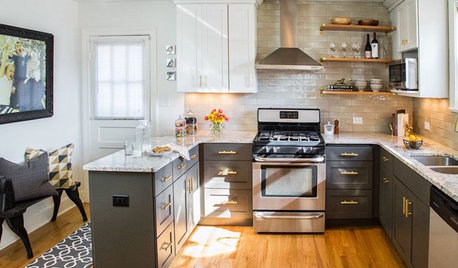
MOST POPULARBefore and After: 13 Dramatic Kitchen Transformations
See the wide range of ways in which homeowners are renovating their kitchens
Full Story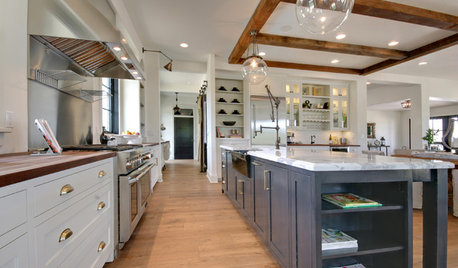
KITCHEN COUNTERTOPS10 Countertop Mashups for the Kitchen
Contrast or complement textures, tones and more by using a mix of materials for countertops and island tops
Full Story
SMALL KITCHENS10 Things You Didn't Think Would Fit in a Small Kitchen
Don't assume you have to do without those windows, that island, a home office space, your prized collections or an eat-in nook
Full Story




mama goose_gw zn6OH