Software
Houzz Logo Print
joberembt

help with kitchen islandl

6 years ago
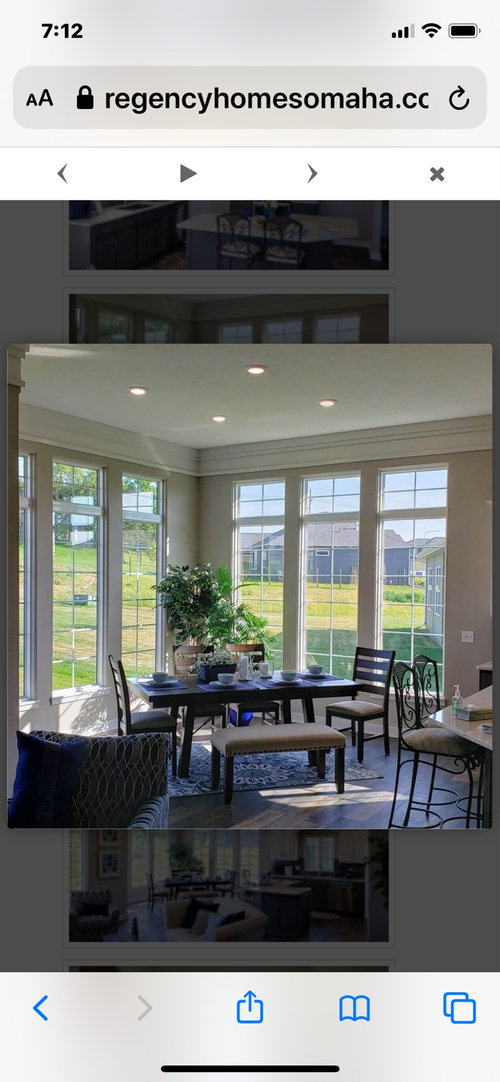
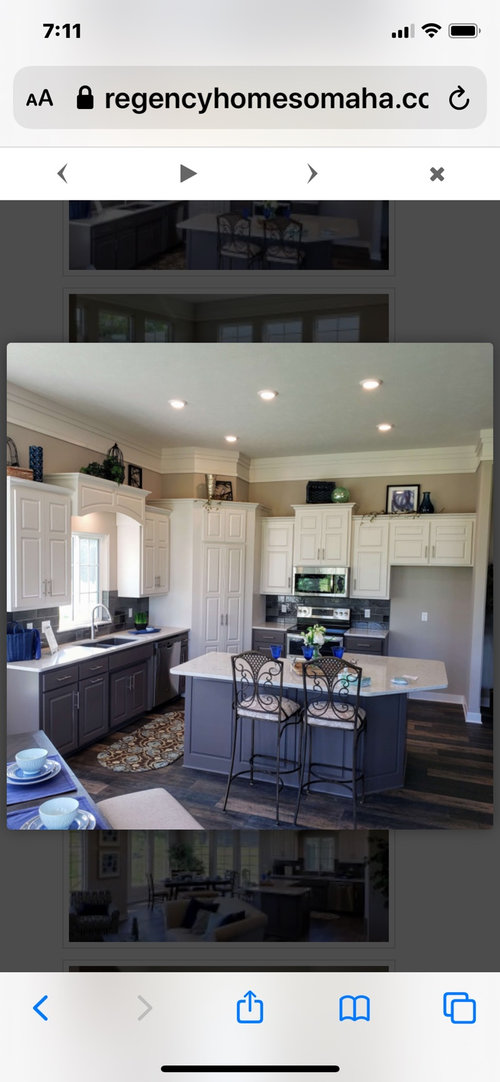
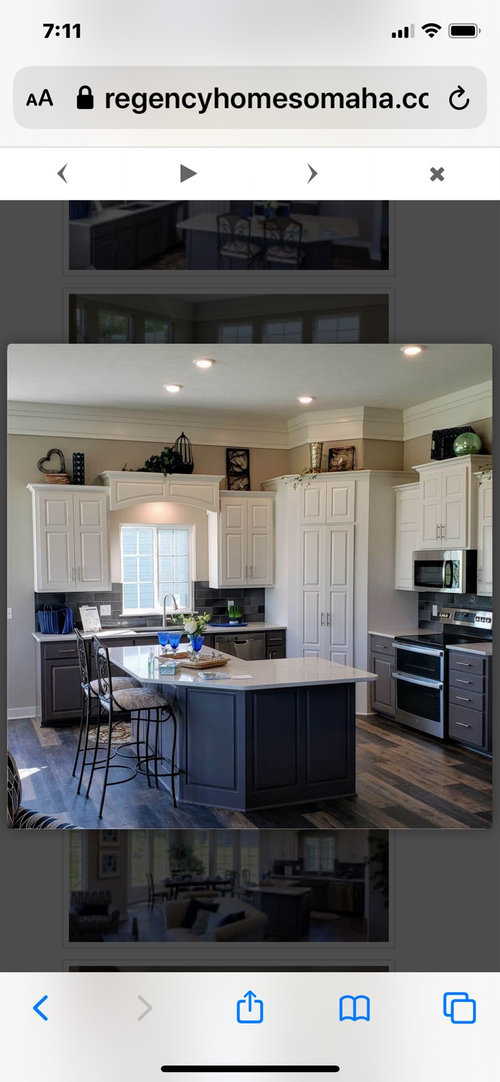
Need help with kitchen island. Building new house and would like to move sink dishwasher and trash bin to island. How big does the island have to be to accommodate these. Is an L shape or rectangle shape better. How wide should counter top be where sink is.

Comments (12)

  • 6 years ago

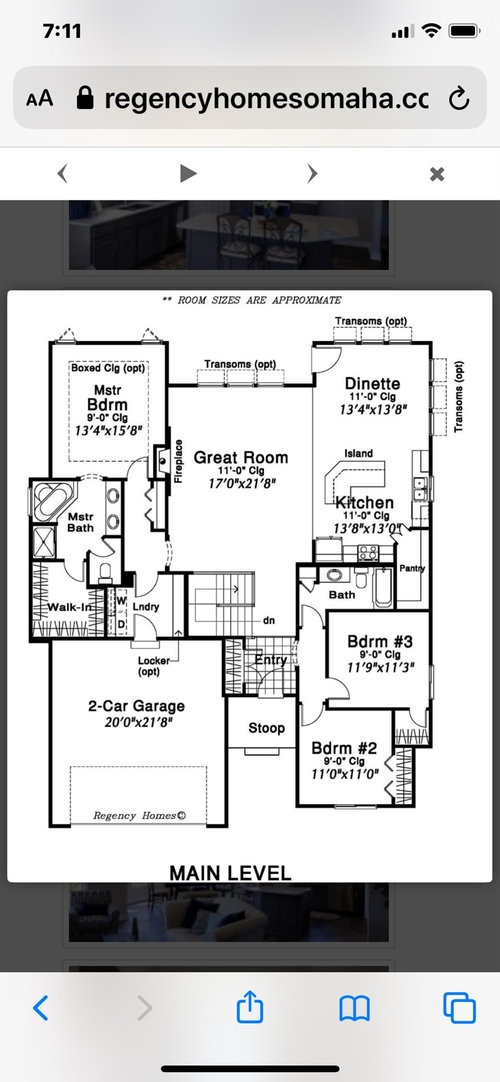
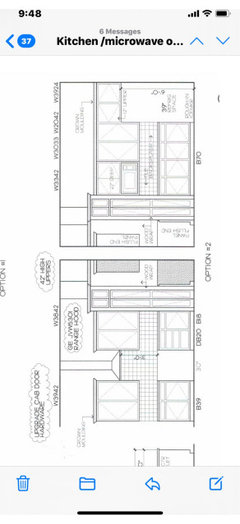
    I didn’t know if I wanted to move stove and hood by window and lose cupboard space. Where would you place microwave. Island is not big enough for dishwasher sink and trash roll out. Here are a couple plans

  • 6 years ago

    We have 6' rectangular island and have fit a dishwasher, sink and a 24"cabinet (can be used for trash) comfortably. I like @mama goose_gw zn6OH 1'st layout showing something like this. Not sure I would recommend the prep sink layout- kitchen is not big enough and you can achieve great function without it at a lower cost. I would recommend avoiding the awkward island shape if you can. I'm not a fan of the corner pantry- if you can add a slender window to make it less dingy, that will be great. If not, perhaps consider reducing the pantry size and adding to your bathroom, and spacing out the sink/toilet/tub further or adding a double vanity or more storage.

  • 6 years ago

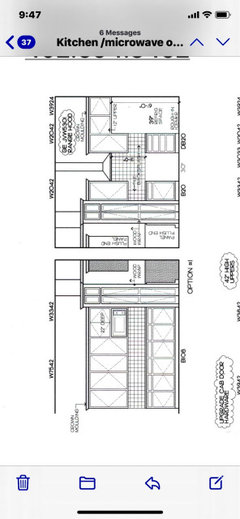
    I’m removing the window and valance for more cabinets. I am placing a hood over gas oven on refrigerator wall but don’t know what to do with microwave. Or would you put gas range and hood in place of window and put microwave on refrigerator wall as shown on layout 2.

  • 6 years ago
    last modified: 6 years ago

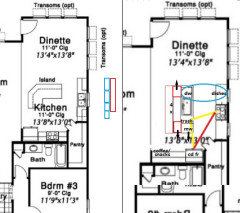
    In the first plan I posted, the MW could go in the island, facing the fridge, rather than in an upper cabinet. That would increase the upper space for storage. In the comparison below, blue rectangles represent upper storage in the plan on the left, red rectangles for the right (with MW drawer in island). In addition, if the deeper island is used, you have the extra drawers or pull-outs (red rectangles), and the extra cabinets under the seating overhang, for less frequently used items.

  • 6 years ago

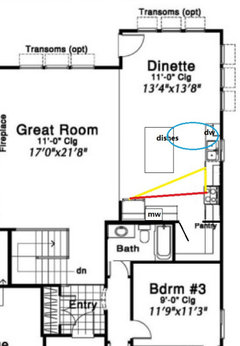
    I posted pics of redraws for kitchen. We are doing a rectangular island but the architect said there is not enough room for mw. I cannot spend anymore money on moving island so I didn’t know how to place microwave. Either place range and hood over window and mw by fridge or range and hood by fridge and place mw in cabinet on window side. Maybe have door that pulls over to hide mw. I’m taking out windows regardless to get either more cupboards or place range and mw. The updated prints are listed on conversation above.

  • 6 years ago

    Mama goose. What are the exact dimensions of the island your sketched out for me. How deep are cupboards and how much overhang of quartz do you have. So you would also move the fridge by pantry. Still trying to find place for mw. Love your ideas. Thanks

  • 6 years ago

    I'm not sure which island you're referencing, so I'll explain both. I use 1" counter overhang when there is a question of aisle space being narrower than NKBA recommendations. For seating overhang, NKBA recommends 15" knee space, and back cover panel can be a cabinet skin or as thick as a cabinet door, depending on your style and space available. DW return panel to support counter (if DW is at the end of a run) can vary, too, so the depth and width can vary from what I drew.

    Using my last example, MW cab 24", trash pull-out 12", single-bowl sink 30", DW 24", DW return panel 2", plus 2" for side overhangs, totals 94". I had estimated 96" for four seats. Trash pull-out can be wider, sink size can be adjusted, as can DW return panel and side overhangs. If the space available for the kitchen is 14', (I used 13' 8" and pushed the cabinets into the dining area slightly), the fridge is 30" deep (box, door, and handles), the aisle between fridge and island is 42", you would have space for 8' island, with no seating on the short side, but those extra inches might impact the size of table you can use in the dinette.

    The island with prep sink only, I estimated at ap 7.5', using 42" for aisle, and 25" for perimeter, total 13'1". I didn't include anything but the prep sink on that drawing, but 6' total would be sufficient for landing space, prep sink, trash pull-out, and another cabinet wide enough to provide a minimum of 36" prep space.

    Either island can be deeper than the standard 42", which includes 24" cabinets, front overhang, back cover panel, and 15" seating overhang. If you use an extra row of cabinets, total depth would be ap 41" plus depth of cabinets. Width of pull-outs on each end would be the depth of the extra cabinets. I hope this has clarified, rather than confused, the issue.

  • 6 years ago

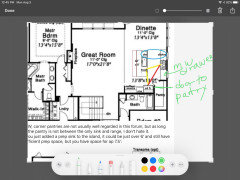
    How’s this... it avoids corner door to pantry and you can put the mw as a drawer

  • 6 years ago

    I don't know how much latitude the builder is allowing (tract, custom, etc.), or how far along you are in the process. if you're being charged for moving island, then is the house framed and plumbing done already?

    Another idea, if house is not framed, and plumbing is not roughed in, might be to omit the cabinet in the bathroom behind the fridge wall, and rearrange pantry door, to allow the range to move to the exterior wall:


  • 6 years ago

    We have not even dug basement yet. I’m moving range and hood to wall with window. Taking window out. Island will have sink, dishwasher and trash roll in it. Don’t know yet about mw. I like idea of flipping island.

  • 6 years ago

    Our island dimension will be 37”x 84”.

Sponsored
J.Holderby - Renovations
Average rating: 5 out of 5 stars4 Reviews
Franklin County's Leading General Contractors - 2X Best of Houzz!