

Knocking down a wall to living room
6 years ago
last modified: 5 years ago
Sort by:Oldest
Comments (15)

Related Stories
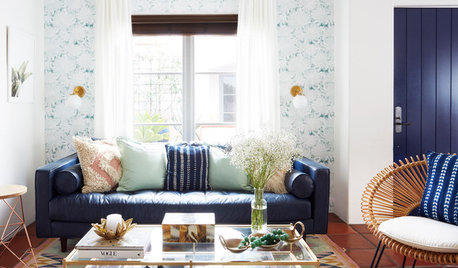
DECORATING GUIDES13 Ways to Upsize a Small Living Room Without Moving a Wall
A design pro shows how to use light, colour, layers and focal points to make a compact room look and feel more expansive
Full Story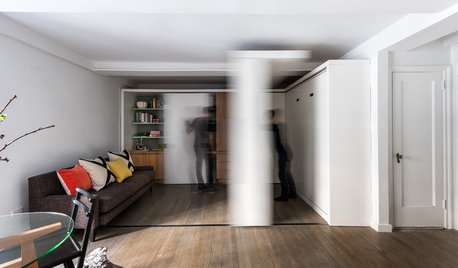
HOUZZ TOURSHouzz Tour: Watch a Sliding Wall Turn a Living Space Into 5 Rooms
A clever custom storage piece transforms this New York City microstudio into multiple living spaces
Full Story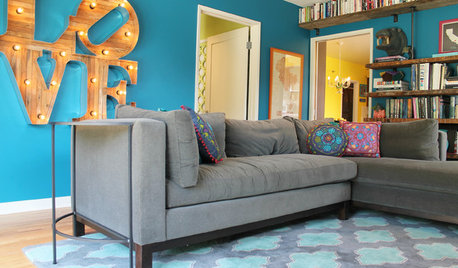
COLORFUL HOMESThe Best of My Houzz: 10 Living Rooms With Wall Colors to Love
Jet black, Meyer lemon yellow, mossy green — these spaces make a statement with bold color
Full Story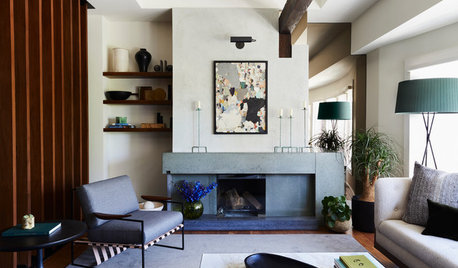
FIREPLACESNew This Week: 7 Living Rooms That Rethink the Fireplace Wall
Bold and adorned or streamlined and minimalist — which of these fireplaces would you want warming up your home?
Full Story
BEFORE AND AFTERSGreen Walls Wake Up a Tired Living Room
With a $6,000 budget, this couple rip out carpet and wallpaper to create a colorful, eclectic space to hang out in
Full Story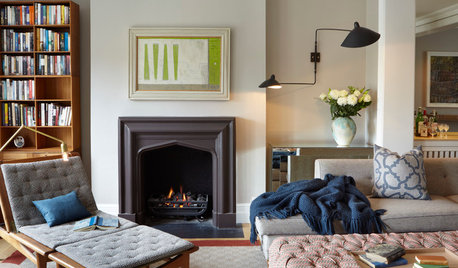
LIGHTINGSmart Ways to Work Wall Lights Into Your Living Room
Mood-setting sconces cast light where it’s wanted while keeping horizontal surfaces clear
Full Story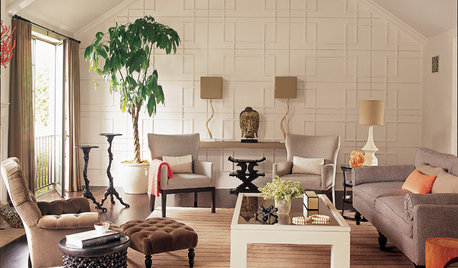
LIVING ROOMSRoom of the Day: Rescuing a Beverly Hills Living Room
Fretwork panels, textured neutrals and artfully exotic touches turn an unexciting room into a feast for the eyes
Full Story
LIVING ROOMSRoom of the Day: Redone Living Room Makes a Bright First Impression
A space everyone used to avoid now charms with welcoming comfort and a crisp new look
Full Story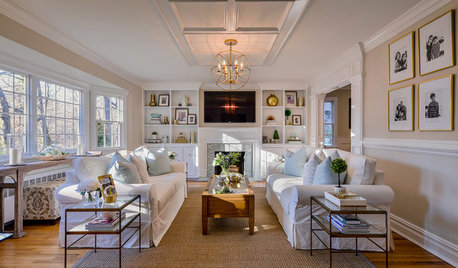
ROOM OF THE DAYRoom of the Day: New Style in a Creative Couple’s Suburban Living Room
Classic woodwork and built-in shelving add function and interest and take a Long Island family’s living space to the next level
Full Story
LIVING ROOMSLiving Room Meets Dining Room: The New Way to Eat In
Banquette seating, folding tables and clever seating options can create a comfortable dining room right in your main living space
Full Story





MW consultingOriginal Author
rureadyinla
Related Professionals
Panama City Home Remodeling · Annapolis Home Remodeling · Escanaba Home Remodeling · Twin Falls Home Remodeling · Elkton Home Builders · Rock Springs Home Builders · Morgan City Kitchen & Bathroom Designers · Oklahoma City Kitchen & Bathroom Designers · Corpus Christi Kitchen & Bathroom Designers · Lawrence Kitchen & Bathroom Designers · Edison Kitchen & Bathroom Designers · Lake Havasu City Kitchen & Bathroom Designers · Santa Rosa Kitchen & Bathroom Designers · Dodge City Kitchen & Bathroom Designers · Anchorage Kitchen & Bathroom Designersfreedomplace1
Buehl
herbflavor
remodeling1840
CDR Design, LLC
julieste
pittsburrito
eld6161
Elaine Kroeger
Shannon_WI
beesneeds
Celery. Visualization, Rendering images