

Difficult kitchen layout
6 years ago

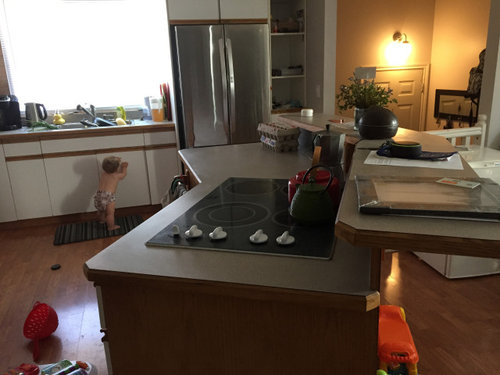


Sort by:Oldest
Comments (28)

Related Stories

DECORATING GUIDESThe Art of the Window: Drapery Solutions for Difficult Types and Shapes
Stymied by how to hang draperies on a nonstandard window? Check out these tips for dressing 10 tricky window styles
Full Story
FIREPLACESDesign Dilemma: Difficult Corner Fireplace
Where to Put the TV? Help a Houzz Reader Set Up His New Living Room
Full Story
KITCHEN DESIGNDetermine the Right Appliance Layout for Your Kitchen
Kitchen work triangle got you running around in circles? Boiling over about where to put the range? This guide is for you
Full Story
KITCHEN DESIGNKitchen of the Week: Barn Wood and a Better Layout in an 1800s Georgian
A detailed renovation creates a rustic and warm Pennsylvania kitchen with personality and great flow
Full Story
KITCHEN LAYOUTSThe Pros and Cons of 3 Popular Kitchen Layouts
U-shaped, L-shaped or galley? Find out which is best for you and why
Full Story
KITCHEN DESIGNKitchen of the Week: More Light, Better Layout for a Canadian Victorian
Stripped to the studs, this Toronto kitchen is now brighter and more functional, with a gorgeous wide-open view
Full Story
HOUZZ TOURSHouzz Tour: Pros Solve a Head-Scratching Layout in Boulder
A haphazardly planned and built 1905 Colorado home gets a major overhaul to gain more bedrooms, bathrooms and a chef's dream kitchen
Full Story
KITCHEN DESIGNHow to Plan Your Kitchen's Layout
Get your kitchen in shape to fit your appliances, cooking needs and lifestyle with these resources for choosing a layout style
Full Story
KITCHEN DESIGNKitchen of the Week: Brick, Wood and Clean White Lines
A family kitchen retains its original brick but adds an eat-in area and bright new cabinets
Full Story
KITCHEN LAYOUTSHow to Make the Most of a Single-Wall Kitchen
Learn 10 ways to work with this space-saving, budget-savvy and sociable kitchen layout
Full Story




btydrvn
mama goose_gw zn6OH
Related Professionals
Mansfield Interior Designers & Decorators · Williamsport Interior Designers & Decorators · Vancouver Architects & Building Designers · Kearney Kitchen & Bathroom Designers · Davenport Kitchen & Bathroom Designers · Newburyport Kitchen & Bathroom Designers · Detroit Kitchen & Bathroom Designers · Kalamazoo Kitchen & Bathroom Designers · San Bernardino Kitchen & Bathroom Designers · Athens Kitchen Remodelers · Fort Worth Kitchen Remodelers · Lake City Custom Countertops · Augusta Custom Countertops · Cleveland Custom Countertops · Calgary Custom Countertopseld6161
Beth H. :
Kay ROriginal Author
Larece Associates
felizlady
Kay ROriginal Author
Kay ROriginal Author
Kay ROriginal Author
Kay ROriginal Author
Kay ROriginal Author
Kay ROriginal Author
Kay ROriginal Author
acm
mama goose_gw zn6OH
Larece Associates
Larece Associates
Larece Associates
stars26
mama goose_gw zn6OH
Larece Associates
btydrvn
Kay ROriginal Author
Kay ROriginal Author
Kay ROriginal Author
mama goose_gw zn6OH
Kay ROriginal Author