



Yet another “where to end the backsplash” question.
6 years ago
Sort by:Oldest
Comments (5)
Related Stories

KITCHEN BACKSPLASHESWhere to Start and Stop Your Backsplash
Consider these designer tricks to work around cabinets, windows and other features for a finished look in your kitchen
Full Story
REMODELING GUIDESWhere to Splurge, Where to Save in Your Remodel
Learn how to balance your budget and set priorities to get the home features you want with the least compromise
Full Story
DECORATING GUIDESWhere to Splurge and Where to Save When Decorating
Get a designer’s advice on where to invest in durable essentials and focal pieces for your home, and where to economize
Full Story
KITCHEN DESIGNHow to Add a Kitchen Backsplash
Great project: Install glass, tile or another decorative material for a gorgeous and protective backsplash
Full Story
BUDGET DECORATING8 Cost-Effective Ways to Get a High-End Look
Don’t discount that expensive material yet. By using a small amount in a strategic way, you can get a luxurious look without the expense
Full Story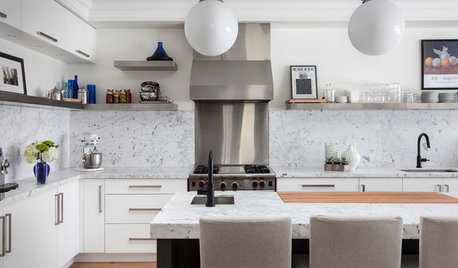
KITCHEN BACKSPLASHESWhy You Should Embrace a Solid Slab Backsplash
The effect is stunning, and yet the cost can be minimal. Here’s what to know about using full slabs of stone in your kitchen
Full Story
REMODELING GUIDES9 Questions to Ask Before You Plan Your New Kitchen
To get your dream kitchen, start with a strong mission and wish list, and consider where you’re willing to compromise
Full Story
LIGHTING5 Questions to Ask for the Best Room Lighting
Get your overhead, task and accent lighting right for decorative beauty, less eyestrain and a focus exactly where you want
Full Story
DECORATING GUIDESBling Where It’s Least Expected
Give your interior some sparkle and shine with metal tiles on a backsplash, shower or floor
Full Story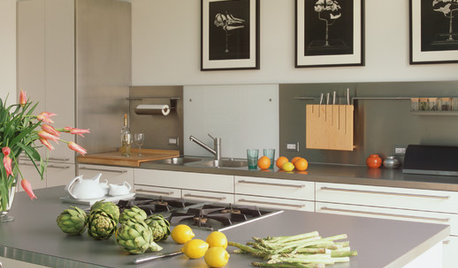
KITCHEN BACKSPLASHES8 Clever Ways to Put Your Backsplash to Work
Leave art for art's sake to another spot. Hardworking cooks deserve a kitchen backsplash that helps them do their job
Full Story



eam44
abcdlathamOriginal Author
Related Professionals
Jacksonville Kitchen & Bathroom Designers · Augusta Kitchen & Bathroom Designers · Houma Kitchen & Bathroom Designers · Wilmington Kitchen & Bathroom Designers · Spring Kitchen & Bathroom Designers · Albany Kitchen & Bathroom Designers · Kissimmee Kitchen Remodelers · Baton Rouge Kitchen Remodelers · Jacksonville Kitchen Remodelers · Lawrenceburg Kitchen Remodelers · Saginaw Kitchen Remodelers · Coeur d'Alene Kitchen Remodelers · Belleville Custom Countertops · Killeen Custom Countertops · Monroe Custom CountertopsFori
eam44
abcdlathamOriginal Author