Software
Houzz Logo Print
webuser_29620744

Tile layout in awkward bathroom...

6 years ago
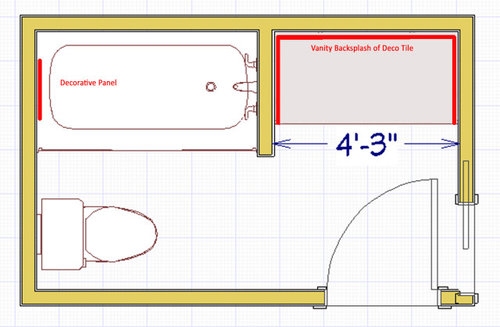
Hi, So I am working on figuring out the tiles for my bathroom. Here is the current plan, please opine. :)


Style: Traditional /transitional.


Current plan is to have a pretty deco panel at the tub end that you will see when you look toward the tub from the door. Then there will also be a pretty deco band as a backsplash around the vanity.


Question: will it look weird to stop the backsplash at the edge of the vanity sides? It kinda seems like it should go all the way to the end of the wall between the tub and the vanity; but if I do that, then it seems that all the walls should be wrapped with the field tile on the bottom with the deco band on top.


Deco panel: Nicer to see as you come into the bathroom, or once you look into the tub area? (eg, back wall of tub)


Here are the tile selections:

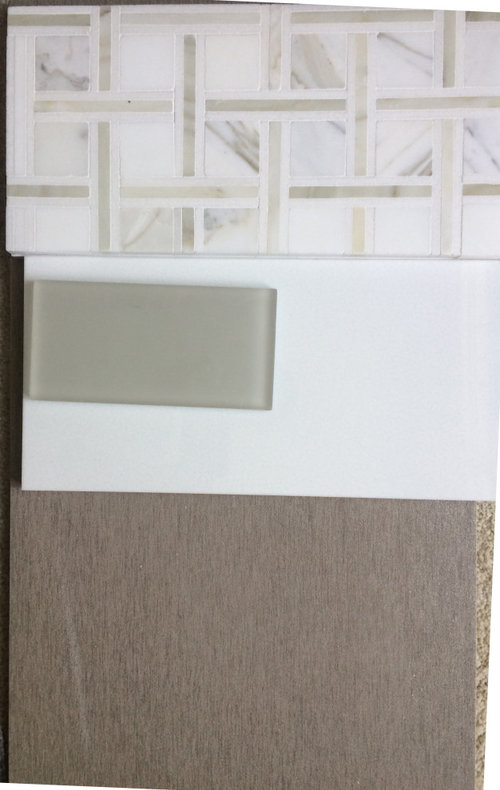
Brown-Gray is the floor; white is the primary field tile; mosaic is the deco; and the piece of glass is a coordinating one to the deco that came along for the ride home. White vanity.


Any wall color recommendations?


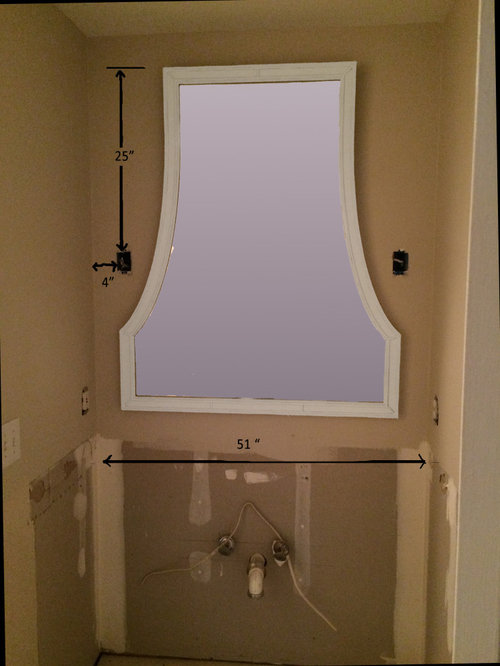
Here is the mirror and the vanity space:

Should I run the deco up the entire wall behind the mirror?



View from the door:


Tile guy has only installed the cement board, no waterproofing yet. He is very patient, waiting for me to order the tile!


Thanks in advance

Jean

Comments (15)

  • 6 years ago

    I would stop the tile at the edge of the vanity - bringing it to the wall will look weird, as you note. Make sure there is a Schluter or other piece that caps the end / edge of the tile mosaic to finish it off.


    Not sure about all the way behind the mirror - I am not good at that! I think you'd have issues with the sides only being a splash if you did the back wall. But........ there is something nice about enough of the tile being used. Hopefully a pro will weigh in on that one.


    Even though you start forward in a shower, I would use the back wall of the tub for a larger accept with the mosaic for proper scale. the bathroom isn't huge, but putting something smaller behind the busyness of the plumbing wall seems very off to be and will make it look like the mosaic was used "grudgingly" and not generously. (like "hey - I only have this much left over, where can I put it?")


    Jean thanked just_janni
  • 6 years ago

    Will you use a shower curtain on the tub? If so I'd skip the "feature" wall in there. It doesn't seem like the right wall to do a feature unless it is also on the other walls as well. How about using it more like an inlay in a band around the whole tub?


    I would tile behind the mirror and all the way to the ceiling. I always like that look and think I'd only do the back wall with tiles.


    Here's a link that has some photos with tile up to the ceiling on only the back wall.

    https://www.google.com/search?q=vanity+tile+backsplash+to+ceiling&tbm=isch&ved=2ahUKEwiXuPbf1oHrAhWPVawKHeezAmcQ2-cCegQIABAA&oq=vanity+tile+backsplash+to+ceiling&gs_lcp=CgNpbWcQAzoCCAA6BAgAEB46BggAEAUQHjoGCAAQCBAeUJIdWNMsYMsuaABwAHgAgAHAAYgB3AaSAQQxMC4xmAEAoAEBqgELZ3dzLXdpei1pbWfAAQE&sclient=img&ei=sWUpX9ebNo-rsQXn54q4Bg&bih=1221&biw=1301&rlz=1C1GCEU_enUS868US868#imgrc=YNdRcpRxRMjgHM

    Jean thanked lyfia
  • 6 years ago

    Thanks, lyfia!

    Tub will have a glass panel on the front, just a third of the length, keeping the shower water from spilling out on the floor.

    So maybe a better plan is to put the deco behind the vanity mirror and then a band around the tub area, instead of a panel on the far wall?


  • 6 years ago

    Jean, that is what I would do if it were my bath.

    How with a fixed 1/3 panel do you expect to be able to get into and out of the tub? Climb behind the toilet where you only have 1 ft of space? The only place I see to get into and out of the tub comfortably is by entering and exiting in front of the toilet which is also where most of the splashing from the shower would occur so I'm assuming that is where the glass would be.

  • 6 years ago

    Hmm, good point! I have to go measure that out. There were sliding doors previously, but they were those plastic heavy obscured (think 1980s shower doors) things and made you feel claustrophobic when you were taking a shower. That combined with the dim lighting made the whole room feel awful.

  • 6 years ago

    In our bath that has a shower/tub combo about half the tub that is nearest the shower head is part of the splash zone so I'm not sure a 1/3 panel would be sufficient either.

  • 6 years ago

    Another weird thing is that the toilet is not centered on the wall, it is offset to one side. DH guesses that was to provide easier access to the tub. But it looks really odd when you look at it. Throws any pictures above the toilet off kilter.

  • 6 years ago

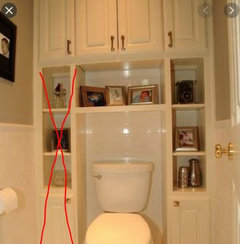
    Jean - I think your husband is right. Much harder to clean the tub too if you didn't have that extra space. But from a decor standpoint I understand the issue. Maybe you could put a cabinet above it to store things that goes across to the tub area and then shelves to hold towels and stuff going down on one side to fill the space. Kind of like this, but only on one side.


  • 6 years ago

    Oh thats a good idea! Now you have me thinking...

  • 6 years ago

    So, off topic and you didn't ask, but how is he going to lap tile over the edge of your tub with the cement board all the way to the floor?

  • 6 years ago
    last modified: 6 years ago

    The tile will only go to the edge of the tub. He just put the cement board there since we didn't have any spare drywall pieces hanging around. That piece of drywall was destroyed during the demo...the whole baseboard needs to be redone as well, the piece in the picture is the only part that looks decent. Lol.

  • 6 years ago

    How are you going to climb into that tub with so little room between it and the toilet?

  • 6 years ago

    Its a nuisance, and it was even worse before we took off the tub doors! The tub is cast iron so DH said We are Not moving the tub. (I wanted to put it on the rear wall of the bathroom...I didn't get my way, obviously.)

  • 6 years ago

    Mocked up tile behind the vanity. Opinions? Should mirror frame be white or grey or?