





Need help choosing new front door for remodel
6 years ago
Sort by:Oldest
Comments (3)
Related Stories

REMODELING GUIDESHouzz Planning: How to Choose a Front Door
Wood, Fiberglass or Steel? Find the Right Material for Your Entry Door
Full Story
MOST POPULARHow to Choose a Front Door Color
If choosing a door paint isn't an open-and-shut case for you, here's help
Full Story
ENTRYWAYSHelp! What Color Should I Paint My Front Door?
We come to the rescue of three Houzzers, offering color palette options for the front door, trim and siding
Full Story
REMODELING GUIDESHouzz Planning: How to Choose an Interior Door
Follow these pointers to choose the interior door that's right for you and your home
Full Story
HOUZZ TOURSA Remodel That Puts Sustainability Front and Center
An architect helps an Australian couple outfit their century-old home with energy-efficient design and technology
Full Story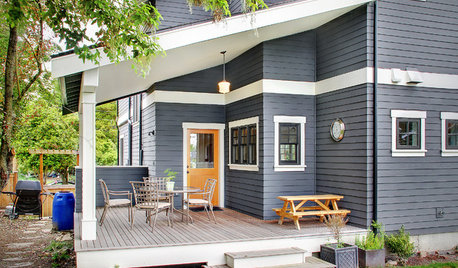
ORANGEFresh Start: Paint the Front Door
Go for it! Add instant curb appeal with a great coat of orange, blue, red, yellow, green, purple or black on the door
Full Story
CURB APPEAL9 Daring Colors for Your Front Door
Stand out from the neighbors with a touch of neon green or a punch of hot pink
Full Story
REMODELING GUIDESHow to Remodel Your Relationship While Remodeling Your Home
A new Houzz survey shows how couples cope with stress and make tough choices during building and decorating projects
Full Story
FUN HOUZZHouzz Quiz: What Color Should Your Front Door Be?
Think you’re hip enough for orange? Or optimistic enough for yellow? Take our front-door personality quiz and find out
Full Story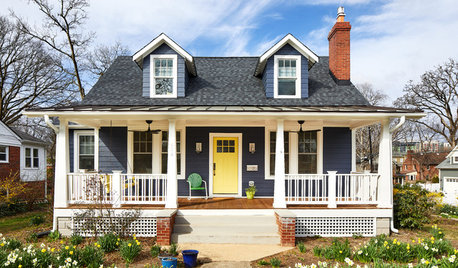
COLORHow to Paint Your Front Door, From Start to Finish
Learn what you need to know about this weekend project, such as the best paint to use and the right time to do it
Full Story




houssaon
Kyle VOriginal Author
Related Professionals
Salem Home Remodeling · Hopkinsville Kitchen Remodelers · Houston Kitchen Remodelers · Middletown Kitchen Remodelers · Gary Bathroom Remodelers · Saint George Bathroom Remodelers · Somerset Interior Designers & Decorators · Miami Architects & Building Designers · Richmond Interior Designers & Decorators · Scranton Interior Designers & Decorators · Olympia Interior Designers & Decorators · Louisville Furniture & Accessories · Starkville Furniture & Accessories · Honolulu Furniture & Accessories · Muskogee General ContractorsKyle VOriginal Author