Software
Houzz Logo Print
dalebandy

Laundry Room Cabinet depth with front loaders

6 years ago



Our laundry room is long and narrow (17.5x6') and we want to put in new cabinets. Our washer and dryer are front loaders that are fairly tall and deep (40"Hx30"D). We considered stacking them, but don't want to be married to front loaders forever and also don't really have the time or budget to move the utilities, so we will leave them as is and add a counter with hanging/drying above. There will be a sink and a pull out for laundry soap on one side and refrigerator and freezer to the other.


I'd love to hear your experiences pro and con with how to decide the depth/height of the cabinets around the washer/dryer.


Lower cabinets: Should we line up the lower cabinet with the washer/dryer to give one longer unbroken counter? Or does that make the sink hard to use? If we keep the sink at normal counter height, do we pull it out from the wall to be the same depth as the washer/dryer, or just keep it at normal counter depth?


Upper cabinets: I know I want 24" deep refrigerator cabinets above the washer and dryer with a bar below, but am unsure about above the sink. If the counters are the same as depth as the washer/dryer, I can only reach the bottom shelf of a normal upper cabinet, so I know I don't want that. Thinking of continuing the high/deep uppers all the way across but there may be cons to that.



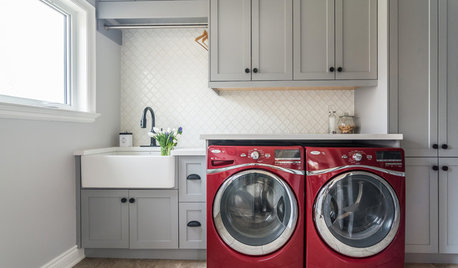
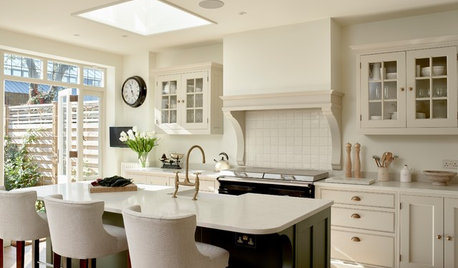
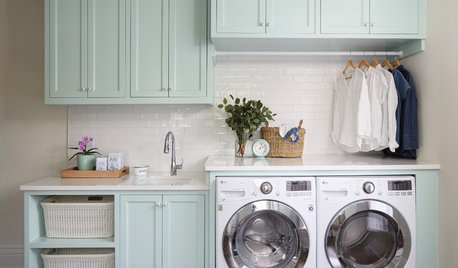
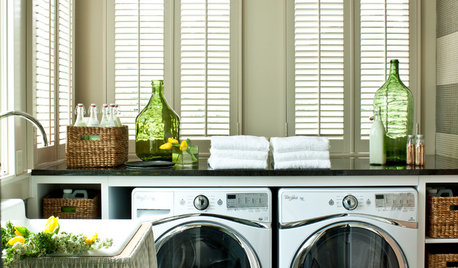
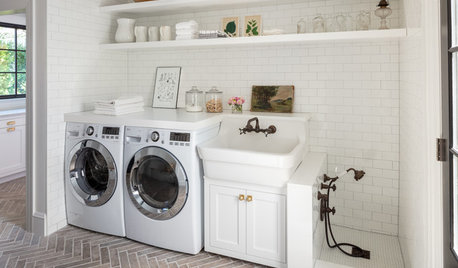
Thanks for the help! I've found pictures of each of these configurations on Houzz and done mockups (below) but would love to hear real pros and cons you've experienced.


Hinsdale Showhouse · More Info


2231 Springdale Avenue · More Info


Comments (10)

  • 6 years ago

    What green cabinet picture? All is see is grey and black.

  • 6 years ago

    I suspect that the washers in the first photo are compact ones. Your equipment is not compact.
    Unless you are quite tall, a 40" + high sink counter is too high to use comfortably.


    As to bumping out the lower cabinets, keep in mind that the room is only 6' wide...so factor the narrow room into your decision. Also the placement of doorways.

    dalebandy thanked ci_lantro
  • 6 years ago

    following

  • 6 years ago

    how deep are the freezer and fridge?

  • 6 years ago

    My cupboards above my washer dryer are 7 inches above the machines. The cupboards themselves are 12 inches deep. I can only reach the bottom shelf where I keep the most used products (soap, softener, furniture polish etc.) because of the machines being out from the wall because of hoses, plugs, water shut offs, etc. I am just under 5 feet 4 inches. I have a small stool nearby to use to reach the taller shelves. Luckily I have a closet on one end of the laundry room for bigger things.

    dalebandy thanked erinsean
  • 6 years ago

    Thanks so much for the input!! You are so right. The fridge top cabinets will need a step ladder to get to the top or back but that's OK because they will store back-ups of TP/paper towels/ziplocks etc. - crap that currently resides on top of the fridge. I'm going to go with a standard sink height and depth with a removable counter over the washer/dryer.


    Fridge is big (36wx33d) and freezer is avg (32w29.5d).


    Follow up question: Is allocating space for both the fridge and the freezer the best use of space? Am I better off allocating that space to a nice built in utility cabinet? We only plan to stay in this house another 5 years or so, which means I want it to work for us but also not be so customized that it doesn't suit the average home buyer.


    We have a counter depth fridge in the kitchen plus a full sized fridge in the basement, so the laundry room the 3rd fridge in the house. If it goes out, we would not replace it. Unfortunately the placement of the electrical panel doesn't allow us to use the whole length of the room for built in cabinets, but I could put the extra fridge in the end corner and still meet code for clearance around the panel.


    Thanks again for the input!!

    Choice #1 building in space for our freezer and 3rd fridge. No room for a utility cabinet. Vacuum and hose will have to live in the back corner by the freezer.



    Choice #2 adding a utility cabinet, but no room for the "extra" fridge. It can go in the end corner and still have enough space around the electrical panel to meet code. Vacuum and hose can go in utility cabinet.


    Choice #2 view from the door.


  • 6 years ago

    "We have a counter depth fridge in the kitchen plus a full sized fridge in the basement, so the laundry room the 3rd fridge in the house. If it goes out, we would not replace it."


    This seems a really obvious question but if you don't care about having to have a 3rd fridge, why are you designing around it? Can you just put it out in the garage instead, or another one in the basement? A much better use of space is to use the laundry room for laundry needs/storage/mudroom. With all the space those two appliances are hogging up you could have a bang-up laundry/storage room.

  • 6 years ago

    mxk3 - Good point. I guess I’m designing around it because we have it and use it so it needs to go somewhere for now. But building permanent cabinets around it seems a bit much, doesn’t it?

  • 6 years ago

    I would go with Choice #2 w/ the freestanding refrigerator. Would be the best option, AFAIC. That way, the appliance gets better air circulation vs being buried in a cabinet and, if it goes out you can either replace or not and, if you replace it, you're not locked into having to find a new fridge that fits the built in space. And, you get more cabinets/ storeage. Win/ win.