Software
Houzz Logo Print
phesk

What style will last a good ten years on fireplace wall?

6 years ago
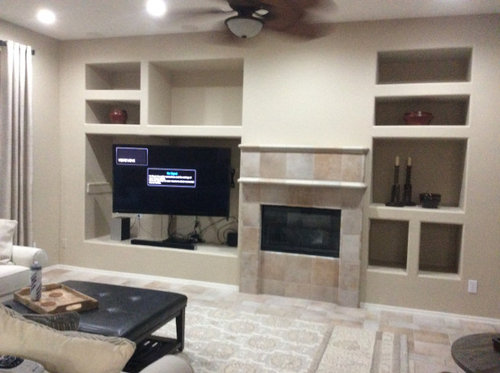
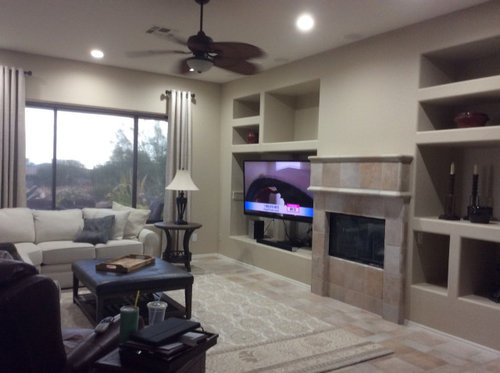
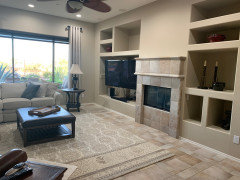
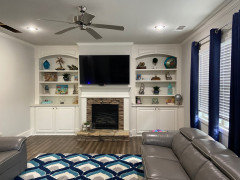
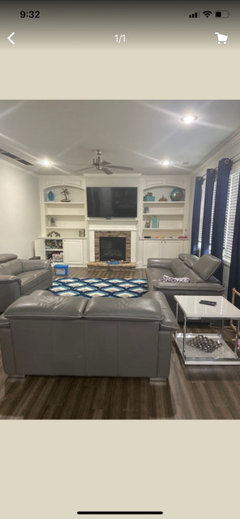
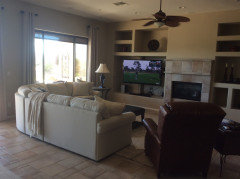
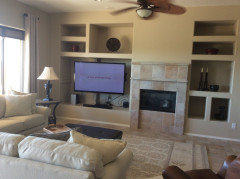
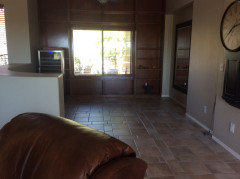
WE want to update this wall by removing cubbies add new stack stone all the way top to bottom. We want to keep tv approx where it is. Will floating shelves stay around? Is adding a hearth out? We want a rustic thick mantle. Open to other ideas


Comments (50)

  • 6 years ago
    Floating shelving had its moment, but things like modular shelving are trending more strongly right now. I like the cubbies. It looks like you already have a hearth? Please don't go too rough and rustic on the stone or it will be hard to keep clean and may not wear well in terms of style. I think the wall is actually gorgeous as is. Would you be interested in an accent color for that wall plus some stunning, rustic artwork above your existing fireplace?

    Pam Heskett thanked Aglitter
  • 6 years ago

    We want to remove the existing tile and put in stone. I don’t like too many cubbies so maybe less depth inside less cubbies. Considering widening fireplace stone area about two inches each side and go to top of wall. Adding mantle but not too rustic, or perhaps more transitional piece. no, there is no hearth. I don’t see many now days but it might provide extra seating ?

  • 6 years ago

    Sorry, what do you mean by modular shelving?

  • 6 years ago
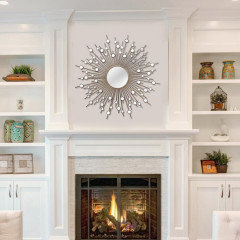
    last modified: 6 years ago

    I agree that you have to be really careful with the size and texture of the stone as that is the thing that will date the wall more than anything else. Keep in mind that the stone color will also have to work with the floor.

  • 6 years ago

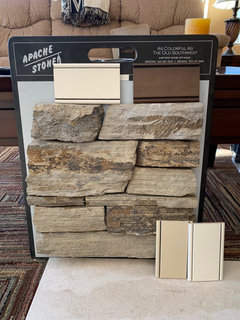

    So simpler cleaner stone look? I think the current tile looks dated. We just painted and removed some cubbies to put tv in. Attaching one or two stone ideas


  • PRO
    6 years ago

    I would need to see the whole space and IMO those stones would not be my choice. I think simple large format porcelain tile is a better choice since this home appears to be quite modern . Stacked stone in all its permutations is a dated look already.Thank you for at least not putting the TV above the FP but I see nothing in those cubbies worth displaying so no to the floating shelves either and those cubbies seem really deep to me too. Have you any idea what is in that wall , is it possible to just remove all the cubbies build the wall back from the FP do the tile on the FP up to the ceiling add a credenza on either side with the TV mounted above one and a piece of art above the other , Keep the TV at proper viewing height too. . Then you will have 2 recesses one on each side and the FP sitting out from that wall a bit so tiled on the sides too then if you want add the thick wood mantel and you do not need and should not have a hearth

    Pam Heskett thanked Patricia Colwell Consulting
  • 6 years ago

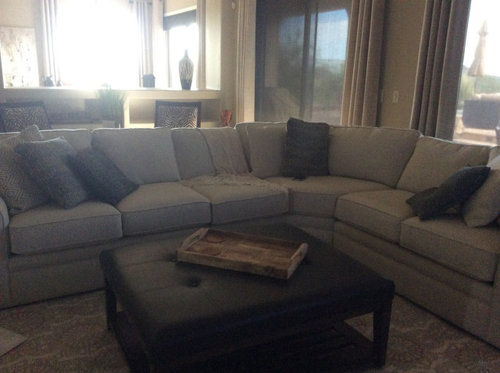

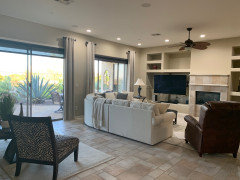
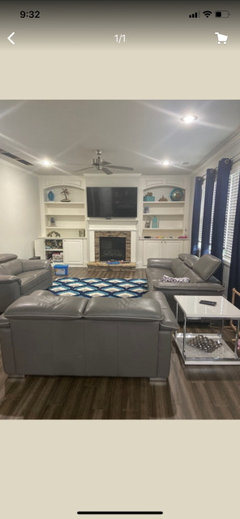
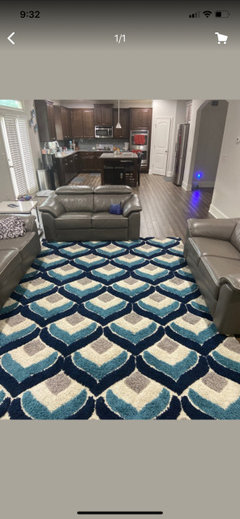
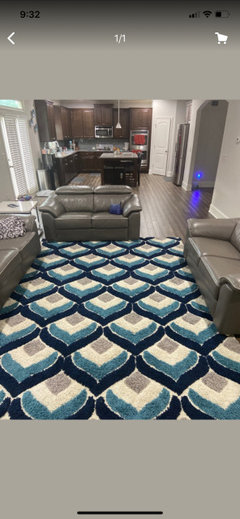
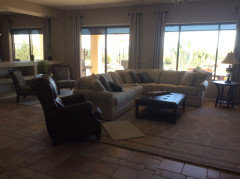

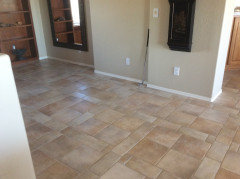
    We moved in in Feb and have only bought a sofa. Still trying to find a style. The animal print chairs may have to go but are filling in space for now. Note busy dated tile floor will stay. Hubby NOT giving up recliner. :(

  • 6 years ago
    last modified: 6 years ago

    Modular shelving is also sometimes referred to as grid shelving, seen here in this article: https://kitchendesignconcepts.com/trends-from-kbis-2020/

    The way you refer to your existing floor makes me think it's on your wish project list for replacement in the future. Seeing that you've just moved in, I would advise to perhaps work out a whole-house decor plan so that whatever you choose to do with your fireplace does not become a limiting factor in future renovations. If you think your current floor is "busy" and "dated," the stone you are considering for the fireplace is even more so. It will look much more intense spread over that large of an area than in the small sample you are currently evaluating.

  • PRO
    6 years ago

    Rip out the drywall and do built-in cabinets instead. They are timeless. Don't do an entire wall of stacked stone. It will feel too heavy for the space. I don't have a problem with the FP tile as it is, but just remove that row above the mantel. It doesn't look right.


    Or, you could just do stacked stone in a column to the ceiling that is the width of the FP.


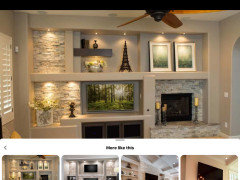
    Transitional Living Room · More Info


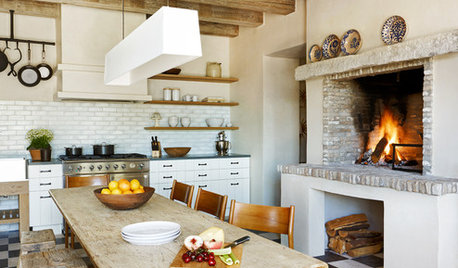
    Sophisticated kitchen and great room · More Info


    Pam Heskett thanked Sabrina Alfin Interiors
  • 6 years ago

    We like the cabinet idea but it’s more costly and we will have to weigh that out. We will keep tv to left so would we take out cubbies above that And add drawers or cabinet shelves below Tv?

  • 6 years ago

    A style that you will like to see long-term. Do what suits your likening..

    Pam Heskett thanked Esther Parra
  • 6 years ago

    That could be such an awesome wall with the right decor. The stone project and cubby gutting and replacement will already run into the thousands. Think of what you could do with a moderate art budget for that wall. The right decor will mask the cubby depth, and you could also do some up lighting in those cubbies for visual interest.

  • 6 years ago

    Looking make over this fireplace with build in bookcase. Any suggestions? Even rearranging bookcase will help too What color should I paint?
    I don’t like this at all

  • PRO
    6 years ago

    Nehai

    Start your OWN thread, please

  • PRO
    6 years ago

    Will the OP show the entire room please, from several angles?? Thank you!

  • 6 years ago

    Is the fireplace wood-burning or only gas? If it's only gas, there is no need for a hearth.


    The first problem with the cubbies is that they are entirely too deep. The second problem is that using the wall and its thickness [covered 2 x 4] as "shelves" is quite awkward.


    Not all that big of a deal to remove the 2 x 4 separations of the cubbies, lessen the depth to 9-10" with a new back wall, then add straight [undivided] shelves across the width of each space. You might accent the [new] back wall with a subtle paint color matching the floor tile.


    Fine to leave TV where it is. If so, then you might leave the existing depth in the lower portion below the tv [on both sides of fireplace] for cabinets or drawers. That will give you balance and storage space. Or, below the tv level, simple flush the [new] wall straight down to the floor, no shelving, no cabinets.


    As far as a different mantel, have you tried simply placing a thick piece of wood over the existing stone cap? Wouldn't be too hard to test: get a 2 x 10 cut to the width and hold it up there to see how it looks.

  • 6 years ago

    Remove the cubbies and instead install shallower, more contemporary shelving in both the side nooks. Keep the depth on the lower area cubbies where the tv is and on the other side and put doors on to add storage- perhaps fold up doors you can close over the tv when it's not being used. Keep the new shelving symmetrical. The fireplace itself can be resurfaced with a simple flat pattern of tile or stone all the way to the top. You dont need a mantle because of all the shelves on each side- too much of a distraction from clean simplicity. Let the floor be for now- I think once you have less going on with this wall the floor won't bother you so much. Ditch the stone idea- might work in a ski chalet but will look very 1950's Brady Bunch in this room. There are hundreds of sites online with people trying to remove this stone from their fireplaces!

  • 6 years ago

    We used pietra stacked stone (it’s white with touch of grey and beige - and shown in several pictures above). It’s timeless and provides texture that tile never can especially if you are keeping the floor. Believe me the tile fireplace look is going to look dated in about 5 more years unless your entire house is modern...a simple neutral is understated and will last the test of time in a more transitional home...

    Pam Heskett thanked katmandu13
  • 6 years ago

    More photo photo of space What can I change in bookcase what is in current. Decor? Color can be change. What color should I pick. Please recommend some ideas

  • 6 years ago

    Thank you. I didn’t find the picture of the stone u r suggesting. Could u pls try posting again?

  • 6 years ago

    I don’t care about staying on trend. I go with what I like and encourage others to do the same.
    I will always like floating shelves or shelves with brackets. Hadn’t heard of grid shelving but after looking at pictures they wouldn’t interest me. I like parts of many styles .

    Pam Heskett thanked koenighome
  • 6 years ago

    Nehai Patel, we are trying to help another person here. Please start your own thread, don’t highjack this one.

  • 6 years ago

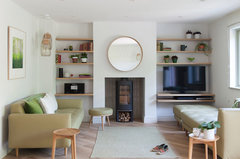
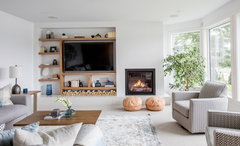
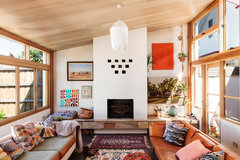
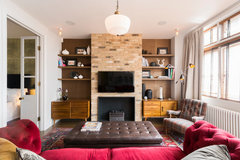

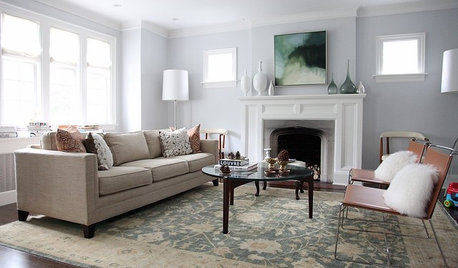
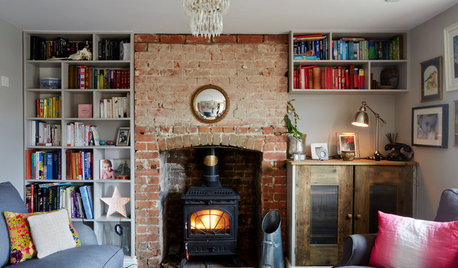
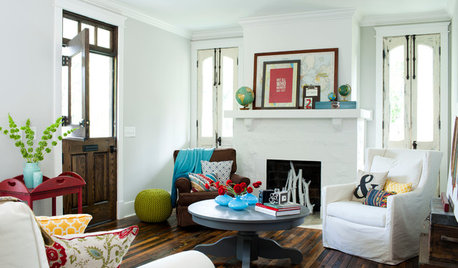
    Actually I would avoid cabinetry built-ins and give yourselves the flexibility of independent shelving units or something very open and simple. To incorporate the TV it would probably be a good bet to get the shelves custom designed and built. But more minimal shelving would lighten up the feel of the room, I think, and give you options for the future. These might give you some ideas


    Green End Road · More Info


    Sunrise Lake · More Info


    Northcote Workers Cottage · More Info


    Beautiful Notting Hill mews house - St Luke's Mews, Notting Hill, London · More Info


    Edwardian House, South West London · More Info


  • 6 years ago

    Thank you so much helping me

  • 6 years ago

    Need suggestions for coffee table ?

  • 6 years ago

    Coffee table

  • PRO
    6 years ago

    From my own experience, the things which I blame at first are not the case why something bothers me so much. In your case it's mantel and floor. They look nice and you could change only the space's colour palette to make them look even better. Before rip everything out I would think that two things might bother me: asymmetrical arrangement of the whole wall and the depth of the existing cubbies. It is easy to correct the depth with additional lighting inside each niche and light colour paint of the back walls. It's much more complicated to correct asymmetrical arrangement, but probably it will come out cheaper.

    Pam Heskett thanked Arslonga
  • 6 years ago

    Drywall over the cubbies to create a smooth wall and retile the fireplace and/or add a wood mantel. No hearth.

    Pam Heskett thanked reich1
  • 6 years ago

    For coffee table that area?

  • 6 years ago

    What shape of coffee table will go. I have corner coffee table is square and white. In center ?

  • 6 years ago

    Thank you for fireplace wall idea

  • 6 years ago

    Nehal



    Studio Designs Home Camber 38" Round 2-Tier Metal Coffee Table in Pewter Gray · More Info


  • 6 years ago

    Nehal Patel, the replies in this thread are for the original poster, Phesk. Two people have previously requested you start a new post, not expect answers on Phesk's thread. Doubtful you will receive answers here. Please start a new post with your questions.

  • 6 years ago

    Sure thank you
    Sorry about it that

  • 6 years ago

    I have glossy white with stainless still on corner. Different metal mix match works?

  • 6 years ago

    Nehal: Please stop asking questions about your own issue on someone else‘s thread. It’s disruptive and rude. You have been asked multiple times to stop doing this and yet you continue to do so. Go elsewhere, you are not welcome in this thread.

  • 6 years ago

    @Nehal Patel - Note all the requests that you not use this thread [someone else's] for yourself.

  • 6 years ago

    I m not understanding about someone else thread. What do you mean any forget about it how can I delete it

  • 6 years ago

    Apparently someone else posted pics and questions on my discussion

  • 6 years ago

    hi phesk,


    My post with pics about avoiding built-in cabinetry but doing 'lighter' looking shelving than the cubbies was a response to you (even if it was misinterpreted). Sorry if I encouraged Nehal!

    Pam Heskett thanked User
  • 6 years ago

    Nehal, click on your posts and it will allow you to edit or delete them. You may delete in that fashion. Perhaps someone on this thread could explain to Nehal how to start a new post with questions. I've not done that so can not advise. Posters, no need to get rude, not all on houzz are as experienced as you with posting.

    Pam Heskett thanked nauna
  • 6 years ago

    Phesk, I would replace the tile around the fireplace only with stone, keep the wall the way it is, put in a rustic mantel and replace tile flooring with rustic wood flooring to tie into the mantel.

    Pam Heskett thanked braefoot
  • 6 years ago

    Thx for your note. We want to keep the tile floor for a while. Everyone else has the wood floor and we are tired of it. Also, our bedrooms have wood and we would have to do those as well To flow. prefer to spend money on furniture. Have a room to do right off this one that I want to make coozy wine Room. My problem seems to be style. We have always been traditional and tired of it so wanted more transitional. Keep drawing to Traditional again..... how to blend?


  • 6 years ago

    Floor to stay


  • 6 years ago
    last modified: 6 years ago

    Paint walls a warm white. Remove current baseboards and replace with taller wood ones. Tile/slab fireplace all the way up to ceiling. Keep some cubbies alongside the fireplace but they should be recessed with less depth than they are now so that you create two planes along that one wall. This will keep interest without flatness. The shelves of the cubbies can be of wood that is the same tone of the suggested wood baseboards. Don't fight the mediterranean style of your floors. Make them look intentional. Change ceiling fan to a 3 blade without light. Transitional will be a tough look to pull off unless you change the floors.

    Pam Heskett thanked Angelou
  • 6 years ago

    Like many new home owners, it appears you would like to minimize your cubbies while staying within a reasonable budget to work on other projects in your home. That being what I've gleaned here, the cubbies can easily be minimized, as is, with adding minimal items to each (perhaps a few books stacked vertically, etc) while building up the fireplace front. Pinterest & houzz have dozens of photos and one I particularly like for you is a traditional (why change, it's timeless) white wood painted front, including mantel, perhaps going all the way to the ceiling. I am not able to paste it on this site so check those sites for visuals. This would provide a wow factor and within a reasonable cost.

  • 6 years ago

    I would bust out the cubbies and put in classic shelves and nice trim .

    Pam Heskett thanked Tressie Kaufman
  • 6 years ago


    I vote for this if you want the stone.

    Woodinville Retreat · More Info


  • 6 years ago

    Like the decoenthusiaste pic above, but how to place the tv and not mess it up?


    Separately, symmetry needs attending with the imbalance created by no wall reveal on either side of the fireplace. Note there is no wall space, or "border", on either side of the fireplace, and it looks imbalanced juxtaposed to all the other wall reveal there is. Fixing this requires lessening the cubby space width by a minimum of 4" on their fireplace sides.

    It will also improve the space to have the left and right sides of the wall be the same measurement [from end/corner to outside edge of cubby].