Software
Houzz Logo Print
massagerocks

Backsplash design placement question

6 years ago
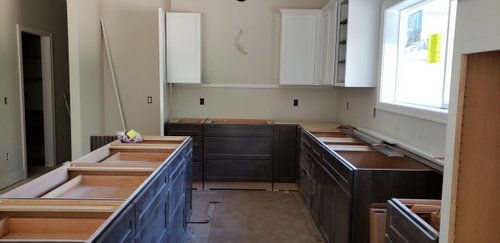
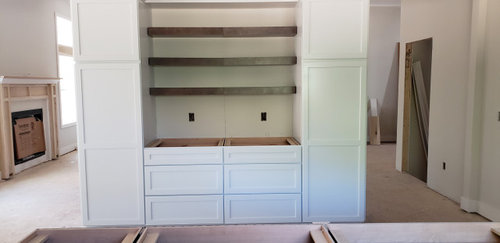
Our builder is near ready to install the backsplash in our new build kitchen. The countertops were just installed. We will have a chimney style exhaust fan. Our cabs do not go to the ceiling. I have a few questions.


a. Where to end the tile behind the exhaust fan? At ceiling, at top of cab molding, at bottom edge of hood, or ??


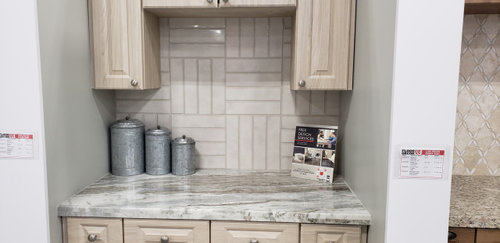
b. We are thinking of doing a design feature as in the attached pic behind the cooktop. The other walls will be done in brick pattern. Im thinking to square it off just behind the cooktop with a quarter round edge tile. Do you this idea will look good?


c. Tile comes 3 x 6 or 3 x 12... which is a better choice?


c. Should the tile be installed before the fan is installed or doesnt it matter. Builder wants to install the fan first.


d. On the pantry wall (which is opposite the sink), I'm thinking of tiling from the countertop to the bottom of 1st shelf. Would this look right, or should there be have no tile?


All opinions are much appreciated...Thank you!

Comments (10)

  • PRO
    6 years ago

    NO to the design behind the stove that rarely works except in a huge Tuscan kitchen ideally in Tuscany. IMO you should have not done the wall cabinets on that wall and then just tiled the whole wall but now just run the tile up to the ceiling behind the hood and no 1/4 round trim anythere in that kitchen, I install tile before hood and no backsplash on the wall with the shelves. Lots os questions for me I guess the first would be why you did not take the cabinets to the ceiling , what are you planning on putting on those shelves that are so close together . Are you using subway type tile ? Show us the tile you like I always like larger format tile to avoid too many grout lines and IMO this kitchen is quite modern looking so I would not do a brick pattern but just a simple stacked install and I suggest you wait until your counters are in before deciding backsplash tile .

    massagerocks thanked Patricia Colwell Consulting
  • 6 years ago

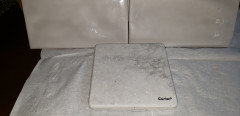
    here is a pic of the tile (Antolia-Marlow in mist its a superlight gray in real life)... it comes in white but it looked dirty. It comes in matte or glossy.... I'm thinking the gloss would be a nice contrast to the matte countertops, but is that right? I realize we have to confirm the tile in the actual kitchen.


  • 6 years ago

    a) No right answer. 'd probably take the tile to the top of the cabinet - just under the molding.


    b) No to the design feature.


    c) tile size is a personal choice....with your current kitchen design, I think a stacked (not brick pattern), longer tile would look good.


    c2) install the tile before the fan.


    d) no tile in pantry area - unless you are using is as a work zone and there might be splashes.

    massagerocks thanked Sammie J
  • 6 years ago

    Does "stacked" imply horizontal? Should I use the 3 x 12 in a straight horizontsl stack?

  • PRO
    6 years ago
    last modified: 6 years ago

    You don't need tile behind the entire thing. Tile just to bottom of hood. You will get a better tile install and no awkwardness at the top of cabinetry, as yours do not extend to ceiling.

    Please, NO to accents and pictures behind the cook.

    Three x twelve looks great in 33/3333/ offset

    massagerocks thanked JAN MOYER
  • 6 years ago

    My cooker and sink are on the same wall I have tile to the ceiling ..the rest of the kitchen it's up to the under side of the wall cupboards ..the tile was put up before the cooker hood was

    massagerocks thanked Snaggy
  • 6 years ago

    A longer, rectangular tile would complement the kitchen better. And no to the behind-the-stove-design idea.

    massagerocks thanked RedRyder
  • 6 years ago

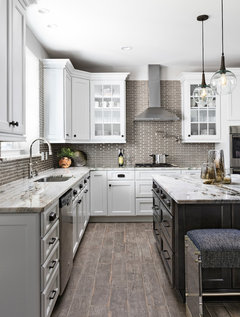
    Everyone's ideas and comments are very helpful. I've nixed the tile I had chosen, it was too light and looked dingy against the white cabs. I'm going to look for a more medium gray one, or maybe even a browngray as my floors are close to the color of the bottom cabs and I could play off them instead of the gray in the countertops? My kitchen gets alot of light. I was using this pic for how to tile around the fan as mine is similar, but you all still feel the tile should only go to the bottom of the fan?

    Welcome Home, Easy Living Commerce, MI · More Info


  • 6 years ago

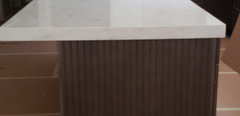
    Here is a closeup of my counters... they have gray streaks. I tried a light gray tile but thought it looked dingy. My floors are wood and close to the cabinet color. Should I be looking for a taupe colored tile as in the above pic, a darker gray, or try to find a white tile? I've decided to do the longer tiles in a straight stack pattern


Sponsored
Mary Shipley Interiors
Average rating: 4.8 out of 5 stars34 Reviews
Columbus OH Premier Interior Designer 10x Best of Houzz