Software
Houzz Logo Print
gundaker

living room layout -help!

6 years ago
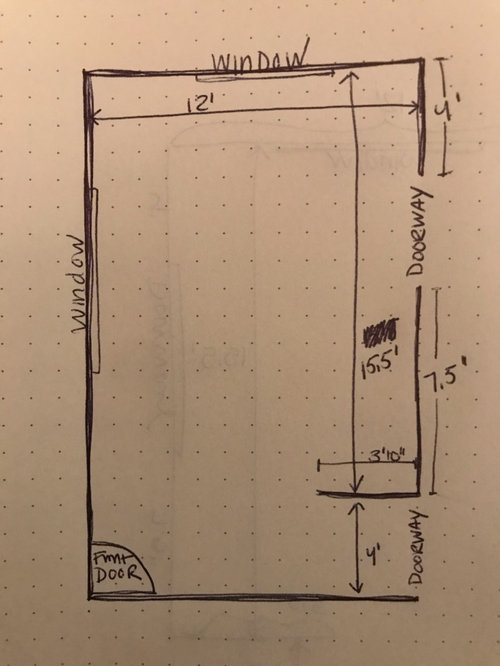
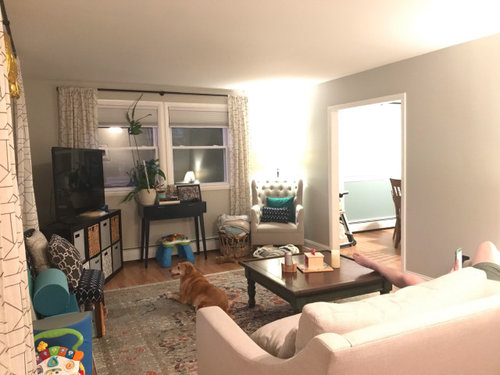
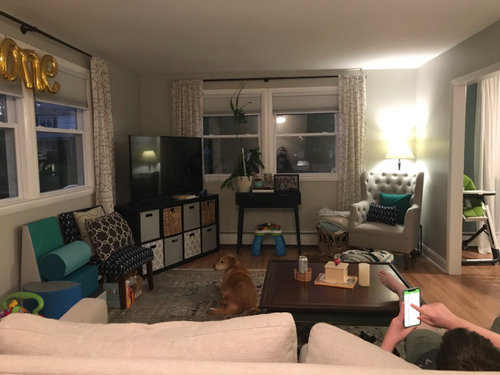
We’ve lived in our house for about 2 years and I’ve really struggled with where to place furniture to best layout the living room. I’m not opposed to mounting the TV on the wall I just want to be sure that we like the layout before we do that.

Our house is relatively small so this room is our family room/gathering room and the first thing you see when you walk through our front door. I want it to feel open and inviting.

For the moment we have to keep the couch, chairs and coffee table we have as a new living room set isn’t quite in the budget at the moment. But I’d be open to suggestions for a new TV/console table.

(Also please ignore the few toys in the room. They usually live in the playroom but putting them away right now would mean possibly waking the little one which was a risk I was not willing to take!)

Any ideas? I’m desperate. I feel like I’ve tried everything I can think of!

Comments (14)

  • 6 years ago

    A few more

  • 6 years ago

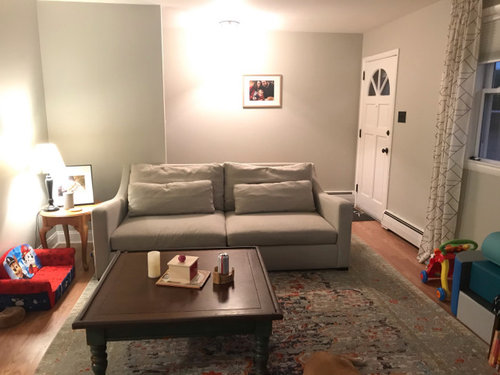
    I think you have a nice layout currently. I would move this little table and put it under your family photo. It would make a nice warm welcoming table when you walk in the front door. I’m a minimalist so maybe one lamp or small plant on the table and a bowl for keys? Maybe a mirror to replace the family photo, which looks a little small for that wall. I do like where you have the couch.

  • 6 years ago

    This table, under the family photo.

  • 6 years ago

    If you wanted to move furniture, you could try moving the couch to the same wall as the kitchen doorway (for a better view of the tv) and putting the chair in the corner where the couch is now.

  • 6 years ago

    Another idea would be to put your tv stand on the same wall as the kitchen doorway (where the little Paw Patrol couch is now) and move the couch in front of the window, facing the tv wall.

  • 6 years ago

    The TV is 55” so 7-11 feet away. Usually there are only 2-3 people watching TV at a time.

  • 6 years ago

    Here's how I would arrange it. I've removed quite a bit of the furniture from the room but I think it is still functional, maybe even more so. I know you said no new furniture but I think you need a few inexpensive pieces.

    Your coffee table is too big for the room. Replace it with a much smaller ottoman for people to put their feet up on. Get one that flips up for storage so you can put the contents of the wicker basket in it (afghans?). You need a second end table. Doesn't need to match but should be the same height as the one you have. If you want to, you can spray paint both of them the same colour.

    Get a corner TV unit. No room for the black decor table and I wouldn't put it in the hallway either - it will just be in the way. I'd also get rid of all the pillows. They add visual clutter to the room and don't seem to add to the comfort from what I can see.

    Better lighting will fill in your dark corners and make the room feel much larger. Use wall-mounted plug-in sconces on either side of the sofa. Swing arm is a nice feature.

    Leave the end tables bare but add a shallow picture ledge in your hallway that you can fill with family pictures etc. That avoids you having to buy a larger piece of art for that wall, and makes use of what you have without scattering it around the room which can look too busy in a small space.

  • 6 years ago

    Good ideas!

    kmorley11 - I had the blue table by the front door for a while because I also thought it might make it more functional but I felt like it just crowded the entrance to the house too much so I moved it. I also had the couch by the kitchen wall as you suggested but it took up the whole wall so there was no place for an end table and the chair felt strange there without something between the couch and the chair.

    Partim - Thanks for the layout ideal. I like the idea of the wall mounted sconces! And I really like the idea of the picture ledge for that big wall by the front door. I’m not sure about the chair placements though. Is it awkward to have them there next to each other with nothing in between?

    What about wall mounting the TV on a swivel mount and getting a smaller TV console that would sit flush to the wall? Do you think that would help?

  • 6 years ago
    last modified: 6 years ago

    I recommend that the smaller armless chair be close to the front door, visually being part of the entryway. The larger chair closer to the couch.

    Do you really need 2 chairs in addition to the couch? Could the armless chair go into the adjacent dining area and be pulled in if you need it?

    Swing arm TV idea would work, or get a non-corner console for the short wall and have the TV face the couch.

    How much room is on either side of the couch? If not enough room for end tables, small wall-hung shelves would work too, to put a beverage.

  • 6 years ago

    Another option would be to put a long narrow sofa table behind the couch. You could put lamps on it and it would keep the sofa away from the radiator. Or a long narrow shelf (sort of like a very wide window sill) would have the same effect, less expensively.

  • 6 years ago

    You lose so much space with the TV at an angle and nobody can watch it comfortably. I’d either out the Tv in front of the far windows on a lower console and face the sofa to it, or put the TV on the wall adjacent to the larger doorway and face the sofa to it and make the raw windows a storage table area for kids stuff and play.

  • 6 years ago

    I like the idea of putting the sofa under the window and tv on the 7.5' wall. Keep the wing chair, lamp, and window table the same and move the circle end table into the corner by the sofa. The armless chair may even fit diagonally, opposite the wing chair, by the window table, (not sure of dimensions) if not, put it beside the sofa. This layout should give a better path through the living to the kitchen and still keep the sofa at a good tv watching distance if you tilt it slightly or mount on a swing arm.


  • 6 years ago

    It would be very helpful to know the size of your couch, both the length and the depth. Also, how far do we have to pull the couch away from the wall because of the baseboard heating?

  • 6 years ago

    The couch is 86.5” wide, 42.5” deep, 33.5” high. It’s the Verano sofa from Crate and Barrel so the back it’s slightly slanted meaning that if we put it against a wall with a baseboard it doesn’t really need to sit away from the wall as there is still space between the bottom of the couch and the baseboard.

    I like the idea of putting the TV on the 7.5’ wall because I think the TV in the corner takes up too much space; however, when I pitched the idea to my husband he said that he prefers the couch facing towards the windows to enjoy the views. I hate to say that I do agree with him in that it is nice to sit on the couch and see the trees. I feel like this kind of pigeonholes our seating placement.

Sponsored
CHC & Family Developments
Average rating: 5 out of 5 stars6 Reviews
Industry Leading General Contractors in Franklin County, Ohio