

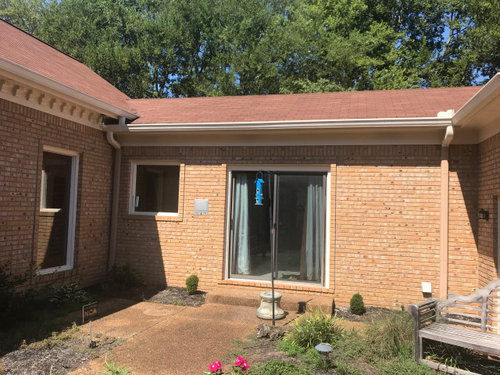
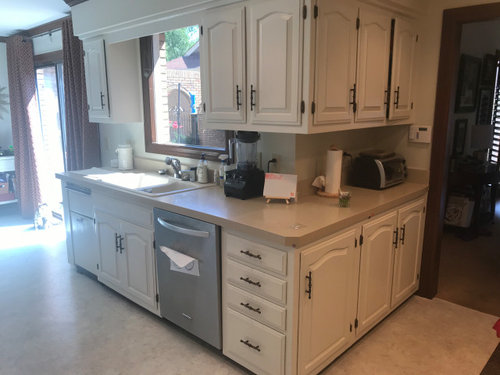
Advice for extending a window opening
6 years ago
Sort by:Oldest
Comments (15)
Related Stories
KITCHEN OF THE WEEKKitchen of the Week: Grand Opening for an Extended Family
A kitchen remodel knocks down walls and brings in more light, space and style
Full Story
REMODELING GUIDESRibbon Windows: Openness, Privacy and Cool, Modern Design
Long, horizontal windows celebrate Le Corbusier's break with traditional Architecture
Full Story
Extend Window Design Solutions With Short Curtain Rods
Full-length curtain rods too bulky for your room? Opt for the abridged version instead
Full Story
HEALTHY HOMEGet Cleaner Indoor Air Without Opening a Window
Mechanical ventilation can actually be better for your home than the natural kind. Find out the whys and hows here
Full Story
KITCHEN DESIGNOpen vs. Closed Kitchens — Which Style Works Best for You?
Get the kitchen layout that's right for you with this advice from 3 experts
Full Story
KITCHEN CABINETSWhy I Combined Open Shelves and Cabinets in My Kitchen Remodel
A designer and her builder husband opt for two styles of storage. She offers advice, how-tos and cost info
Full Story
KITCHEN DESIGNLight and Bright Kitchen Addition Extends Into the Backyard
Adding a kitchen and dining area in back creates an open, peaceful living space with garden views
Full Story
PATIOSAn Indoor-Outdoor Serving Bar Opens the Possibilities
Thinking about revamping your patio this year? Indoor-outdoor pass-throughs make entertaining outside even easier
Full Story
ROOM OF THE DAYRoom of the Day: Right-Scaled Furniture Opens Up a Tight Living Room
Smaller, more proportionally fitting furniture, a cooler paint color and better window treatments help bring life to a limiting layout
Full Story
KITCHEN DESIGNBrilliant Idea: The Kitchen Window Pass-Through
A window that opens from cookspace to backyard is the next-best thing to an outdoor kitchen
Full Story


tozmo1
julieste
Related Professionals
Tacoma Home Remodeling · Memphis Kitchen Remodelers · Charlottesville Kitchen Remodelers · Bangor Kitchen Remodelers · Minneapolis Kitchen Remodelers · Tacoma Kitchen Remodelers · Anniston Interior Designers & Decorators · Marinette Interior Designers & Decorators · Bowling Green Architects & Building Designers · Huntsville Kitchen & Bathroom Designers · Bloomington Kitchen & Bathroom Designers · Ontario Kitchen & Bathroom Designers · Longview Kitchen & Bathroom Designers · Jacksonville Kitchen Remodelers · Niles Custom CountertopsDanaOriginal Author
DanaOriginal Author
Patricia Colwell Consulting
DanaOriginal Author
DanaOriginal Author
DanaOriginal Author
DanaOriginal Author
DanaOriginal Author
DanaOriginal Author
tozmo1