Software
Houzz Logo Print
ritafamilant


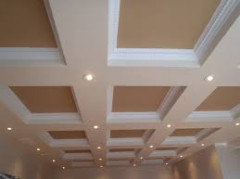
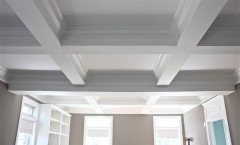

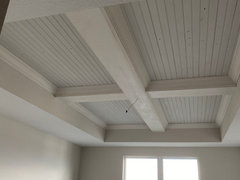
Tray coffered ceiling with beadboard. Good or Bad? Please vote

6 years ago
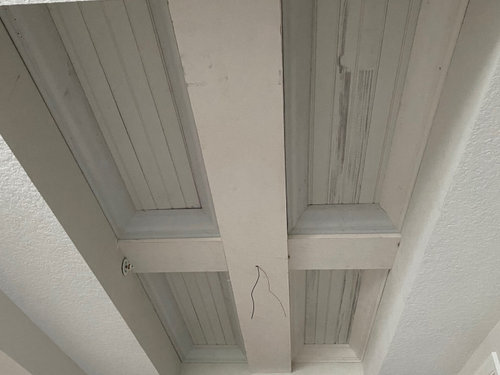
I need your advice!

This is a new construction apartment in Florida that we are personalizing before we move in.

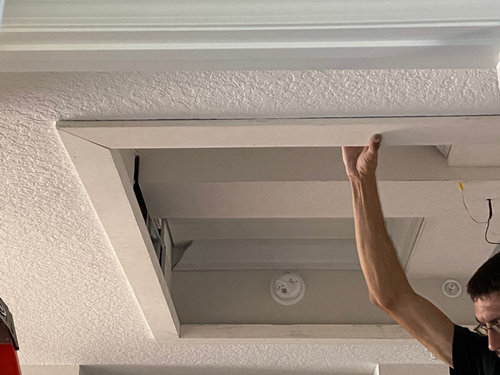

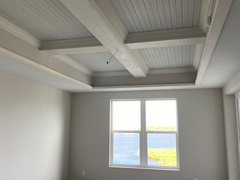
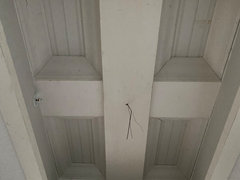

One of the projects is to make the ceiling coffered with beadboard inside. The contractors already installed it in the master bedroom and two hallways.

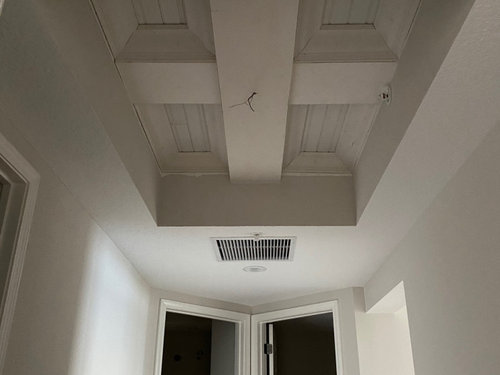
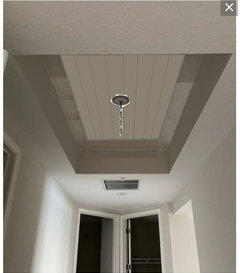
It looks pretty nice in the bedroom, but I am not so sure about the narrow hallways. I have this love-hate feeling about it. On one hand, I think when it is spackled and painted it will look nice. On another hand, I am thinking the tray is too small for it, so it looks busy and crowded!

What is your opinion? If I have to change things, I need to tell this to the contractor as soon as possible before he leaves and the painter comes in. I can’t even imagine how to start this conversation!!!!


Oh yeh, the tray ceiling also will have tray lights (you can see it is being added on one of the pictures), and in one of the hallways, the lights fixtures are not lined up. This will be a challenge on its own.


Comments (50)

  • PRO
    6 years ago
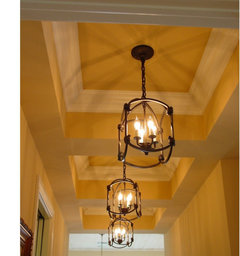
    I don’t think the beadboard works at all in that context.

    ritafamilant thanked Flo Mangan
  • 6 years ago
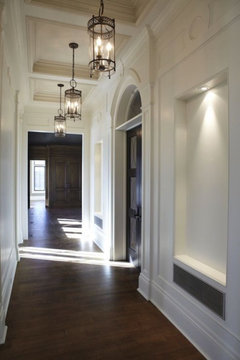
    I agree the breadboard doesn't work in the hallway, not enough space for beadboard

    ritafamilant thanked Theresa Janssen
  • 6 years ago

    I don't think I've ever seen a coffered ceiling in such a narrow space. I would not add the beadboard.

    ritafamilant thanked User
  • 6 years ago
    Thank you all! What would be a better solution? Would taking down beadboard help, or should the moldings go as well?

  • PRO
    6 years ago
    last modified: 6 years ago

    I LOVE bead board, but in this situation NO - Why are the ceilings textured? Have them dry wall the ceiling and lose the inset and bead board - Sorry to say it looks bad. I can see a coffered ceiling in the bedroom, but not with a bead board inset and not with textured ceilings. This is all wrong.


    ritafamilant thanked Design Girl
  • PRO
    6 years ago
    Had the whole tray been the beadboard I could see it but why was the tray further divided with the coffers?

  • PRO
    6 years ago


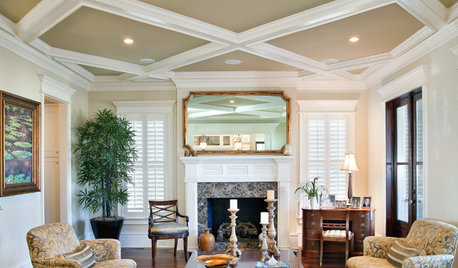
    Your issue isnt really the bead board per se. The real issue is why is the depth of your ceiling relief so deep? No matter what you do here the depth is way too deep. Example

  • PRO
  • PRO
    6 years ago

    And you have tongue and groove up there not bead board

  • PRO
  • 6 years ago
    last modified: 6 years ago

    I would change both the bedroom and the hallway. Both look way too small for that type of ceiling, and the beadboard seems a bit awkward. Both make a small area look very busy and crowded.

    ritafamilant thanked cat_ky
  • PRO
    ritafamilant thanked Design Interior South
  • PRO
    6 years ago

    even the above photo is a modified coffer with drywall in between and it is still shallow

  • PRO
  • PRO
    6 years ago

    above is about as deep as a coffered ceiling should ever go

    Bit the area is all encased in moulding/wood. You have a deep tray ceiling that he added crown moulding to with some tongue and groove. The modification is making it look like you removed fluorescent lighting boxes and then tried to do something with the hole that was left. I would ask him to frame and drywall the space so it is shallower and then add crown moulding. If you want to do something more interesting a wallpaper or contrasting paint might work depending on the entire feel of the home which I cant see.


    ritafamilant thanked Design Interior South
  • 6 years ago

    Thanks for your reply. What would be an easy fix? If I take it all down, I would end up with the boxes. The textured ceiling doesn't look as bad as it looks in the pictures, but I hear you. I don't know why would a new construction have this kind of finish! For reference, I am attaching the picture of the bed

    room as well.

  • 6 years ago

    Yes, it all would be painted. What to do with the ceilings in the hallways? How do I fix it? What do I say to my contractor tomorrow?


  • 6 years ago

    Sorry, but that hall needs a plain, smooth ceiling in a color slightly lighter than the walls.

    ritafamilant thanked Moxie
  • PRO
    6 years ago

    Why would you end up with the boxes, Can they not just drywall them up and give you a sheet rocked ceiling. Textured ceilings are easier to apply as you don't need to be as careful. However, they are WAY outdated and I would not accept that in a new build.

  • PRO
    6 years ago


    Paint the beaded board in the bedroom.


    Do not do beaded board in the hall. And do not have a coffered ceiling...

    One coffered ceiling in the house is enough.

  • 6 years ago
    last modified: 6 years ago

    Judy, Should I just leave the empty boxes in the hallways? Should I get rid of the tray ceilings in the hall all together?

  • 6 years ago

    https://my.matterport.com/show/?m=BBZJLEHhbGt&back=1


    The tour of the apartment for your reference. The tray ceiling with tongue and groove is in the living room, master, and hallway in the master suite and the entrance hallway.

  • PRO
    6 years ago

    I don't see the tongue and groove in the tour posted above. I see what appears to be a tray (mostly because mechanicals are running around the perimeter). I see recessed lighting and no tongue and groove. Perhaps I'm missing something. It seems the ceilings are smooth (maybe I just can't see texture on the ceiling). I don't see the coffers or the bead board here.

  • 6 years ago

    The virtual tour is from the listing of the apartment. We put the tongue and groove after we purchased it. I think it looks ok in the living room and master, but it looks weird in the hallways.

  • PRO
    6 years ago
    last modified: 6 years ago

    It was much better with just the crown. Simple and clean. You focus should be on finding fantastic chandeliers for those areas. It appears each one has a junction box to hang lighting. It could be spectacular with the correct lighting. I am so sorry to be the bearer of bad news here. Too much is too much and the lines hold up with out anything extra. What you are doing also doesn't match the beautiful multi paneled doors.

  • 6 years ago

    I am crying. It's too late now. It has to stay in the master and living room. So, what to do with the hallways?


  • 6 years ago

    I am on my way to the apartment now. I will post more pictures later today. Please stay with me on this post. I value your opinions very much!


  • PRO
    6 years ago
    last modified: 6 years ago

    Rita lets back up and start from the beginning.

    1.nWhat was your goal when you decided to add the trim work?

    2. what look were you trying to accomplish? Coastal? Farm House?

    3. What will your furnishings for the house consist of?

    4. What colors are you hoping to use in the space?

    5. Have you pulled inspiration photos that you're trying to work off of? I looked through your idea books and I see mainly traditional rooms saved.

  • 6 years ago

    Here is the background story. We moved to Florida from New Jersey in May. We are temporarily renting until the end of August. Meanwhile, we purchased the condo unit, which is new construction. Since we only have about two months to do any work before we can move in, we really don’t have enough time to think and plan properly. We feel lucky even to find people to do the work on such short notice. The contractor did a similar job in another unit that was designed by the decorator. We figured if it worked there, it should work in our unit as well. Well, another unit didn’t have this kind of ceiling in the hallways, they only did it in the rooms.

    I understand that this ceiling boxes me into a coastal/relaxed style. I am fine with it. We are not bringing furniture from New Jersey. I am bringing some decor items such as my small collection of Asian vases that I love, some nice table lamps, stain-glass panels, and some other objects that will go nicely with coastal decor. Since the house is an open concept, and I don’t have any furniture to work with, I plan to just paint everything some nice shade of white. I might paint some bedrooms later. We purchased a Direct Buy membership, so I am planning to get most of my furniture from there. I will post some new pictures of the apartment that I took tonight and some furniture that I am considering. I welcome all your comments. I know that I should probably hire professional help, but the only person that I consulted wanted to purchase all the furniture without any of my input. I am too much of a control freak for that. I figured that at least if I make mistakes I will be upset with myself and not drive someone crazy. Lol.

  • 6 years ago
    last modified: 6 years ago


    Master bedroom today. It's done with the exception of the paint job

  • 6 years ago


    Living room today. It is still work in progress.

  • 6 years ago
    last modified: 6 years ago


    Master suite hallway ceiling- the biggest problem of all because it's the smallest in size

  • 6 years ago


    Hallway ceiling. Please note how uneven the trays are to each other.

  • 6 years ago

    There are vents and sprinklers inside of trays, so they can't be simply closed up as some people suggested.

  • 6 years ago

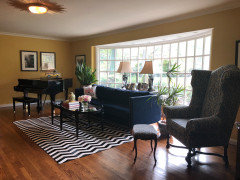
    Now, for the furniture I am thinking in the living room


  • 6 years ago


  • 6 years ago


  • 6 years ago


  • 6 years ago

    Another option


  • 6 years ago

    Dining room:


  • 6 years ago

    Bedroom:


  • PRO
    6 years ago

    Agree - the coffers and bead board should be removed. Just go by the photos you posted in the video of the apartment. Crown molding and that's all. I'm sorry to say, the coffers and bead board just don't work.

  • PRO
    6 years ago

    She already stated she cant remove the recently installed ceiling work.


    Rita, maybe you just didn't find the right designer? There are plenty of designers that will and should take your feedback and work towards a mutual end result.


    First if none of the work you've had done on the ceiling can be removed now then paint it all the same color as your ceiling to help it recede. I would still concentrate on finding some great lighting. It will be key here.


    I know nothing about Direct Buy so can't speak to their service.


    I like the Four Hands bed. Simple clean lines. I don't think the bedside tables are the best choice.


    I like the lines of the sofas.


    I don't think the leather topped upholstered ottoman/coffee tables work with the other elements like the rattan chairs. I can make some suggestions after I ask a few more questions.


    I like the Tulip style table nut I don't think I would go for the marble top. It seems top formal with everything else.


    Now my questions:


    1. What do your Asian vases look like? I am picturing a red and black vase wit Bamboo one it. But you may mean something totally different? Chinoiserie?


    2. Stained glass panels? Where would these go and what colors are in them?


    3 ." nice shades of white".....so the items you're bringing have no color in them? Are you planning on having any color? Or do you just want to do all layered neutrals ? When you say coastal that generally equals a range of blues , whites and natural elements.


  • PRO
    6 years ago
    last modified: 6 years ago

    Hallway ceiling should have been less complicated


    ritafamilant thanked BeverlyFLADeziner
  • 6 years ago

    https://my.matterport.com/show/?m=KPNd1HKAip4&utm_source=4

    Here is a tour of the model apartment in the same building with a similar ceiling. Do you like it better when it is all finished?

  • 6 years ago
    last modified: 6 years ago

    No, I like the concept and the finiishes, but the install in rooms with these shapes isn't working.

    ritafamilant thanked decoenthusiaste
  • 6 years ago

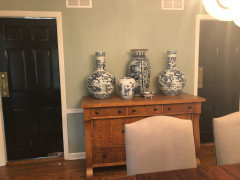

    Design Interior South,

    Here are some pictures of the vases and lamps. Everything is still in NJ, so I can't take better pictures. Sorry. The vases are Chinoiserie. The stain glass panels are mostly green. They are against wood panels in the pictures, but they are lighter in real life. They are made out of glass windows in the house where my husband grew up, so they must stay. The lamps in the living room are also an heirloom. The green lamps in my daughter's room I kind of like, so I was hoping to keep them minus the shades.