Software
Houzz Logo Print
webuser_1433548

How high to put Masonry?

6 years ago
last modified: 6 years ago

So I am building a house that called for a masonry ledge that I had wanted to scrap and do all board and batten, however, we are discussing it again and would like some idea's about the height of the masonry. My budget changed a bit through the building process and I was hoping to get away with a shorter masonry wall, like 2'? I believe 3' is more typical, and our window ledge is just over 36" height, so a 3' wall l would leave about 1 or 2" space between the top of the wall and the window. So if I did 2' then we would have just over a foot between the top of the wall and our windows. I also wanted to do three sides in stone and leave the back porch to just our siding material, which will likely be board and batten. Would a 2' wall on 3 sides look okay?My next dilemma is if I do a 9" vinyl horizontal siding or a 12" wood board and batten. I've been told that the wood is so much nicer on a custom home, but I am not looking forward to the maintenance. In terms of resale, would either of these be a deal breaker for you?
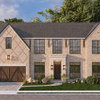
See pictures added in comments section!

Comments (22)

  • 6 years ago
    last modified: 6 years ago


  • 6 years ago


  • 6 years ago

    Not sure what that means, but nice house.

    Lisa Nixey-Primier thanked Kate
  • PRO
    6 years ago

    IMO masonary only works if it is all around the house not just the front and why not another choice for siding there other choices besides wood and vinyl. Cement board for insatnce is a good choice. Get your architect to show you the look of the different sizes of masonary.

  • 6 years ago

    I don‘t understand. You mention stone and masonry and board and batten and horizontal siding. Oh my. Pick one, or two at the most.

  • 6 years ago

    Wood board and batten and masonry covering the foundation only.

  • PRO
    6 years ago

    There is a masonry ledge at the top of the foundation.

    What is planned for the foundation itself -- how will it be finished?

    Consider removing the center post and at least doubling the height of the beam.


  • 6 years ago
    last modified: 6 years ago

    Oh, I didn’t see the ledge. Thanks, @PPF.

    New recommendation: No masonry accent band—one wall cladding material only.

  • PRO
    6 years ago

    Hi, Lisa,


    Your home has a welcoming "cottage-like" feel to it. I'd skip the brick altogether. I would install a PVC skirt board with flashing at the base of the siding.


    Given the dimensions of the home and the windows and doors, I suggest either horizontal lap siding, shakes or a combination of both would look best. I think board-and-batten will look busy given the spacing of windows and doors. Either do a rendering of alternatives or purchase some and do a full-scale mock up on the home.


    I lived in a home for 18 years that has cedar lap siding. I became an expert in rot repair. Unless you want to develop similar expertise, I suggest vinyl over wood. Lest folks turn up their nose at vinyl, take a look at offers in the Everlast siding line https://www.everlastsiding.com/products. It's not the typical flimsy vinyl siding; it's a vinyl plank. On a recently completed southern vernacular cottage, I convinced the architect to switch from fiber-cement siding to the Everlast product. He's now recommending it on other projects.

  • 6 years ago

    I lived in a home for 18 years that has cedar lap siding. I became an expert in rot repair.

    Do tell, @Charles Ross Homes. My experience has been quite different with cedar (b & b, in my case). To what do you attribute your cedar rot issues—the material itself (cedar), the form (horizontal lapped siding), the wall construction details (lack of moisture escape route behind, perhaps), the paint/stain choice/application/frequency, the climate, or a combo of one or more of the above?

  • PRO
    6 years ago

    The suitability of any construction material is application specific. My former home is now 37 years old. Vinyl siding didn't comply with the neighborhood architectural covenants and fiber-cement products weren't available in our market--if anywhere 37 years ago. So, the options for siding were limited to cedar, redwood or cypress lap siding or shakes. The former owners chose cedar lap siding.


    Climate also needs to be considered. I live in coastal Virginia. It's a challenging environment for virtually every construction material. Relative humidity and temperatures are high much of the year which creates favorable conditions for mold and mildew (they grow on everything including slow golfers.) Brick, siding, and roofs need to be washed annually. In the direct summer sun, materials like cellular PVC are subject to warping. Without much sun, wood is subject to rot. In my experience, the most susceptible areas in lap siding are butt joints and wherever end grain meets a corner board. Even with back priming, painting after making the cuts and artistry with caulk (forgive my lack of modesty, but my wife thinks I've elevated caulking to an art form) and regular painting/staining, even cedar siding rots over time.


    The performance of cedar siding would be very different in colder and drier climates. I like the idea of drier. Colder....not so much.

  • 6 years ago
    last modified: 6 years ago

    So IF I did stone around the bottom, how high should I go? I have a 4" ledge for it, so covering the actual foundation is not an option. (we will be backfilling higher than in the pictures and putting in shrubbery to easily hide the foundation wall.)

  • PRO
    6 years ago

    If you use stone, only use it where stone on a cottage would make sense structurally- the foundation. Bring the stone up to the height of the porch floor all around the house. You could wrap the porch columns up to 30” or so if you wanted.

  • PRO
    6 years ago

    There are people trained to advise on this sort of thing . . .

  • PRO
    6 years ago

    It appears that the stone ledge is set at the top of the foundation and that there is only 10" to 12" from the top of the stone ledge to finished floor elevation. The waterproofing doesn't appear to be installed in a manner that would permit grading from the top of the stone ledge. For those reasons I would forgo the stone entirely. I recommend you flash behind your cladding material and extend the flashing over the top of the stone ledge.

  • 6 years ago

    CRH, I should have specified that. But yes, the foundation will be exposed 10"-12" and the ledge where the stone COULD go is above that. I had planned to plant some shrubbery to hide the foundation so you only see the stone. The whole idea was to break up the board and batten, but now I'm thinking instead to just finish the peaks with another material.

  • PRO
    6 years ago

    Why would you use another siding material in the gables? Why not just use a single siding material?

  • PRO
    6 years ago

    I take back my earlier comment, I was on a phone and did not see the ledge which prevents stone being used on the foundation. Skip the stone completely, and as others have said it’s perfectly fine for houses to be made from one material.

  • 6 years ago

    There is a ledge for masonry, and I think it will look odd to flash over that ledge. I'd bring stone up to the sill of the windows. Are the sill heights different? Maybe up to the second lowest windows.

  • PRO
    6 years ago

    The stone ledge appears to be set up for 4" (full building) stone. If you terminate the stone at any point between the ledge and the top plate you'll need to deal with a 4" transition.

  • 6 years ago

    VC Fine Art, I think with a vertical siding it may be better to not continue it all the way up...? I've looked at a lot of photos of homes with board and batten and have yet to see one done all in the one type of siding. Except a barn, of course.


    Im not totally sold on the stone bottom but I do think all board and batten may be too much.


    I am not working with an architect or designer, as someone suggested, but have taken on this whole project myself. It's been very stressful. I am just thankful I can come on here and get some insight. So thanks to all who responded!