Software
Houzz Logo Print
kathy_hafetz

Vaulted ceiling beam size???

6 years ago




I am building a modern farmhouse with a 17ft. vaulted ceiling. I want to add white beams but I don't know how to figure out the size. I find pictures of what I like- but not the specs.



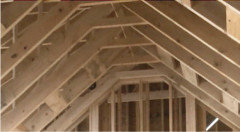


The first photo is the look that I am going for....the second is my space.

My builder suggested 4 x 6 (we're doing 4 on each side) but I think they may need to be a bit bigger. I like the rectangular as opposed to square look. Any thoughts?

Comments (26)

  • PRO
    6 years ago

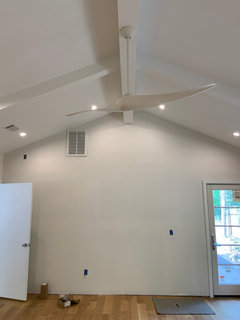
    You can't have beams as shown in the first photo, because the second photo shows your builder or framer has installed horizontal ties between each pair of roof rafters, creating a small flat spot in the ceiling where the faux ridge beam would normally go.

    Kathy H thanked Virgil Carter Fine Art
  • 6 years ago

    I wonder if those ties can be removed?

  • PRO
    6 years ago

    You will need to talk to your builder.

    Kathy H thanked Virgil Carter Fine Art
  • 6 years ago

    @Virgil Carter Fine Art @shead Thank you for that info....so can I still do beams without the ridge beam down the center?....and what size do you think those white beams are in that picture....4 x 6 or 6 x 8?

  • PRO
    6 years ago

    What looks pleasing to your eye can be best determined by making a couple of different size mock ups and installing them after the drywall is installed.

    Kathy H thanked Charles Ross Homes
  • PRO
    6 years ago


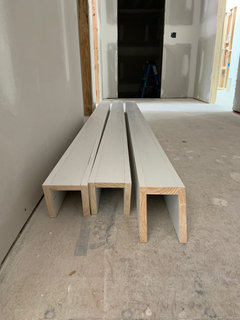
    I assume your beams are going to hollow and made from dimensional lumber. This room below is roughly 19’ square, 9’ sidewalls, and 15’ at the ridge. The beams are made from two 1x6’s and a 1x4 and attached to 2x4 blocking that was screwed to the framing. Each beam ends up 5 1/2” tall and 5” wide. In your case I would probably use a 1x8 for the sides so the beams are 7 1/4” x 5”

    You can’t remove the collar ties (they keep the walls from spreading apart) but you could reduce the number and incorporate them into the beams.

    Kathy H thanked HALLETT & Co.
  • 6 years ago

    @Hallett&Co.thank you for the great advice! Your post was so helpful...much appreciated.

    Thank you ALL for taking the time to respond...stay well!!!

  • 6 years ago

    Ask if the ties can be removed. They are doing very little structurally where they are located.

  • PRO
    6 years ago

    Yes I was on my phone earlier- those ties don't appear to do anything?

  • 6 years ago

    That pic is the same inspiration pic that I used for my ceiling. Gave the picture to the same Amish craftsmen that built my cabinets, builtins, trims, etc. They brought every piece in already made with instructions for my builder to install.


    it wasn’t cheap but it was worth it. Do you have any craftsmen in your area that might do the same?

  • 6 years ago

    @ILoveRed Yes actually I will be meeting with the man that will be building my island and I plan on working with him on the ceiling also. I would love to see how yours turned out.
    So funny that we were inspired by same picture☺️

  • 6 years ago

    Kathy...Not the best picture..sorry. Prettier in person than with my poor photography skills. I still need my electrician to come and lower my lanterns, lol.


    Kathy H thanked ILoveRed
  • 6 years ago

    we have a drawing. I will see if I can locate it.

  • 5 years ago

    Ilovered, how high is your vault. So pretty.

  • 5 years ago

    I don’t really know tbh. Windows at 8 ft header ht and 10 ft ceilings. So I’m going to guess somewhere around 15 to ceiling.

  • 4 years ago

    Question? small room top of celing is 9’ walls are 8’,

    lenght 15’. what do you recomend middle beam size and i was thinking just 2 per side amd sizes of those 8’ from ridge to wall

  • 4 years ago
    last modified: 4 years ago

    Since there's a ridge beam supporting the rafters the collar ties could be replaced with metal straps or rafter connectors.


  • 3 years ago

    @kathy H so what beam size did you go with? Would love to see how they came out

  • 3 years ago

    I used 5” x 8” beams

  • 2 years ago

    Here is my space:6/12 pitch and 14 foot 8 ceiling without structural ridge! My problem is this, the scissor trusses designed by engineer appear to be too massive in the mock up by my contractor? They obviously begin at top of my 8 foot 6” wall. The 6 by 12 Douglas fir beams he specified are 23 inches lower at the sides( lowest part of truss). My contractor will do something different and possibly a cross beam is simpler. Any suggestions. The beams at 1/3 the angle would be closer to 11 feet

  • 2 years ago

    The collar ties were added when we bought the house. We created the exposed truss instead, engineer says these are too high to do any good anyway

  • 11 months ago

    @Kathy H when you say you used 5x8 beams, did you do 8" tall and 5" wide? Thank you! It turned out beautiful!

  • 11 months ago

    Also, what size is your living room?

  • 11 months ago

    @HALLETT & Co. what size is the ridge beam in the photo you shared?

  • 11 months ago

    @HALLETT & Co. just seeing if you saw my last message?