

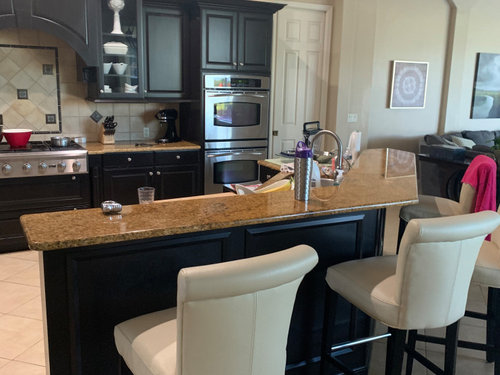
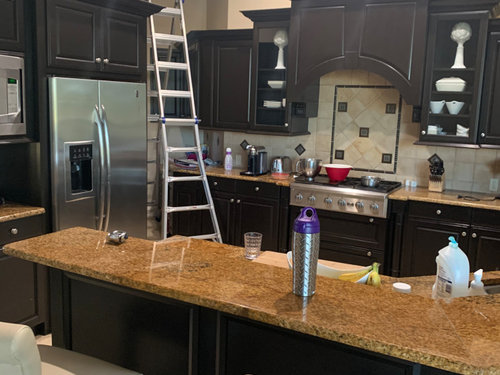
Kitchen island shape
6 years ago
Sort by:Oldest
Comments (9)
Related Stories

KITCHEN DESIGNIdeas for L-Shaped Kitchens
For a Kitchen With Multiple Cooks (and Guests), Go With This Flexible Design
Full Story
KITCHEN LAYOUTSHow to Plan the Perfect U-Shaped Kitchen
Get the most out of this flexible layout, which works for many room shapes and sizes
Full Story
KITCHEN DESIGNKitchen Layouts: Ideas for U-Shaped Kitchens
U-shaped kitchens are great for cooks and guests. Is this one for you?
Full Story
KITCHEN LAYOUTSHow to Make the Most of Your L-Shaped Kitchen
These layouts make efficient use of space, look neat and can be very sociable. Here’s how to plan yours
Full Story
HOMES AROUND THE WORLDHouzz Tour: In Japan, a U-Shaped House Made With Natural Materials
Living areas are in one building and private sleeping areas are in another. A kitchen bridges the two structures
Full Story
KITCHEN DESIGNKitchen Layouts: Island or a Peninsula?
Attached to one wall, a peninsula is a great option for smaller kitchens
Full Story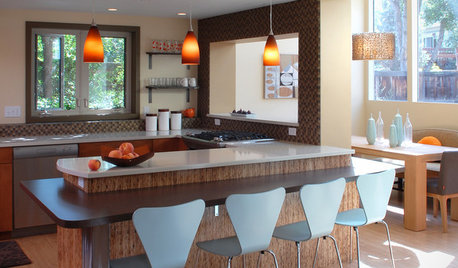
KITCHEN DESIGN8 Inventive Takes on the Breakfast Bar
From simple wood slabs to sleekly sculpted shapes, breakfast bars expand eating, working and prep space in the kitchen
Full Story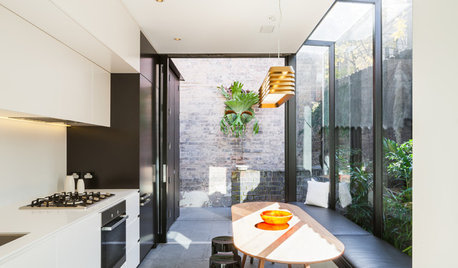
FURNITUREWhich Dining Table Shape Should You Choose?
Rectangular, oval, round or square: Here are ways to choose your dining table shape (or make the most of the one you already have)
Full Story
ENTERTAININGRaise Your Glass to Home Bars in All Shapes and Sizes
When you have a personalized home bar, the party will always follow you. Which of these styles could you toast to?
Full Story
HOUZZ TOURSMy Houzz: Minimalism Takes Shape in a Loft-Inspired Montreal Home
Striking industrial and wood elements shine in this 2-story remodeled home
Full StorySponsored

Customized Award-Winning Interior Design Solutions in Franklin Cnty OH





JAN MOYER
Patricia Colwell Consulting
Related Professionals
Phoenix Architects & Building Designers · Lubbock Architects & Building Designers · La Grande Architects & Building Designers · Carbondale Kitchen & Bathroom Designers · Miami Kitchen & Bathroom Designers · Danville Kitchen & Bathroom Designers · Chillicothe Kitchen & Bathroom Designers · Great Bend Kitchen & Bathroom Designers · Salisbury Kitchen & Bathroom Designers · Gary Kitchen & Bathroom Designers · Rapid City Kitchen & Bathroom Designers · Bloomington Kitchen Remodelers · Lafayette Kitchen Remodelers · Dayton Custom Countertops · Tacoma Custom CountertopsHU-176888892Original Author
JAN MOYER
chicagoans
Susan Murin
Diana Bier Interiors, LLC
RedRyder