

finishing garage ceiling and insulation
6 years ago
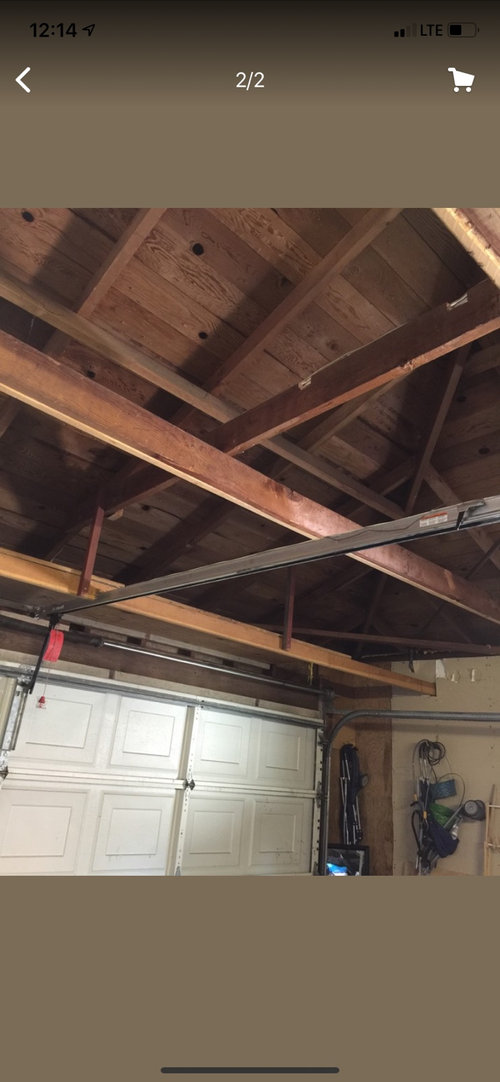
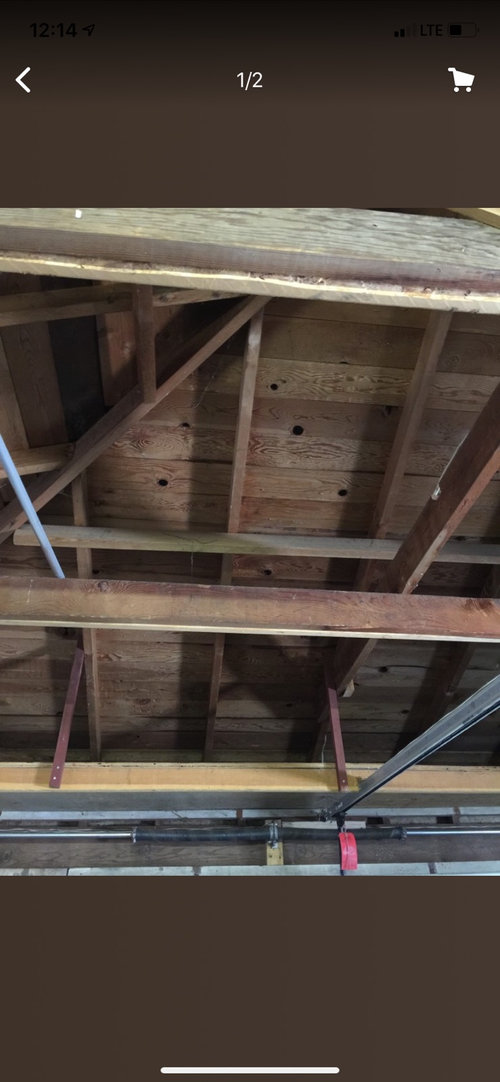
Featured Answer
Sort by:Oldest
Comments (16)
 6 years ago
Related Professionals
Auburn Architects & Building Designers · Eugene Architects & Building Designers · Fayetteville Design-Build Firms · Charleston Design-Build Firms · Pittsburgh Design-Build Firms · Fort Smith Home Builders · Vancouver Home Builders · Yuba City Accessory Dwelling Units · Fort Worth Home Additions · San Francisco Home Additions · Denver Home Remodeling · Las Vegas Home Remodeling · New Bedford Kitchen Remodelers · Palm Desert Bathroom Remodelers · Leamington Bathroom Remodelers 6 years ago
- 6 years ago
- 6 years agolast modified: 6 years ago
- 6 years ago
 6 years ago
- 6 years ago
- 6 years ago
- 6 years ago
- 6 years ago
- 6 years ago
- 6 years ago
- 6 years ago
- 6 years ago
- 6 years ago
Related Stories

GARAGE CONVERSIONSBefore and After: 3 Garages Transformed Into Living Spaces
See how pros turned homeowners’ detached garages into finished spaces outfitted for living, working and playing
Full Story
GARAGESNot Just for Cars: Garage Doors for the Home
See how the nontraditional use of a garage door could transform your living space
Full Story
REMODELING GUIDESKnow Your House: The Steps in Finishing a Basement
Learn what it takes to finish a basement before you consider converting it into a playroom, office, guest room or gym
Full Story
GARAGESHouzz Call: Show Us Your Garage Conversion
Have you switched from auto mode into workshop, office, gym or studio mode? We'd love to see the result
Full Story
BASEMENTSBasement of the Week: Newly Finished and Open to the Outdoors
Relaxing, working, playing ... a New Jersey family can pick their pastime in this industrial-style walk-out leading to a new patio
Full StoryMORE ROOMSBehind a Garage Door, a Family Fun Room
Designer Kerrie Kelly's secrets to this low-budget garage makeover: a soothing palette, horizontal stripes and dashes of color
Full Story
TRADITIONAL HOMESHouzz Tour: Reviving a Half-Finished Farmhouse in New England
This 1790s foreclosure home was flooded and caved in, but the new homeowners stepped right up to the renovation
Full Story
GUESTHOUSESHouzz Tour: An Elegant Studio Apartment Over the Garage
A dark space full of odd angles becomes a beautiful and functional college apartment
Full Story
COLORAdd Excitement With Vibrant Ceiling Color
Slather on some bold ceiling color for an instant — and eye-catching — transformation
Full Story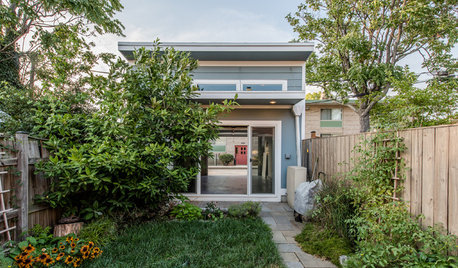
GARAGESRoom of the Day: Tidy New Garage Offers Smart Storage and a Party Space
A grassy lot gets reimagined with a cool new backyard garage that provides a shady refuge for sunny days and a TV for gatherings
Full StorySponsored

Central Ohio's Trusted Home Remodeler Specializing in Kitchens & Baths



Bruce in Northern Virginia