

Large Pantry or Large Master Bedroom
6 years ago

Featured Answer
Sort by:Oldest
Comments (23)
 PRO6 years ago
 6 years ago
Related Professionals
Green Bay Architects & Building Designers · Mansfield Home Builders · Omaha Architects & Building Designers · Cincinnati Kitchen & Bathroom Designers · Grand Island Kitchen & Bathroom Designers · Altoona Kitchen & Bathroom Designers · Superior Kitchen & Bathroom Designers · DeRidder Interior Designers & Decorators · Columbus Interior Designers & Decorators · Richmond Interior Designers & Decorators · Waycross Furniture & Accessories · Ashland Furniture & Accessories · Ottumwa Furniture & Accessories · Washington Custom Closet Designers · Burlington Custom Closet Designers 6 years ago
- 6 years ago
 6 years ago
- 6 years ago
- 6 years ago
 6 years ago
 6 years ago
 PRO6 years agolast modified: 6 years ago
- 6 years ago
- 6 years ago
- 6 years ago
- 6 years ago
- PRO6 years ago
- 6 years ago
- 6 years ago
- 6 years ago
- PRO6 years ago
- 6 years ago
- 6 years ago
 6 years ago
Related Stories
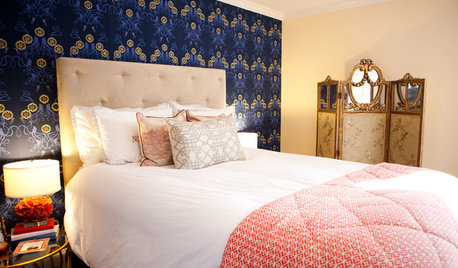
BEDROOMS10 Ways to Create a Dressing Area Large or Small
Consider these ideas for carving out space in a corner of your bedroom, bathroom or closet
Full Story

BATHROOM MAKEOVERSWasted Space Put to Better Use in a Large Contemporary Bath
Bad remodels had managed to leave this couple cramped in an expansive bath. A redesign gave the room a luxe hotel feel
Full Story
BEDROOMSRoom of the Day: A Bold Design for a Compact Master Bedroom
Bright details, molding and wallpaper that wows turn a functional space into a glamorous sanctuary
Full Story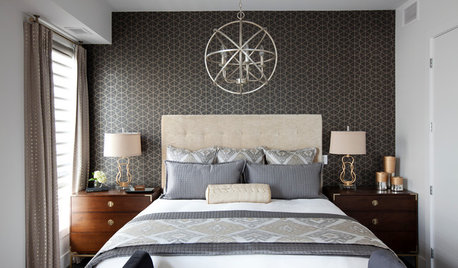
BEDROOMSRoom of the Day: Contemporary Condo Style for a New Master Bedroom
Downsizing space didn’t mean skimping on style for this newly retired Canadian couple
Full Story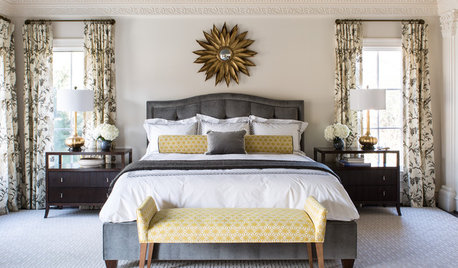
BEDROOMSRoom of the Day: Bringing Intimacy to a Big Master Bedroom
A smart and well-detailed design makes a spacious master bedroom feel cozier, warmer and more inviting
Full Story
BEDROOMSRethinking the Master Bedroom
Bigger isn’t always better. Use these ideas to discover what you really want and need from your bedroom
Full Story
BEDROOMSThe Cure for Houzz Envy: Master Bedroom Touches Anyone Can Do
Make your bedroom a serene dream with easy moves that won’t give your bank account nightmares
Full Story
DECORATING GUIDESRoom of the Day: Going Moody in the Master Bedroom
Dark paint and antiques mix with newer pieces and light bedding for a sleeping space that appeals to him and her
Full Story
BEDROOMSInside Houzz: A Guide to Updating Your Master Bedroom
Using data from a new Houzz survey, we share how you can better navigate the task of tackling a bedroom project
Full Story



Jennifer Hogan