Software
Houzz Logo Print
sandchicken1984

Extra large kitchen sink vs counter space

6 years ago

Hi everyone! I am finishing up my design for a completely gutted kitchen renovation and am conflicted on the sink size. My current plan in Ikea cabinets with semi handmade panels to keep costs somewhat down so I have budget for more high-end appliances and fixtures. I am a heavy kitchen user and do all sorts of cooking and baking. I am eying a workstation style sink in either 33 or 45 inch length.
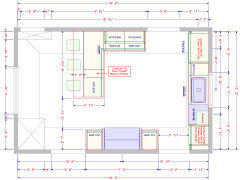
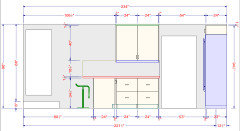
I can fit a 36 inch sink cabinet centered in the wall with a window leaving room for a 24 inch dishwasher to the right and 15 inch waste/recycling cabinet to the left. Alternatively I could make a custom 6 inch cookie sheet type cabinet to the left and reduce the filler panel to the far right to fit a 48 inch sink cabinet, but it could not be centered in the window and it doesn't seem to be a offered via Ikea. This would leave about 8 inches of counter to the left of the sink.
I would like to hear from some folks what they think about the trade off in this case. Is an extra 12 inches of sink worth the lost counter space and symmetry?

Comments (28)

  • 6 years ago


  • 6 years ago
    last modified: 6 years ago

    Sorry the photos didn't post originally. There is a 36 inch counter depth refrigerator to the left of the sink and 24 inch wall steam oven and microwave to the right of the sink.


    Also I should mention the peninsula will be 6 foot long rather than 6'10" to allow more room around the range. Also the range will be 36 inches rather than 48. Sorry, I haven't gotten to update the drawing yet...

  • 6 years ago
    last modified: 6 years ago

    Workstation sinks work better on an island or peninsula, IMO. You have very little prep space where it's needed, beside the sink. I'd keep the clean-up sink as drawn, and include a prep sink on the peninsula run, if at all possible.

    I drew it on the short L, so you can use the peninsula for prep. Helpers can load the DW without crossing your prep path. Where do you plan to store dishes?

    One discussion:
    Workstation sink vs main sink + prep sink?

    Dave H thanked mama goose_gw zn6OH
  • 6 years ago

    Currently there is 48 of upper cabinet width perpendicular to the peninsula which will be the primary storage area for dishes. There will also be a pot rack against the wall to the left of those, above the peninsula.


  • 6 years ago

    The ventilation hood is 42 inches for a 36 inch range, with 900 CFM remote blower. There is also an 8 inch make up air line with damper. The wall with the peninsula has 4 duplex 20 amp GFCI outlets wired in two pairs on separate circuits.

  • 6 years ago

    With counter space already limited I would like to stick to one sink if possible. Is there a lime of cabinets you would recommend?

  • 6 years ago
    last modified: 6 years ago

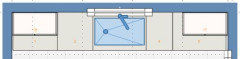
    Understood, but if you switch the oven to the short L, then you could store dishes beside the DW, and the oven would have more 'step-back' space. You would be prepping over the DW, or rinsing at sink and moving to the peninsula to prep, if you don't include a prep sink. My program doesn't allow me draw boxes on the diagonal, so the prep sink in this plan is a circle. I've been searching for a pic of Buehl's prep sink, in a similar location, but can't seem to find it. If I find it, I'll add it later.

    ETA, Buehl's corner prep sink:


    More pics of her kitchen.

    Dave H thanked mama goose_gw zn6OH
  • 6 years ago

    Thank you ama goose, an interesting idea. It would require some re wiring but I will mock it up in the space to see how it feels.

  • 6 years ago

    Dave, What planning software tool are you using? I've been relying on the IKEA planner and would like to find something else that works better.


    Somewhere here I saw reference to an IKEA hack that put 2 24" IKEA cabinets together to make a 48" under sink cabinet.


    Someone here recommended Barker Modern for RTA cabinetry. I got the samples and they are lovely, and all sizing is custom. I haven't actually input my sizes into their planner yet to see what pricing will .look like.

    Dave H thanked julieste
  • 6 years ago

    Thank you julieste, I will check out Barker modern as well. I was leaning towards semi handmade because I believe they can offer continuous wood grain from panel to panel along a whole wall which I thought would be nice. And I am certainly interested in any hacks that might help!


    I also have struggled thorough the Ikea planner software, but also an fortunate to have access to AutoCAD which is great if you have access a non commercial license.

  • 6 years ago

    It's possible it's false advertising but every picture I'm seeing on their website seems to suggest continuous grains, at least in the walnut finish.


    https://www.semihandmade.com/pages/walnut

  • 6 years ago

    Scylla--I assume you are suggesting to either go with a higher quality cabinet line than IKEA from the get-go, or just plan on sticking with the options IKEA offers.

  • 6 years ago

    I mocked up a small prep sink in the peninsula and while I really like the concept I don't think it's possible to run plumbing to that part of the room without extensive changes to the basement. Unfortunately here is a deep steel I beam supporting the kitchen floor roughly in line with the center of the range that would make running a drain line impossible as currently set up very difficult.

  • PRO
    6 years ago

    I would not want to work at that sink set in an alcove with limited counter space and flanked by tall cabinets on both sides. I’m also curious why such large appliances? I used to work at an inn with 16 bedrooms and we churned out full breakfasts every day for up to 32 people on a 30” electric range. You have a relatively small kitchen and your appliance choices are eating up counter space where you will be working- near the stove and near the sink.

  • 6 years ago

    Sorry I should have waited for an updated drawing before posting, the range will not be 48 inches it will be 36 inches, and the microwave/steam oven are the smallest available size of 24 inches. If I could choose only one, either a microwave or a steam oven, I suppose I could just fit it under a counter. I can just see myself with an under counter steam oven and eventually ending up with a countertop or shelf microwave in that case.

  • PRO
    6 years ago

    IMO a 28” sink is more tha adequate for a residentail kitchen even commercial kitchens do not have much larger sinks just more of them . I run a catering biz from my home and I 2 24: sinks back to back on my island that are perfect for 5 people working in the kitchen often.IMo counter space is more important than a huge sink.

  • 6 years ago

    Something like this, with the steam over under the counter at the top side, preserving the counter space and upper cabinets, and additional lower and upper cabinets where the tall unit with microwave/steam oven used to be a the bottom right. I could get a small microwave to put on shelving that will already be taking up the whole corner at the bottom left, since it wouldn't be used that frequently.


  • 6 years ago

    So now that all appliances besides the dishwasher have moved away from my primary wash sink, and I also now have the option for a 12 or 14 inch diameter prep sink in the corner of the peninsula, I am again looking at the primary sink dimensions.


    I originally planned for a 36 inch sink cabinet centered in the window, now I could still do that and fit a 33 inch wide sink (looking at Create Good Sinks single bowl options). But instead I could go with one of their options with an integrated drainboard and opt for a smaller sink (looking at their 45 inch model which includes a 27 inch sink basin and 15 inch drain board). Doing this would only require a 30 inch sink cabinet since the drainboard fits over the dishwasher to the left. That then lets me have a 36 inch wide cabinet on both ends, but would also no longer perfectly center the sink in the window.


    My thinking here is since the drain board is off centered anyway I could center the faucet in the window and that might fool the eye enough to even it out, but would appreciate to here anyone else's thoughts.


    So in summary, option 1 is a 36" centered sink cabinet with 33" sink and a 30" drawer cabinet to the far left side:


    https://www.creategoodsinks.com/collections/ledge-sinks/products/1-2-radius-ledge-33-single-bowl-with-offset-drain-left-5ls33l


    Option 2 is a 30" off centered sink cabinet with 45" sink plus drainboard (27" sink basin + 15" drainboard) and a 36" drawer cabinet to the far left side:


    https://www.creategoodsinks.com/collections/drainboard-kitchen-sinks/products/45-ledge-sink-drainboard-single-bowl-reversible-5lps27c


  • 6 years ago

    Don’t off center your sink. Option one works. There is such a thing as too big in too small of space

  • 6 years ago

    Thank you ldecor54. I wasn't sure if the overall bigger footprint (sink+drainboard) would be balanced out by the smaller sink and cabinet, but from what the eye see's your are probably right that it will look bigger, and the increased cabinet space would come at the expense of symmetry and counterspace.

  • 6 years ago

    I have a drainboard sink now and would go with any configuration that would accommodate it because it is so worth it. Forget about symmetry as your main goal. Think function.


    You can do a lot of your prepping on that drainboard, and you'll love the functionality of being able to put a dripping piece of fish, for example, on the drainboard and have the liquid just run down into the sink for cleanup. You can also put a cutting board on top of the drainboard and prep there.

  • 6 years ago

    Thank you julieste, great to get the opinion of someone who has one.


    Another thought I didn't consider because I was using Ikea's design tool and only looking at their width offerings. I could get a 33 inch far left cabinet rather than 36" and add 3" to the currently 18" cabinet to the right, then I could still have the sink portion of the drainboard sink centered in the window.

  • 6 years ago

    I have a 36” sink base with a large single bowl and would never give it up! It has a ledge so I can use a drainer or cutting board right on it. Love my huge sink!

    Dave H thanked Shmoo
  • 6 years ago

    Thank you as well Shmoo. I guess the lesson here is there is an option for everyone!


    One more thought. If I did a 36 inch sink cabinet with the offset drain, I could have a double waste bin pullout to the other side of the sink cabinet and save a full 18 inch wide cabinet for another use. With a 30 inch base cabinet I could only fit a 15 inch pullout which would only fit one trash bin of sufficient size.

  • PRO
    6 years ago

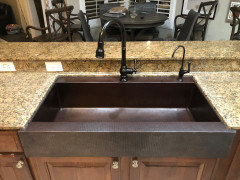
    Here's a 42-incher we replaced yesterday:

  • 6 years ago

    Dave H, great thought about the offset drain, wish I’d had it! I’m losing some cabinets and wish one of my experts had considered this!

    Dave H thanked Shmoo
  • 3 years ago

    Julieste- Do you have a picture of your sink? I feel like a drainboard sink would be so practical. Leaning towards the Whitehaus 50.5 inch double basin.