

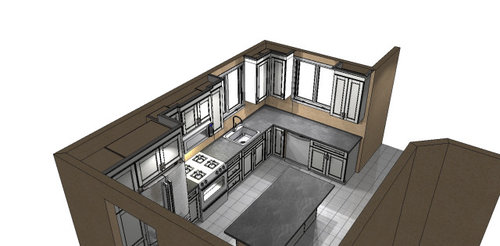
Help with Dishwasher layout
6 years ago
last modified: 6 years ago
Sort by:Oldest
Comments (12)

Related Stories

KITCHEN LAYOUTSWhere to Put the Dishwasher in Your Kitchen
Use this comprehensive guide to think about the best and most practical location for this kitchen appliance
Full Story
KITCHEN LAYOUTSHouzz TV: Create a Dishwasher Strategy
Make unloading the dishwasher easier by locating dishware, glassware and utensil storage nearby
Full Story
KITCHEN DESIGNWhite Kitchen Cabinets and an Open Layout
A designer helps a couple create an updated condo kitchen that takes advantage of the unit’s sunny top-floor location
Full Story
SMALL KITCHENSSmaller Appliances and a New Layout Open Up an 80-Square-Foot Kitchen
Scandinavian style also helps keep things light, bright and airy in this compact space in New York City
Full Story
MOST POPULAR7 Ways to Design Your Kitchen to Help You Lose Weight
In his new book, Slim by Design, eating-behavior expert Brian Wansink shows us how to get our kitchens working better
Full Story
KITCHEN MAKEOVERSKitchen of the Week: New Layout and Lightness in 120 Square Feet
A designer helps a New York couple rethink their kitchen workflow and add more countertop surface and cabinet storage
Full Story
DECORATING 101Interior Design Basics to Help You Create a Better Space
Let these pro tips guide you as you plan a room layout, size furniture, hang art and more
Full Story
HOMES AROUND THE WORLDHouzz Tour: 2-Bedroom Apartment Gets a Clever Open-Plan Layout
Lighting, cabinetry and finishes help make this London home look roomier while adding function
Full Story
ARCHITECTUREHouse-Hunting Help: If You Could Pick Your Home Style ...
Love an open layout? Steer clear of Victorians. Hate stairs? Sidle up to a ranch. Whatever home you're looking for, this guide can help
Full Story
KITCHEN MAKEOVERSKitchen of the Week: Soft and Creamy Palette and a New Layout
A designer helps her cousin reconfigure a galley layout to create a spacious new kitchen with two-tone cabinets
Full Story
Sammie J
lmckuin
Related Professionals
Lebanon Kitchen & Bathroom Designers · Amherstburg Kitchen & Bathroom Designers · Hackettstown Bathroom Remodelers · Hopkinsville Kitchen Remodelers · Des Moines Interior Designers & Decorators · Barnstable Kitchen & Bathroom Designers · Portland Kitchen & Bathroom Designers · Traverse City Kitchen & Bathroom Designers · Alexandria Kitchen Remodelers · Madison Kitchen Remodelers · Santa Rosa Kitchen Remodelers · Victorville Kitchen Remodelers · New London Custom Countertops · Bangor Custom Countertops · Pueblo Custom Countertopslopipopi
HU-170217387
Annette Holbrook(z7a)
mama goose_gw zn6OH
Patricia Colwell Consulting
Michelle SavioOriginal Author
M Miller
Ig222
weedmeister
emilyam819