Software
Houzz Logo Print
audraet

Kitchen help please

6 years ago

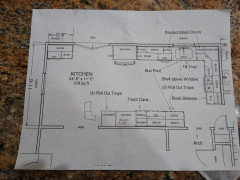
Hello, we are in the process of remodeling our kitchen. It is 11.5 x 25 feet. There is a layout plan in the comments of what we are considering. But I was wanting to put a small moveable island (kind of like a sofa table) to be used
just to add an extra decor space for fun kitchen stuff however because of the width I don't think I can get away with it even if it is not a stationary island. So I wanted your thoughts on this and other layout options you think might work the best.

Comments (12)

  • 6 years ago

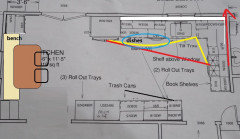
    Possible plans so far ...


  • 6 years ago

    Seems kind of cramped by the doors/doorways... is there still room for a table?

  • PRO
    6 years ago

    IMo the best you get from us is when you supply a to scle floor plan no cabinets all measurements clearly marked and a lot of info as to how you cook and how many people and as asked do you need a tsble in the space . I assume that little area in the top left is a bar area. I also need to know a lot more about your style the bun feet are telling me traditional so some info please.A range if at all possible should be on an outside wall so IMO where your fridge is . Why trash a mile away from where you produce trash? This looks like a cabinet salesperson design and if not then whoever is designing this needs brush up course. Idea books are a great thing for us to look at for some idea of what you like.Also post what the space are though the openings

  • 6 years ago

    Unfortunately, I do not have a scaled floor plan. I only have this. But thank you.

  • PRO
    6 years ago

    Don't care for this. Are you working with a designer? You need to see this 3 d. That ref will be a monster in the room - It should go to the other side with the tall utility cabinet. There is no room for and island. If you want to stand a 12" table in the middle of the room then you can do that , but it would be a nuisance!

    Are there often 2 cooks in the kitchen? the sink and stove may be a little snug for 2.

    There are many options for this space!

    audraet thanked Debbi Washburn
  • PRO
    6 years ago

    The kitchen and breakfast area need to stay the two separate rooms that they were originally. A peninsula can work, instead of an island. A tabke height seating area is a must.

  • 6 years ago

    It depends . Is there an outdoor space w a lot of activity thru the French doors? Is there an additional dining zone ? Where is the family room and pathway in w groceries. ? showing

    more of the 1st floor would be a help. Just rough sketch it if nothing else

  • 6 years ago
    last modified: 6 years ago

    I don't think the layout is too bad. I normally like a separate clean-up & dish storage area outside the prep triangle, but I don't see that happening here, no matter where the fridge is located on the L. To address some of the concerns listed in previous posts--to keep the fridge from sticking too far out from the cabinet run, you can pull the cabinets out almost to the depth of the fridge box, to make it look built in without sacrificing cold storage space.

    That leaves only a narrow cabinet for the trash pull-out, but if it's at least 12" that should work. We have a 12" wide trash cabinet for our household of 5, and it's sufficient (we also recycle and compost, so YMMV). If you need a wider cabinet to include recycling, it could go on the corner of the shorter run--not as functional as having it in the prep area, but it's a step closer to the sink and cooktop. The cooktop hood can be vented to the side, to the exterior.

    If you rotate the cabinets on the other side of the double doors, and place a matching width set in the other corner, you could have a bench/window seat with storage, between them--depending on the height of the window.

  • 6 years ago

    Things I noticed: trash is too far away from prep area. Book shelves nobody uses cook books anymore everything is on line. Shelf over window dated.

  • 6 years ago

    Can you put the trash where the bookshelves are? Seems awkward to scrape plates and then walk them over to the sink/dishwasher.

  • 6 years ago
    last modified: 6 years ago

    I can provide a sketch of my on, I'll work on that. But in the meantime we have a family in front of the kitchen ( where the large opening is). Through the French doors is a sunroom where we currently have a table and to the right of the kitchen, that opening leafs to a dining room that has a table that seats 12. As far as a table for the kitchen we weren't quite sure but we were definitely leaving the corner part open for a possible breakfast nook at least. We only have 1 cook cooking but we are a family of 5. I like the traditional and cottage look. Yes the trash will be moved. The bookshelf I was actually using to hold baskets for my produce inorder to get them off the counters. The set of cabinets on the other side of the French doors is a beverage/bar area that we were wanting to include somewhere in the kitchen. As far as cabinets, we were wanting to include a wall oven, pantry and I like the look of the glass cabinets that go all the way down and touch the counter so I wanted to include that as well. Which is all included on the wall oppositethe refrigerator- as well as some additional counter space there. This process worries me so thank you for all your advice. We are working with a budget so we want to maintain that as well.