Software
Houzz Logo Print
bcarmi

Kitchen Design Help

6 years ago
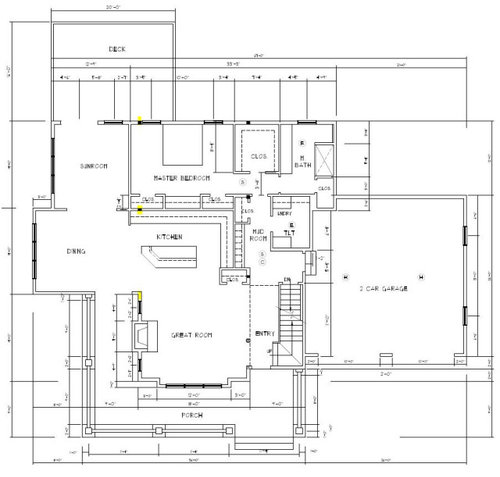
Help! We are building a home and I am struggling with the kitchen design. There are a few problems with this kitchen: 1. There are no windows (awkward for a kitchen sink). 2. The kitchen extends into the dining space which has a cathedral ceiling (kitchen ceiling is 8'3") and I like cabinets extending to the ceiling, so the kitchen essentially ends at the highlighted structural beam. 3. We have extended the wall coming from the kitchen between the sun room and dining area another 2 feet so now it looks like we have a huge dining area and a short kitchen. 4. We are re-purposing 1/2 of the closet on the other end for a pantry which makes that wall very short. 5. I hate the slanted island but a nice long wide island hinders the walk around space on the fireplace wall. 6. And most importantly I am on a strict budget and can't have everything I want.


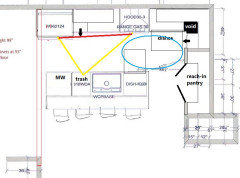
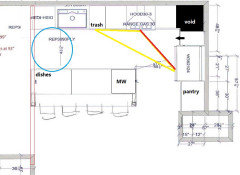
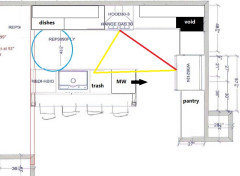
Below are a few designs, but none of them seem perfect.


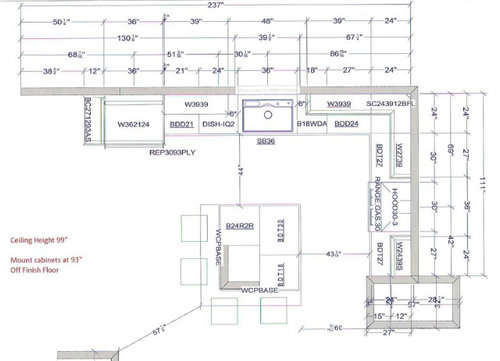
This one has the refrigerator extending into the cathedral area:


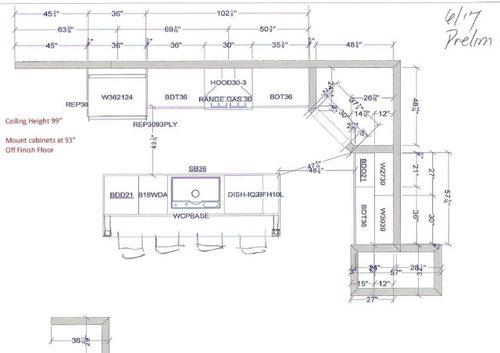
This one attempted a corner pantry but still has the fridge extending into the cathedral ceiling space:


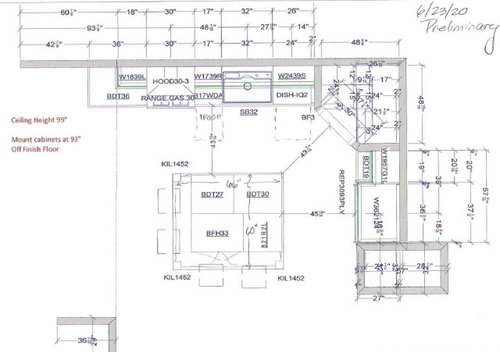
This one moved the fridge to the other wall has too little space between sink and stove:


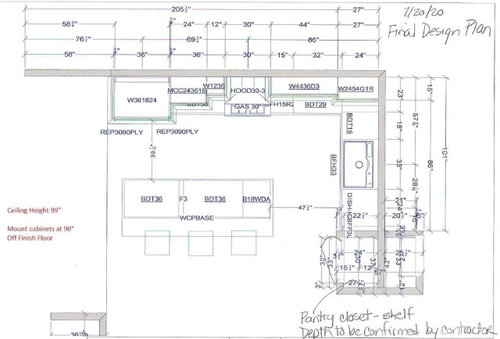
This one is better but doesn't seem utilitarian with food storage all over the place:


A few things we are doing differently, we want the microwave down below (in island?). We have a 30" stove and no wall ovens. Can anyone recommend a better design for this space?

Comments (17)

  • PRO
    6 years ago

    1. Locate the sink in the island.

    2. Do not extend the kitchen into the dining space.

    3. Do you want the look of a huge dining area and a short kitchen?

    4. Do it if you think it helps.

    5. Square off the island, it will keep you sober.

    6. I already made my charitable contributions for the year.


    Is this all new construction? Because it sounds like solutions to the kitchen would involve reconfiguration of the entire design.

    bcarmi thanked Mark Bischak, Architect
  • 6 years ago

    Thanks Mark. It is new. Unfortunately we are too far into build for new design. I don't like the disproportionate look of dining and kitchen areas. Would you keep fridge on back wall or next to pantry?

  • PRO
    6 years ago

    I try to locate a refrigerator at the edge of a kitchen so no one has to walk through the kitchen to get cold beverage. Unwanted attendance in a kitchen can cause problems, cooks usually have sharp knives.

  • 6 years ago

    JuneKnow, I have hired a designer. The 4 designs you see are what has been proposed.

  • 6 years ago

    Fissfiss, lovely ski home! What are the dimensions of the island? My fear with the sink in the island is that the island will have to be too narrow and the sink will take up too much space.

  • 6 years ago

    Mark, the fridge will either be next to the pantry or at the other end near the dining area, either way will be away from stove.

  • 6 years ago

    The island is as big as the slab of granite allowed! We have microwave, sink, trash pullout, narrow cupboard for cutting board/cookie sheet storage and dishwasher.

  • 6 years ago

    fissfiss, sounds like it's 9-10'.

  • 6 years ago

    Our sink is a single bowl, but with a drop in drainage shelf and the faucet is not behind the sink, but in a cutout corner...not available anymore, of course....but that was exactly our problem.

  • 6 years ago
    last modified: 6 years ago

    I'd skip the corner pantry and do a framed reach-in pantry on the short wall. You could also use cabinets with ROTS, but they are generally more expensive than framing. That will leave more space for the range and fridge to move down, into the kitchen. I kept the sink on the island, but put it off-center to leave a wider prep space to the right. DW and dish storage are to the left of the sink.


    Alternate layout with DW and dish storage near the DR:

    bcarmi thanked mama goose_gw zn6OH
  • 6 years ago
    last modified: 6 years ago

    If your DW is going to be directly opposite the range or cooktop, be sure you have a wide enough aisle so that if you're taking something off the range and take a step back you won't bump into an open DW door and, potentially, slosh hot food/water/liquid on you when you work at keeping your balance (or wincing at the pain of a bruised calf muscle). I would say 54". If you cannot have that wide an aisle, use a different layout.

    FYI...angles always cost more than straight -- walls, cabinets, etc. Ditto bump outs and complicated roof lines. Keep it simple both inside and outside. (E.g., that shallow bump out in the Great Room facing the Porch.)

    bcarmi thanked Buehl
  • 6 years ago

    Thank you Mama Goose! I love the idea of the reach in pantry. I can steal space from the closet facing the front door (which I hate) and start the pantry there so I have room for the fridge to the left of the pantry. I can then extend the island and lower cabinets into the dining space without worrying about the raised ceiling transition of the upper cabinets. I do think I will keep the sink in the island with the DW, Microwave, and trash. Would you put the DW to the left or right of the sink and where would you place the stove on that wall? The void in the corner can be accessed from the master closet or mudroom/hall closet to provide additional storage so that isn't wasted space.

  • 6 years ago

    If you keep the sink on the island, and use the closet for the pantry, you don't necessarily need to void the corner, unless you just can't stand a corner susan. I left the void on the drawing, but there is now space for a corner susan, with adjustments to the drawers on each side.

    I would keep the DW and dishes to the right of the sink, out of the prep/cooking triangle. I also turned the MW drawer to open toward the fridge, when means it can be used without interfering with the prep space on the island. This is m/l how I'd lay out the kitchen, but adjusted due to available cabinet widths.


    bcarmi thanked mama goose_gw zn6OH
  • 6 years ago
    last modified: 6 years ago

    This is the best design I have seen of this space, thank you so much Mama Goose!! Do you think it would look silly to continue the base cabinets into the dining space without continuing the uppers due to the cathedral ceiling starting there? I'm trying to make the kitchen more proportionate to the huge dining space and we have extended the wall there to allow a deeper corner for a desk in the sun room. I believe the opening to the sun room is now 5 feet wide. Also, how big is the pantry in this design and how wide are the pantry doors? And how long and wide does this make the island? Thank you again for your input!!

  • 6 years ago

    Without seeing pictures of the actual space, I can't say. You might start with the cabinets in the kitchen, and before counters are templated, use large boxes to mock-up the cabinets extending into the DR. That will give you a better idea of how it will look, and you could order more cabinets if you need them. Or, if lead time is too long, get some large boxes and do a mock-up before any cabinets are ordered.

  • 6 years ago

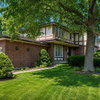
    I think extending the base cabinets into the dining room works well if it looks “sideboardish” . We did that on the back right hand wall in our dining space. You can’t tell from the picture, but we used a honed busier granite on the island and a leathered black granite on the sideboard with a 10” backsplash.