

Awkward range placement in the kitchen?
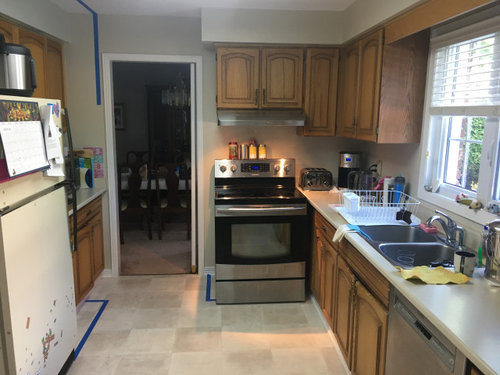
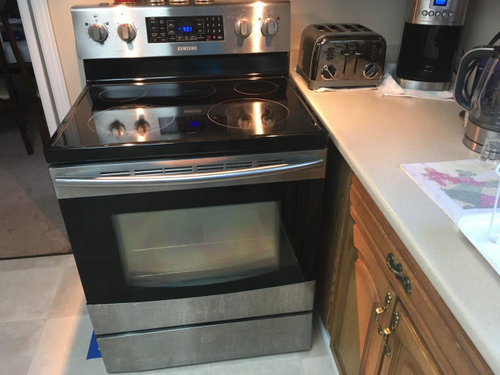
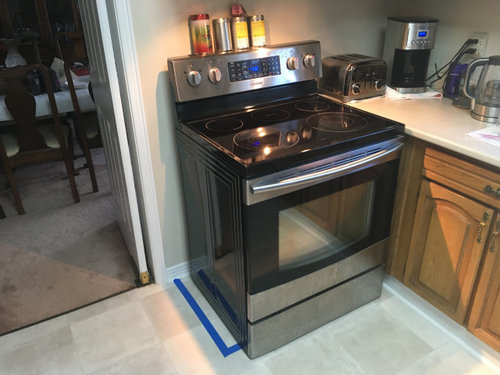
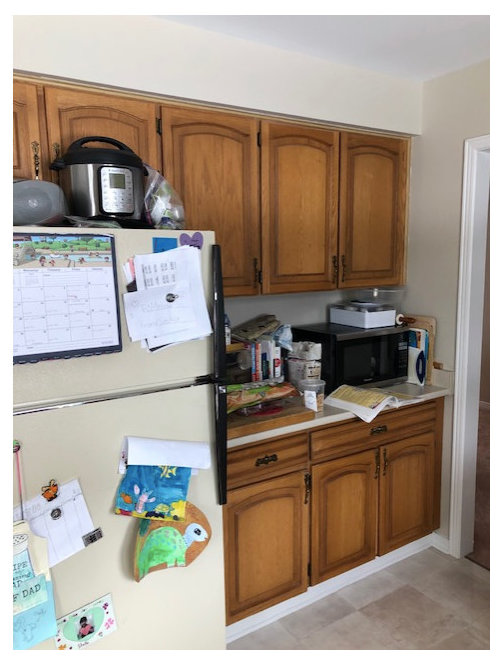
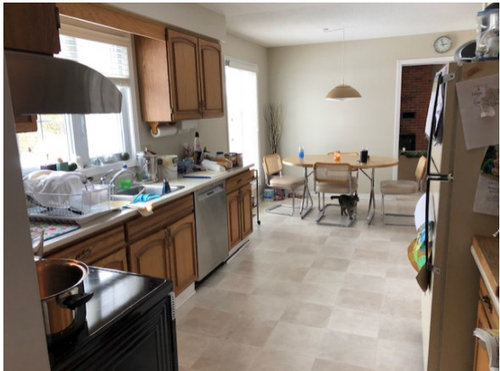
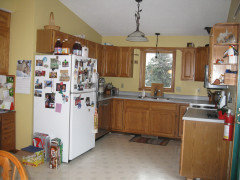
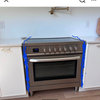
We are updating all the materials and appliances in our kitchen. One of the hardest design issues to solve is how to finish the space on either side of the range. Below is what it looks like now (pre-reno). The problems we are trying to solve are:
1. the range is "floating" with nothing on the left and a gap on the right between the range and the counter/cabinet where crumbs, dust, etc. collect
2. a blind corner
We have thought about moving the range to the fridge wall but this seems unworkable. So, assuming we keep the same layout, what the options to make this area feel more finished and solve the above 2 problems?
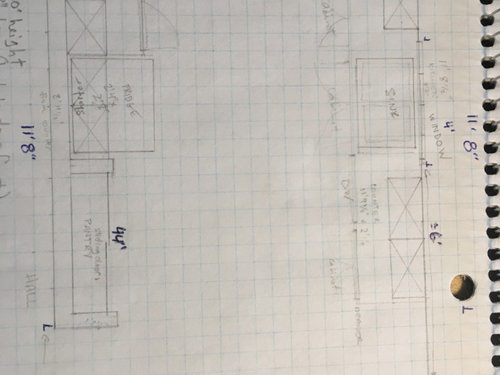
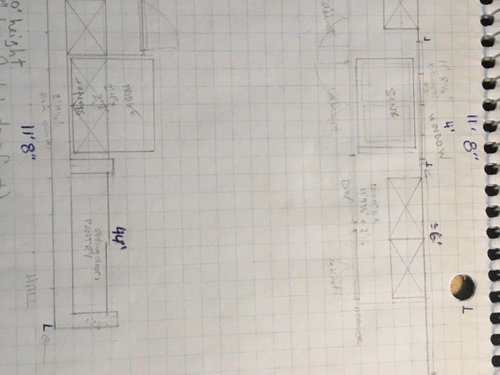
Note: 5 feet from the window wall to the trim around the doorway. We're looking for a 30" range same as current.
CHANGE THE LAYOUT? Since many posters have asked: we have had 3 designers make recommendations on how to change the layout, but each new layout proposed always came with significant drawbacks due to our limited space overall. We have lived with the current layout for 30 years and it's very functional, albeit awkward with the range, so we are currently exploring whether to simply leave the layout as-is and just improving flaws we know about if possible. Rather than introduce a whole new set of problems by re-arranging. Open to other layout ideas of course, but I think we have thought of everything at this point.
By "materials", I mean new cabinets, counter, backsplash, appliances as the current ones are all very old.
BLUE TAPE? Ignore the blue tape :)
Comments (56)

Dan
Original Author6 years agolast modified: 6 years ago@Amber S the layout change you suggest (fridge to the left of the sink) was a recommendation from one designer, however it leaves very little room to the left of the sink, barely enough for a dish holder. It also removes cabinet space overall I think - what do you put in place of where the range is today? Also with the range opposite the sink as you suggest, venting to the exterior is harder (more distance and elbow joints, would end up venting smells right at the kitchen window, etc.)
Related Professionals
Huntsville Kitchen & Bathroom Designers · Georgetown Kitchen & Bathroom Designers · Amarillo Kitchen & Bathroom Designers · Effingham Bathroom Remodelers · Tupelo Bathroom Remodelers · Orangeburg Bathroom Remodelers · Las Vegas Kitchen Remodelers · Boise Architects & Building Designers · Vidalia Kitchen & Bathroom Designers · Corpus Christi Kitchen & Bathroom Designers · Kearney Kitchen & Bathroom Designers · Cheyenne Kitchen & Bathroom Designers · Cleveland Kitchen Remodelers · Elkton Custom Countertops · Monroe Custom Countertops- 6 years ago
Ask your KD about turning the stove 90 degrees and putting it directly on that exterior wall where the sink is. it's hard to tell how much room you have on that wall, but maybe the stove could fit to the right or to the left of the sink. Your KD can tell you how much clearance is needed between the stove and the wall and the sink to make it work. If that window can be moved right or left, that might make more usable space for the range to be on that wall.
I know it looks like you'll be losing cabinet and counter space, but that corner cabinet and counter are visually unusable anyway. So you'll have less square footage of counter/cabinet, but you'll actually be able to use it properly so it will feel like a gain.
Once the stove is out of the way, consider changing the size and/or location of the opening to the dining room. You might be able to add a corner cabinet and counter space on the fridge wall if that door was moved to the right. If you kitchen has an eat-in area, do you need/want a separate dining room? If that doorway was opened wider, the dining room could become your eat-in area. Then you could do away with the kitchen/s eat-in area and add cabinet/counter to that space.Dan thanked Liz Court  6 years ago
Could you fit your range and fridge on the fridge wall with enough space on either side of the range for landing area?
then just your sink on the other wall, lots of counter prep space and storage if you have uppers as well.- 6 years ago
And then widen the entruway to the dining room if possible so both sides are the same as the left side currently is.
Dan
Original Author6 years ago@Amber S you quickly zeroed in on the other layout option we considered, range and fridge on the opposite side wall. The drawbacks are again venting the range is a problem, but the main problem is now you are standing right in front of the entranceway to the dining room blocking the entranceway while cooking and using the fridge.
- 6 years ago
Are you open to getting the sink away from the window? Move the sink to the right / towards the dining area, and get the range onto the sink wall. In other words, make this a galley. Extend that run of cabinetry a bit farther, it looks like you have a little cart there now.
I know the window is a classic position, but I don't know, I spend more time in front of the counter prepping than in front of the sink! The sink-window marriage is from an era before dishwashers.
Dan thanked rebasheba Dan
Original Author6 years ago@Amber S this is a good point but the drawback to widening the entranceway is 1) lose cabinet space 2) it doesn't look right from the perspective of the dining room. In the end this is why we were asking about solving the range where it is, rather than change the layout only to incur a variety of new drawbacks, as all the designers we've worked with so far have conceded.
- 6 years agolast modified: 6 years ago
The only other option I see then is turning the range 90” and putting it on the wall next to the sink. Move the sink down and have the window be over your prep area,
dishwasher can be right at the end.Dan thanked Amber S - 6 years ago
I don't like having a range and sink opposite each other with traffic in between. So I would put the range on the outside wall to the left of the sink directly vented outside. To keep the sink centered, you might need to get a smaller, single bowl sink.
I would eliminate the soffit, if possible, and get taller uppers. Get full height pantry cabinets with pullouts on the facing wall. You could also do wall ovens/microwave. The countertop to the right of the fridge, crammed with stuff, is not useful counter space.
If you like an open layout, see about removing the wall behind the range, which would buy you another six inches.
Your current layout, as noted, doesn't work, wastes space (blind corner) and would hurt the resale value of your homeDan thanked latifolia - PRO6 years ago
I can’t read the measurements on the plan at all.BTW a counter depth fridge should be your first appliance purchese.
Dan thanked Patricia Colwell Consulting - 6 years ago
Definitely put the range on he outside wall, moving the sink to the right as needed.
You mention losing storage space, but the space you have now is not used very efficiently. Is there anything in the soffits? If not, you can run your upper cabinets to the ceiling. As kidd suggested, move the door to the dining room to the right. I would not put a corner cabinet there - I would make the cabinets fridge depth, and make the uppers 15" deep. This gives you more storage space above and below, as well as more counter.
Did your designers advise you to use all drawers instead of base cabinets? If not, find a different designer. Drawers are far more efficient than cabinets, so even the same volume provides much more storage.
I remodeled my U-shaped kitchen with the same basic footprint. I extended the legs 6", put in 42" uppers (to the 8' ceiling) with extra shelves, and put drawers wherever I could. I used a smaller sink cabinet, and blanked off one corner so I could put drawers on each side. I increased my storage space so much that when we planted a garden the next year and DH started canning salsa and spaghetti sauce, there was room in the cabinets for 40 quarts jars! We never could have done that in the old kitchen - they would have been in the basement.Dan thanked AnnKH Dan
Original Author6 years ago@Patricia Colwell Consulting Understood, we'll post a clearer photo of more readable measurements. Anything particular you are trying to gauge? Yes re: counter depth fridge. In fact even a counter depth would still stick out roughly the same amount as the current fridge you see in the photo, which has us looking at integrated fridge options...
Dan
Original Author6 years ago@rebasheba Totally agree and we've had this debate at home a lot. Every layout decision comes with trade-off's though, every improvement with drawbacks, so for us it's about correctly identifying the pros and cons of any option before committing any significant investment !
- 6 years ago
In my current kitchen, the stove is kinda in a corner (not even as severe as yours) and I hate feeling crowded by having the counter to the side at my hip. So for me it would be very worth my while to get the range along the wall and have breathing room!
The kitchen is so narrow that I don't think having the galley layout will make you feel like you are walking back and forth all the time. And if you are able to make the microwave area a usable landing space for fridge and pantry, maybe by putting in an over the counter micro or putting it on a shelf, that would be a nice increase in workspace for you too.
You could then think about moving or actually just widening the door to the dining room -- maybe this would improve flow, maybe not. In your photos the DR is quite dark while the kitchen and eat in are lovely and light.
You could also consider widening the opening between eat in and the living room. My parents did this in their home, it's still a cased opening but wider, and it feels totally "right" there and great for entertaining. Meanwhile the opening to their dining room from the kitchen is cramped and hard to use.
- 6 years ago
instead of a range maybe a cooktop to the left of the sink along the outside wall. Put a microwave and wall oven across the aisle. Then full depth pantry cabinets by the fridge. With full depth pantry cabinets and the microwave off the counter you’ll have so much more space! You can put drawers under the cooktop.
Dan thanked roccouple - 6 years ago
You seem to want to stay out of the eat in area but a few inches from there can be an improvement in layout
Again just because the stove is like that now does not mean a 2020 permit will allow it
looks like a double window over the double sink with sink centered on it, correct?? Get a single bowl sink and move it over to be centered on the right window , you'll gain some inches there. Turn the stove to outside wall. Extend the lower cabinets to the slider. No uppers on that wall at all. Get a smaller table for eating area. Tall cabinets with pull out shelves to right of fridge to store all the stuff now on the countertops
Something like this only cabinet on right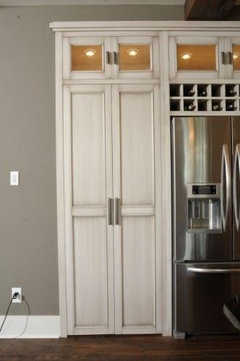 Dan thanked jck910
 - 6 years ago
As long as you keep a walk thru galley kitchen you will have something . Move passage from dining room closer to fridge wall... away from range. You will gain space on the side of range and you can keep range and hood ( w vent?) in that spot if it meets your needs. Make improvements around fridge w position and drawer cabs / glass uppers / even if you lose some cabs when coming from dining room . All drawers will more than compensate.
Dan thanked herbflavor - 6 years ago
@Dan what are some of the drawbacks associated with the new proposed layouts? So far I think you have only told us about the doorway "not looking right" if it's moved.
Sorry, I know we're not answering your actual posed question... but I can't imagine leaving the layout as is, if I had other options!
Dan thanked rebasheba Dan
Original Author6 years agolast modified: 6 years ago@Patricia Colwell Consulting Updated sketch with more visible measurements.
- PRO6 years ago
That’s actively dangerous, not “awkward”. Any renovation that doesn’t move it would be a waste of money.
Dan thanked User Dan
Original Author6 years agolast modified: 6 years ago@rebasheba @mama goose_gw zn6OH @jck910 @herbflavor Thank you so much for the recommendations!
These are all good ideas, many of which we too have considered. @rebasheba you asked about drawbacks, there are trade-off's to any design, some concerns we have noted with some of the options listed:
* probably don't have budget to move the window or add another window
* ideally we would keep the microwave on a counter for easier access for our kids and ourselves. There is a difficulty in most layouts as to where to put the microwave.
* it's not clear where the prep counter space would go in many of the layout options. Today it is to the right of our sink and we use all of that space. To find an equivalent space in a new layout seems challenging. In particular if the main prep space is on the other side (fridge side), then as someone already mentioned earlier you have the drawback of carrying food across the floor to the other side.
Design ideas are great but as someone pointed out it really takes a designer to think through every use case, like the ones above, and I imagine that's hard to do in a newsgroup thread like this. Which is why we had originally tried to limit the scope of the question in the initial post, though it's understood that people have unanimously reacted to the current layout as not being very nice looking. If anything, I think that is the main takeaway so far - if we continue with the current layout, it may be practical, but not very nice looking. Very challenging problem, I think!Dan
Original Author6 years agolast modified: 6 years ago@User Thank you. May I ask what the danger you see is? We have lived this way for 30 years so it's quite a practical layout for the space, albeit not very design friendly. Some others in this thread have mentioned having the range by the entranceway may not be up to code, but having had 3 designers and several general contractors in here this year, none of them raised it as being against code (we're in Canada, if that makes a difference, perhaps code is different?)
- 6 years ago
We had a floor plan very similar to yours before we renovated our kitchen three years ago. We realized that we didn’t really need two eating areas (dining + breakfast), so the former breakfast area became part of the kitchen. Would you consider giving up the breakfast area to gain more countertop and storage space in addition to solving your primary dilemma with the range?
Dan thanked Sofia - 6 years ago
Good thoughts above. Two more ideas:
- Since it looks like the stairs curve, can you gain some space by pushing the fridge into the stair hallway?
- Can you steal some space from the laundry closet and set up a drink or snack center facing the breakfast room (where the microwave could still be at a kid level without taking up valuable counter space in main part of the kitchen)?
I really think you need to find a better place for the stove. I know you are used to it and it’s “not that bad,” but it’s pretty bad and you will be so much happier if it’s along the outer wall with space on each side. And for resale, I really think the stove location will be a deal-breaker for many potential buyers.
Dan thanked lmckuin - 6 years agolast modified: 6 years ago
The danger is someone walking through that doorway and getting hit with oil splatter, or knocking the handle of a pan, or brushing up against a hot pot.
its bad. Really really bad layout. If you’re not going to fix it i personally wouldnt bother doing anything at all. It would be the epitome of lipstick on a (dangerous) pig. - 6 years ago
Yeah, to be clear, my qualms about the layout are functional, not aesthetic. Or at least not only aesthetic!
When I cook I like to be able to set things down on the sides of the cooking surface.
I think you could extend the counter length/cabinet run on the sink wall and keep the amount of work surface you currently enjoy.
- 6 years ago
Do you mind if I ask what your budget is? I would think moving the sink/window down so that you can put the range on that wall but keep space between the two would be the best layout.
- 6 years agolast modified: 6 years ago
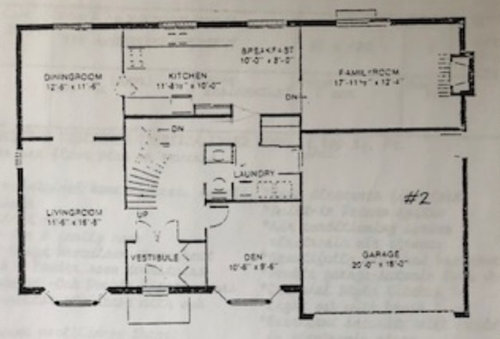
You have a "living room" "family room" and "den" -- which one do you actually use the most?
You have a dining room and a breakfast -- do you actually use both regularly?
With all that space available you've relegated your kitchen to a tiny space? WHY?
What is that room with what appears to be curved steps going up and/or down ("UP" "DN") to a basement and/or upstairs -- your entry foyer? Are the steps open on the side going up? going down?
Bedrooms upstairs?
More living space downstairs? Another den?
What walls are weight bearing walls?
Is that a closet by the door between laundry room and garage with its back to the breakfast room? Any essential utilities in it or just orage?
Is your fireplace a wood burning, gas or electric fireplace and how often do you actually use it?
Since you're replacing all the cabinets and appliances anyway, possible fixes include:
1. Put your refrigerator left of where it is by the opening to the laundry room and center your stove in a countertop/cabinet row to the right of that.
2. Eliminate the breakfast space and eat all your meals in the dining room, enabling you to extend the kitchen into what is now breakfast area so you can put your stove against the outside wall immediately right of the dishwasher and add countertop/cabinet space between stove and den ... even if that requires moving a window over closer to the family room.
3. Rebuild your entire kitchen in the back left corner of your home in what is now your dining room and use what is now your kitchen as your dining room. Add a small rolling cart island to walk past/around between living room and the new dining room where the kitchen was.
- 6 years ago
Off topic: OP, I love those Breuer style cane chairs! Years ago I had some that I got rid of, because at the time I couldn't really afford to have the seats recaned. I wish I had thought to try an upholstered seat and saved them.
Dan thanked rebasheba  6 years ago
I'd get the range onto the fridge wall. You slide the fridge over maybe three feet, and slide in the range -- you can recover the storage by keeping an L of cabinets in the original range corner, but with lazy susans above and below to reclaim a ton of the corner and wall -- probably more than you lose on the fridge wall. You can embed the fridge in pantry cabinets, which will give you more of that kind of storage than you have now, since they can be full-depth with pull-outs.
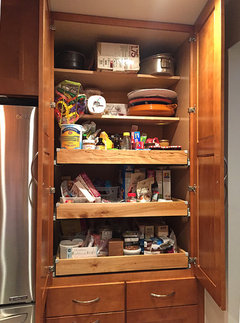
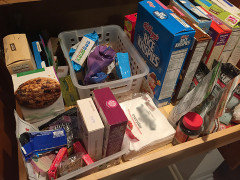
You will be amazed at how much better it will feel having even 12-18 inches of landing on each side of the range, and that expanse of counter to the left of the sink will feel immense! Also, the magic of converting some base cabinets into large drawers can nearly double the storage space in each unit -- ask me how I know! :))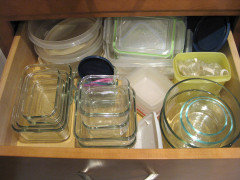
Good luck!
Dan thanked acmDan
Original Author6 years ago@acm Of all the possible layouts, what you describe is the one we had discussed in detail with our designer. Curious what others think. It makes a lot of sense for us, but the drawbacks we had gotten concerned with were that while cooking we'd be standing in front of the entranceway blocking the path. We could shift the entranceway a bit but doing so we lose L of cabinets. Also the range venting system has a further distance to travel and more elbows, although that may be minor in the grand scheme of things. What do you think?
Dan
Original Author6 years ago@rebasheba Thank you! The chairs are one of our favorites too, we had to get them reupholstered after much much and tear, and they're now very retro.
Dan
Original Author6 years ago@Rebekah Gibbs I'm not sure what the cost of moving a window would be but I imagine we'd need to get a mason involved to redo our outside brick, and it could be hard to match the brick, etc. Also from the outside the window would no longer be centered to the other windows, so it would be odd. From the inside I do agree it would be nice!
- 6 years agolast modified: 6 years ago
sorry i could not really see ur plans well. we basically had the exact same layout! and job #1 was to get the bulky fridge and range out of that space. then make two long parallel walls of upper and lower cabs. cooktop/undercounter oven on one side w pretty hood, and sink w window above on other. we did have to give up our eating area . with fridge flanked by pantries built into wall (took space from laundry) and put an island where breakfast nook was complete w sink and bar stools.
- 6 years ago
How about switching the cabinets on either side of the fridge. Put the shallow pantry cabinets to the right of the fridge (near dining room), and the deeper cabinets with counter to the left of the fridge, then you can move the opening to the dining room over a foot to the left and add 12 inches of counter to the left of the stove. This seems like the least expensive option and gives you the required 12 inches of counter space on either side of the stove.
- 6 years ago
here’s our plan ! started out exactly like yours except a little different breakfast nook shape
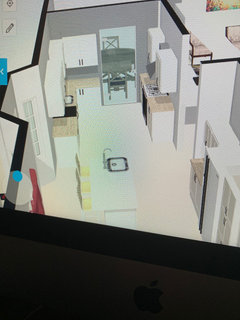
- 6 years ago
I wouldn't want the stove on the fridge wall too close to doorway. You still haven't addressed the eating area and dining room. Are both necessary? You mention living there for 30 years so the kids must be close to adults so eating in the DR should work. If you shifted things down to the eating area you widen the dining room doorway and it would feel more part of the kitchen
Dan thanked jck910 - 6 years agolast modified: 6 years ago
Are these the dimensions?
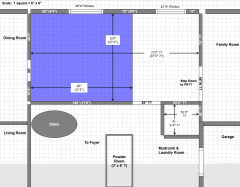
(the images you posted are very difficult to read...the hand drawn is far too light and the copy of the general layout is too blurry)
- 6 years agolast modified: 6 years ago
Regarding your comment, "We have lived with the current layout for 30 years and it's very functional..."
Honestly? That's because you've adapted to it.
But then you added, "albeit awkward with the range" -- so deep down, you realize it's not a good layout.
Two things I remind people about us human beings...
(1) We can adapt to anything -- good or bad (especially after 30 years!)
We adapt so well that we tell ourselves it's fine the way it is. But, what if it could be better? If you ask just about anyone here who took our advice and changed their layout to make it better, they will tell you they never realized it could be so much better and wondered how they had lived with the issues for so long! (The answer is back to the adaptability of human beings!)
(2) We're resistant to change -- even good change
Even when something can be made better, we resist change. We like what we know and we have a hard time seeing other ways to do things - even if they could be so much better! And, as I mentioned before, we've adapted to what we have - both the good and the bad.
Usually, the "way we work" is the result of adapting to what we have, not what might be better. We say "it's OK", "I don't mind", or other, similar comments because, subconsciously, we're resisting any change from what we know.
If you're going to spend the $$$ to renovate, don't create a "make do" Kitchen or simply repeat the issues/inefficiencies of your existing Kitchen - make it better!
Dan thanked Buehl - 6 years agolast modified: 6 years ago
If those dimensions are close to correct, here are a couple of ideas:
Both move the doorway to the Family Room
Both assume you're willing to eliminate the breakfast table and use the Dining Room for your meals. We did that and it was one of the best things we did! We expanded the doorway to the Dining Room, made it a less-formal DR but still more formal than a table in the Kitchen. (Our home is a lot like yours. Our Living Room/Dining Room/Kitchen/Family Room have the same arrangement.) An unexpected but pleasant side effect was that our children's manners seemed to improve when we started eating all our meals in the Dining Room (plus, the dirty dishes were out of sight)!
Neither require exterior changes. With a brick exterior, it can be tricky getting new brick to match. My parents tried that...they converted a huge floor to almost the ceiling picture window in their Living Room to one that was about 30" off the floor. They never did get the brick quite right. Years later you can still see the difference b/w the brick from 1960 (when the house was built) and the brick from 40 years or so later.
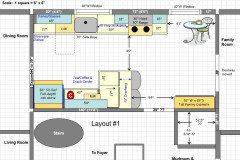
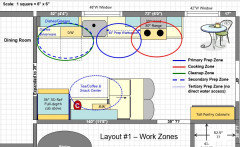
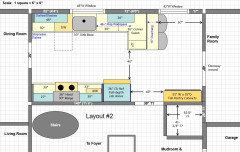
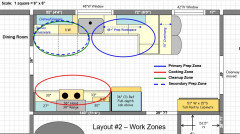
Another option...You could also move the refrigerator to the top wall next to the window, keep the peninsula on the bottom wall and put the range there -- combination of the two above. Still move the Dining Room doorway.
Dan thanked Buehl - 6 years ago
Buehl, I am an example of your #1 comment - we made minor modifications to our kitchen, and the difference in function is tremendous! Our kitchen is U-shaped, with the sink in the middle, and the range on the left leg. Originally the range was 36" from the wall (leaving 12" of space between the range and the corner). Just moving the range 12" to the right has improved our prep space so much! It also allowed us to put drawers on each side of the corner, which are infinitely more useful that the lazy susan that was there.
We, too, had lived with our old kitchen for 24 years, and had adapted - but the new kitchen is SO much more fun to work in! 7 years later, I still appreciate the changes we made - big and small.Dan thanked AnnKH Dan
Original Author6 years agolast modified: 6 years ago@Buehl @jck910 and others - thank you so much for the detailed sketches! We had thought of these ideas earlier on in the process and we were revisiting them the last few days, including even removing the extension of our kitchen table and putting it in the corner to experience how that might feel.
A design like this would probably fall outside our budget as it means widening several doorways and other structural stuff, more electrical, HVAC, etc. The dining room doesn't get a lot of natural light so it would involve further renos to that space to make it a comfortable day-to-day eating area. Also we have young kids so actually having the kitchen dining area is practical for a variety of reasons, and difficult to consider sacrificing.
All that aside, one other concern is that many of the designs proposed here (including the ones we've thought of ourselves) have the prep area opposite the range and/or sink, meaning that in practice we'd have to criss-cross the floor while preparing food. Maybe this means having 2 sinks, one on each side of the kitchen? An advantage of the current layout, at least, is that we have a wide prep area, sink and range all connected without having to travel across the floor. We haven't figured out yet how to resolve that one.
 6 years agolast modified: 6 years ago
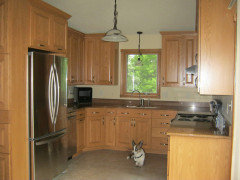
A minimal structural change (I know, easy for me to say), of widening the entry to the DR (door removed) would allow you to add a base cabinet to the left of the range. Your efficient layout of sink and range on the same run would be intact, and no appliance would need to move. You would have a wider view to the DR, and the pantry and cabinets to the right of the fridge just m/l flip, so you don't lose storage or a landing space for the fridge.
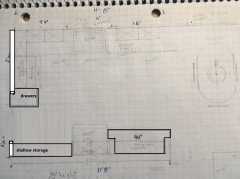 Dan thanked mama goose_gw zn6OH
 6 years ago
I was going to suggest what mama just showed although I think beuhl's layouts are better. You say it will cost too much but have you actually had it priced out yet?
- 6 years ago
What mama just showed is what I also suggested. If your current layout works and you don’t have a big budget. This is your best option. I would add to that design that do a cooktop where the range is now and do a wall oven you left of fridge in that cabinet run. Then you can have a storage cabinet below your cooktop for pots and pans and you won’t lose any existing storage.










mama goose_gw zn6OH