Software
Houzz Logo Print
goodhs

Master bath - building now - should we keep the tub?

5 years ago


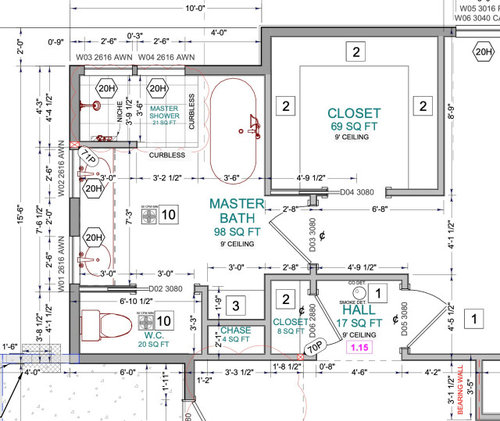
Our builder made our master bath bigger (from the closet) to incorporate the tub. Now I am feeling it is too crowded and the new doorless shower will be quite chilly...9' for ceilings. Is this too crowded for our 59” freestanding tub? Should we reduce the the shower pan by 10” to make more room? I do like baths during the winter especially. Thank you all you seasoned helpers. I know this is a late inquiry. I’m also looking at double apron tubs to see if that would fit better than the oval one I choose. Any advice?

Comments (24)

  • PRO
    5 years ago
    last modified: 5 years ago

    Think about how much space is needed between the tub and the wall to be able to clean around the tub and retrieve anything that falls on the floor.

    goodhs thanked Mark Bischak, Architect
  • 5 years ago

    Doorless shower is a deal-breaker for me. They are awful - who wants a cold breeze during one of the best parts of the day!?!

    goodhs thanked lmckuin
  • 5 years ago

    We are contemplating both of these issues. That is partly why we are considering either a double apron tub (hard to find)...to bring the tub next to the wall and/or to allow the shower to be enclosed with glass. I wonder how people with 9' ceilings manage? Does the warm air escape so much that it's still chilly even with doors? Anyone out there who can speak to that? If we close off the space with glass and remove the tub would it look like we should have put a tub there? Thanks!

  • 5 years ago

    I like hot baths in the winter too. Nobody is taking away my tub.

    goodhs thanked Rachel
  • 5 years ago

    Do either of you ever use a tub or foresee taking a bath?

    If not, get rid of the tub. Extend the shower the full length you have showing for the shower now. Where the tub area is, make that the entrance to the shower, this would then become a place to dry off and hang towels. You could have a wall-mounted towel heater there and even heat floors. You could put a door up or leave it open. I think if you have the shower going, the steam from the shower will create air movement that will push the cold air out, and therefore IMO I don't think you will need a door.

    goodhs thanked bashawclan
  • 5 years ago

    Decisions are hard! Thanks for all your thoughts. I do enjoy baths...even in the summer! Good to know about the steam pushing out cold air. Any ideas on adding glass and keeping the tub? We hate the cleaning but maybe it would be worth it to have both glass and tub.

  • 5 years ago

    I don’t know the answer to this, but would a drop tub take less space than a freestanding tip? I am not sure how available double apron tubs are. I think that would be a good option if you can find a good soaker model.

    goodhs thanked mainenell
  • 5 years ago

    Baths are occasionally nice. Showers are a daily necessity and pleasure. Make your shower the best possible and skip having a tub in your master. If another bathroom has a tub, make that a deep one so that when you want the occasional bath it can be pleasant.

    goodhs thanked Jennifer K
  • 5 years ago

    In most homes, drop-in tubs are better than freestanding IMO. You can have beautiful stone decking, a place to put your candle, toiletries, etc. And they take less space because for a freestanding you need 12“ all around for cleaning, and for the nice appearance that people want with freestanding tubs. They need “breathing room.“


    I think you should ask the architect firm to bring in their certified kitchen and bath designer.


    Also a drafty shower is a bad shower IMO. Why? I want to enjoy a warm shower. I can’t imagine enjoying a drafty cold shower.


    goodhs thanked AJCN
  • 5 years ago

    bashawclan - I like the idea of the heated towel rack. We will have both heated floors and a ceiling heater. And it sounds like you think that would be enough to keep warm, with or without a door, at the end of the shower pan as drawn.


    Jennifer- Our basement bath has a Maax shower tub combo that has a deep sump height of 16 3/4" so I assume that means max bathing depth but I'm not sure. Hopefully that will be enough but I could make that I better tub I guess. I know I am late in the game for all these changes.


    AJCN- Yes, drop ins are very nice with the shelf. I should have thought of that earlier. I did find a double apron tub from Signature Hardware that might work and less changes for the builder (?) but not sure how that would impact the decision about the shower glass. I want it both ways but not sure how I get it! Argh

  • 5 years ago

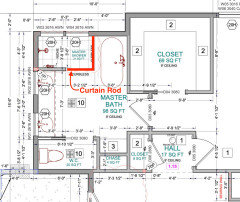
    Mark, sorry but can you further explain the L shaped rod please? That would cover the opening as drawn? I wondered about a shower curtain if it was too cold and wondered how to do it.

  • 5 years ago

    I might consider trying to swap the bath and shower. I am not sure how this could be done but the windows seem much more desirable above a bath vs inside a shower.


    i prefer a drop in bath to freestanding

    goodhs thanked roccouple
  • 5 years ago

    I am team bath...I would put the bath under the windows, and then put one vanity where the #3 is and the other vanity opposite it, where the tub is now, obviously tweaking things to make it look nice...is the curb less shower because you have accessibility issue now? Or is in in anticipation? Because from a daily use perspective, they are very wet and messy....you could end up needing one because you slipped and fell on the wet tile because you have one.

    goodhs thanked fissfiss
  • 5 years ago

    When you asked all these questions to your architect and certified kitchen and bath designer, what did they say?

    goodhs thanked AJCN
  • PRO
    goodhs thanked Mark Bischak, Architect
  • 5 years ago

    I see...thank you Mark. I do like that idea. I had a friend who dabbles in design and remodels a lot come by tonight and she had another thought...shorten the shower pan by 12" to accommodate more tub space, add a wall of glass from the outside wall (your long "L") and leave open (or put in a door) on the side of your short "L" . She favors the freestanding tub for the looks. I'm not sure what to think. Unfortunately I am late with my concerns. The framing was last week and the trusses will be finished up tomorrow. I asked these questions of our PM 3 days ago and will be meeting again on site Tuesday with the PM and site supervisor. I can ask that these can be brought up with the designer too. Thanks everyone for all your thoughts. It is wonderful to reach out to you and get good advice from you all. I wish I had done this earlier!

  • 5 years ago

    The shower pan cut out is 75" long which is why I thought I could shorten it by a foot.

    I do think I will ask about enclosing our shower and making it a bit shorter but if there are any other ideas and for also keeping the tub, I would appreciate it. Thanks again.

  • 5 years ago

    I would flip what Mark has suggested. Put shower where tub is, and tub where shower is.

    goodhs thanked mainenell
  • 5 years ago

    I can see that would have been a good idea earlier. The area for my shower pan is done and we were told it can't be enlarged. I don't remember why. (the windows are small high ones as this is on a very small lot with surrounding homes)

  • 5 years ago

    I like Mark's L-shaped curtain rod suggestion - never knew they existed.

    As I have a roll-in shower (for future potential problems, not needed yet) I use a curtain rather than a glass enclosure. I've never felt a draft in my shower. Never. It's as toasty in there as I want it to be.

    goodhs thanked artemis_ma
  • 5 years ago

    Our master bath has a very tight space with a free standing tub next to what was once an open shower. Nine foot ceilings. The shower was way too drafty (in SoCal) so we ended up doing frameless glass on two sides, like Mark’s curtain rod. There is maybe 2 inches between the glass and edge of tub. It works, I get under and around the tub with a swifter type microfiber cloth to clean or retrieve things. Anyway, hubs is happy now because the heat stays inside the shower where it belongs!

    goodhs thanked Depo
  • 5 years ago

    We have a doorless shower and so far have no complaints (it is also curbless). We've been living here less than a month so maybe my opinion will eventually change but I am loving the lower maintenance currently and have never been cold while showering.

  • 5 years ago

    Thanks everyone for all your comments. We ended up pushing back the closet wall a bit more and reduced the shower 6" to make a bit more room for the tub. We plan to put a treatment on the glass. We know it's still more crowded than we preferred but it gives us the tub and the enclosed shower we felt would satisfy our concerns. Still waiting for our showroom appt to review tubs one more time. We really appreciate all your input, you all are so knowledgeable!

Sponsored
Kuhns Contracting, Inc.
Average rating: 5 out of 5 stars26 Reviews
Central Ohio's Trusted Home Remodeler Specializing in Kitchens & Baths