Software
Houzz Logo Print
emilyinnc

Shower head on same wall as bench?

6 years ago

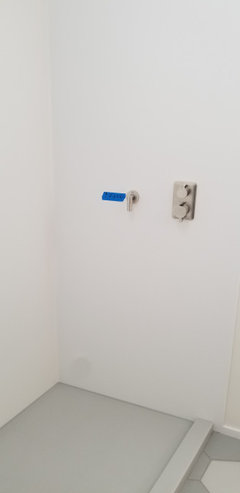
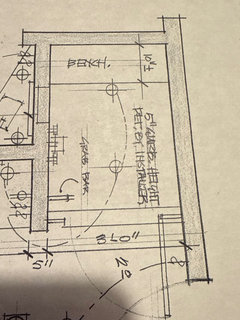
In our new house build, our master shower is going to be approximately 7' long by 3' wide with a curbless design, no door. You walk in at one 3' end, and there will be a tiled bench along the opposite 3' wall. Our original plan was to have the shower head on one of the 7' walls, but the bathroom designer suggested we change to having the head mounted on the 3' wall with the bench.


He said that if we mounted it on the 7' wall, most of the water would just hit the opposite 7' wall, and it would be awkward to shower. I don't want a ceiling-mounted waterfall head because I like to stay under the water to stay warm most of the time without having my head under the water the whole time. So, it will be a nice 6" wide shower head but angled. We will have the controls on the 7' wall closer to the shower entry and a handheld sprayer near the bench on the 7' wall as well. Does this sound like a reasonable design? It seems reasonable to me, but I ask because I have never seen the shower head mounted on the same wall as the bench in any photo of shower designs and wonder why. Does anyone have this setup? Thanks!

Comments (48)

  • PRO
    6 years ago

    So you want to shave your legs and sit on the bench how will that work? BTW I do not like built in benches in showers they waste space and are hard to keep clean I much prefer a nice folding teak bench then you could move it where ever you want it . You do realize the whole bathroom needs to be a wet room if you go curbless and no door. IMO the heads should be at the back ot eh shower on the 3’ wall and there is really no space for a bench on the 7’ wall

    Emily thanked Patricia Colwell Consulting
  • 6 years ago

    Actually I'd probably put my foot up on the bench to shave my legs, standing up, and use the handheld shower for that, then switch over to the main shower head for the rest of my shower. The bench is also because we are retired, and this is our forever house. At some point, one or both of us may need to sit on the bench to shower with the handheld only, rather than from the shower head, if we can't stand to shower. I've seen that happen with my step-father as he got older. A folding teak bench sounds nice, but since we wouldn't move it around, a fixed bench seems more practical. Cleaning should not be that difficult with a handheld sprayer right by the bench.


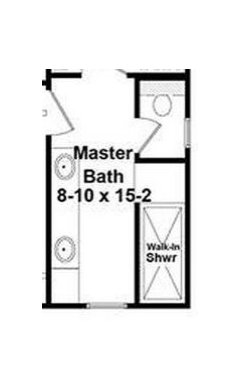
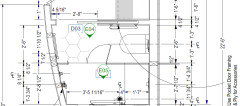
    The floor of the shower is going to slope down slightly to a linear drain in front of the bench and there is plenty of wall space in the shower entry so that the full bathroom does not have to be a wet bath, but all parts of the bath where the shower could possibly affect will be tiled, so no worries there -- we've already discussed extensively with our builder. I should have included this rendering in my original post. The shower head and bench will be on the "bottom" 3' wall in this layout, the entire bath will be tiled, and the walls to the ceiling inside the shower area will also be tiled.


  • 6 years ago
    last modified: 6 years ago

    Where will the handles be? I stayed in a hotel with a similar layout. You had to walk into the shower to start the water, meaning you got soaked with cold water. It was so wrong lol.

    edit, just re-read OP and see the handle placement info. So I agree with Patricia. My previous master had a bench. It just collected stuff. I’d go with a foldable or movable teak bench. That’s what I have now in a guest bath and it’s much more functional. Mine has a ledge the length of the side wall for bottles and such.

  • 6 years ago

    That is wrong, I agree! The bathroom designer suggested we have the controls on the right wall as you walk into the shower, so you can turn it on and wait for the water to warm up before going in. That made sense to me.

  • 6 years ago

    I was going to put a bench in my shower, but decided that I preferred not to take up floor space. That turned out to be the right decision when I had surgery and had to sit to shower. The bench would have been too low for comfort. A removable shower bench with adjustable height worked for me.

  • 6 years ago

    There's a triangular bench at the other end (32x60 shower). Best of both worlds for me, head extends to bench.


  • 6 years ago

    That's a good solution for a 60" shower with a glass door. Our shower is just too long to do that as the water from the shower head wouldn't reach to the opposite end of the shower. Our choice really comes down to putting the shower head above the bench or at a right angle to it. As I mentioned in my original post, the designer thought the right angle was no good because the shower is on the narrow side and the water would hit the opposite wall and be awkward to shower in.

  • 6 years ago

    Makes sense, suero. Since this is a new build, we can make the bench whatever height we think will work best. I do think higher is better, within reason. I am vertically challenged so wouldn't want my feet to dangle. But as long as I can sit with feet flat on the floor, I'm good. My husband is average height, so I think we can pick a height that will work for us both.

  • 6 years ago
    last modified: 6 years ago

    You could just put a holder on the wall for the head by the bench with a 6' hose. Then you have both - stand-up & sit-down (also hand-held). Adjustable angle. Just a thought.

  • 6 years ago

    Yes, we are going to have a handheld for use when sitting on the bench but would also like a permanent shower head up high. To be high enough for my husband, a moveable one would be too high for me to move it to the upper position. But good idea. If he were shorter, it would work.

  • 6 years ago

    I have two handheld shower heads and one fixed shower head.


    One of the hand held shower heads is by my bench and is easily taken off and on when I am seated and also if I happen to be standing.


    The other hand held shower head is by the fixed shower head at the opposite end of the shower by the entrance to the shower.


    It's a fairly minimal expense to add additional shower heads when you are building a new shower. It is the cost of running the pipes plus the cost of the actual fixture.


    FWIW, I LOVE my built in bench - it is one of my favorite parts of my bath remodel. It's roomy so I can have what I need next to me and easily reached. I had a movable shower bench before the remodel and didn't like that as it was in the way - I had to clean around it and it seemed to take up more space. The bench is both functional and aesthetically more desirable - at least in terms of how I use my shower.


    Emily thanked Helen
  • 6 years ago

    I think you can do bench and showerhead on the same wall, but be sure to use an extra-long neck on the showerhead, so that you can stand comfortably under it without feeling crowded by the bench. A good test would be to notice where you stand in your current shower relative to the wall, etc., and relative to the planned depth of the bench. I rarely step on the drain other than to clear it, so I'm betting there's space that you wouldn't miss. But a longer neck is insurance.

    Emily thanked acm
  • 6 years ago

    Thanks, acm. That is a good idea. I know the designer spec'd out a longer neck (8", maybe), but we may need even longer. Before we get to that point, we'll make sure!

  • 6 years ago

    We have a bench in the right hand
    Corner on the wall with the shower head.
    I love it.
    I put my legs up to shave. Don’t know how else I would do it!

  • 6 years ago

    I’ve had a full width bench for over four years, the seat is quartz so it does not get dirty. No accumulation of bottled products either. A teak bench of any kind will require more maintenance, not to mention periodic replacement. The design the OP described seems inefficient and messy, IMO.

  • 6 years ago

    Anne, Could you please elaborate? What about the design I described seems inefficient and messy? I am also talking about a full-width bench, not teak. We're going to have built-in tile niches for products, so they won't accumulate on the bench. Just curious what you mean about our design being inefficient and messy....

  • 6 years ago

    I am confused by what in your original design is problematic as well.


    My bench is marble as I used a portion of the slab from my counter. The marble was also used for the curb. From what I have read a solid surface rather than tile is best for curbs and benches.


    I still don't understand the issue of why having a fixed shower head at one end of your shower would cause problems. Typically the fixed shower head - however large - doesn't spray outwards - it sprays down. The handheld can be sprayed in any direction.


    One reason why I opted for having the additional hand held by the bench is to avoid having the hand held snaking across the shower. Also I wanted to have it convenient when I was actually on the bench.


    I almost never use the handheld by the fixed shower head (which is by the entry) but it seemed to make sense to add it since the additional cost was relatively minimal. I imagine that it is convenient for the housekeeper to clean the shower since otherwise she would have to physically be in the shower to wash it down. That is one reason why I don't understand how people live without a hand held shower head - to clean the shower as well as to rinse off the nether regions :-).


    I also have a niche for products which is above the bench but the bench is convenient for having those products I am actually using close at hand. I also installed a Kohler basket by the fixed shower head near the entrance to the shower.


    The controls are by the entry. I opted for a thermostatic valve with a three way diverter. I am glad I went for the thermostatic rather than the pressure balance valve.

    Emily thanked Helen
  • 6 years ago

    Thanks, Helen! I like the idea of a slab to top the bench. We are having white quartz countertops throughout the house so may ask the builder about doing that rather than tiling the top of the bench.


    I completely agree about the handheld shower head. I will be doing my own cleaning, so being able to spray around the shower is a must! I have had bathrooms without one, like the rental we are in now. and cleaning the shower is inconvenient.


    Thanks for your feedback!

  • 6 years ago

    You definitely want a solid surface for the bench. When I was remodeling, I spent a lot of time reading on this forum and that seemed to be universal advice.


    Who wants to sit on grout?


    Also, from what I have read it is just a better way to construct the bench and the curb. Even though the waterproofing occurs below, I would imagine that a solid surface dries more quickly.


    Also, at least in my opinion, it looks better. I do have tiles in the floor and walls of the shower but I think the solid surface of the bench is a quieter design element.

    Emily thanked Helen
  • 6 years ago

    This makes perfect sense. Our tiles will be large format, 12 x 24", so there wouldn't be many grout lines, but I still like the idea of a solid surface top on the bench. It would go nicely with the white tiles we chose for the niches as well!

  • 6 years ago

    I just wanted to make a comment about the rain shower head: I have one and love it. No, the water is not hitting my head - I just tilt my head a bit and the water cascades over my shoulders. It is wonderful, very comfortable and warm. No issues at all with my head.


    I have a handheld shower head in the same shower too.

  • 6 years ago

    Thanks littlebug. Our salesman said that he's gotten a lot of negative feedback from women, since we tend to spend a lot of time washing our hair and leaving conditioner on and wanting to stay under the warm water while doing those things. I'm 59 and my neck is still fine but may eventually bother me if I had to bend it to stay out of the waterfall. Salesman said that men tend to love the rainfall showers and women think they will until they actually start using them. So, we're going to go with the slant head but on a longer extension pole to help clear the bench. Glad you are happy with your set up, though; that's most important!

  • 5 years ago

    Hi Emily,

    Just curious as to what you decided on. My situation is exactly the same. I also am leaning toward bench on shower head wall along with handheld shower. controls on opposite wall . Husband doesn’t want rainfall shower either and opted for 6in shower head. Im still on the fence about walk in? He likes long showers so im fearfull of water being all over the bathroom? Our shower is 6ft long 3.5 feet wide. I think it’s borderline for a walk-in but really dont want to have to clean a shower door!

  • 5 years ago

    Hi @Sandy Percella,

    Actually, we have just broken ground on our build, but the current plan is to go with the design I posted above. The shower head will be on the same wall as the bench, but with a longer "arm" so that you can stand in front of the bench to shower, or sit down to use the handheld sprayer on the right-angle wall. The floor is going to be slanted down ever so slightly towards a horizontal drain in front of the bench, so hopefully the water will flow back to the drain and not get into the main part of the bathroom. I wish I could tell you how it works in practice, but we won't be moving in until next summer or fall. Totally agree about having to clean a shower door. We can add a door later if it proves to be a problem. Good luck with your design!

  • 5 years ago

    Thanks Emily! Good luck with yours too!

  • 5 years ago

    Hi there, I’m having the same dilemma, my shower and handheld might be moving to the bench wall, have you finished yours? Where did you install the controls?

  • 5 years ago

    @Ana Werneck, No, we are still in the very early stages of our build, thanks to four months of nearly constant rain in NC this past winter, which held up getting our long (1000') driveway in and excavation completed. We don't even have a foundation in! We are about a year behind where we'd hoped to be at this point. 😥


    That said, we are still planning to do things as I've stated in other places of this thread. The bathroom designer suggested we have the controls on the right wall as you walk into the shower, so you can turn it on and wait for the water to warm up before going in.


    Sorry I can't help tell you how it turned out!

  • 5 years ago

    Does anyone have soild surface curlured marble as shower walls?

  • 5 years ago

    We're several months away from demo but we're planning to use Corian for our shower walls, pan and built-in bench. We also ordered two sets of thermostatic controls - one set for our body sprays above our bench and another set for our hand-held shower near the shower entrance. There's a hook near the bench so we can use the hand-held shower while seated on the bench if necessary.


  • 5 years ago

    Hi Emily, I was happy to have found your post, as we are thinking about doing the same as what you have described. How is your build coming along? I would appreciate seeing a picture of how your shower came together, if you are so inclined and have the time. We are still in the planning stages as of right now, but hopefully we'll have a solid plan by November or so. Best wishes with your new home.

  • 5 years ago

    @Kami Lynne, Hi, unfortunately we are still in the framing stage, as our build is taking far longer than expected due to weather, COVID-related delays, and labor shortages. However, our builder balked when we told him about our shower plans that the plumbing rep came up with, as they would have put the shower head on an exterior wall. So, we've moved it to the side of the bench after all, which is an interior wall. Sorry not to be of more help!

  • 4 years ago

    Any more updates? We are having the same dilemma for our children's shower. Our oldest son has Polio (uses a walker) but his younger siblings and teenage sister will also be using it so we don't want a design that will be bad for children. (Kids spraying water all over the floor or splashing out a lot.) Photo's would be SO helpful as we are having trouble communicating ideas to our builder! Thanks in advance....

  • 4 years ago
    last modified: 4 years ago

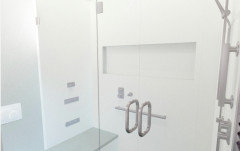
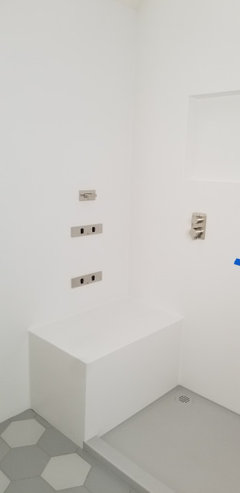
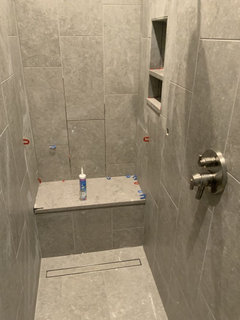
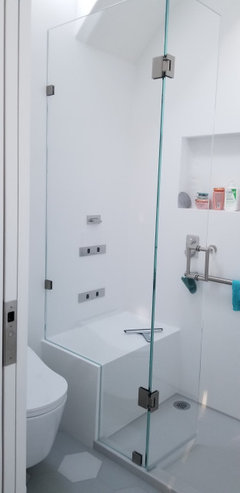
    We're still under construction but here's our shower with our shower jets installed on an exterior wall. Our shower massage sprayers are on a 3-way diverter required for multiple shower jets in California. The main shower head which hasn't been installed yet is on the wall opposite the bench. Our Corian walls go the full length of the walls from top to bottom. Shower glass is scheduled to be installed next month.


  • 4 years ago

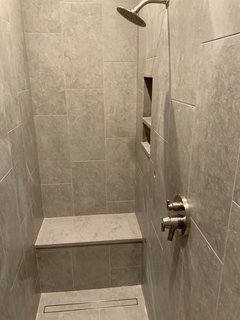
    Here is what we ended up with -- we probably would have left the showerhead on the bench wall if our builder and plumber hadn't talked us out of it -- they didn't want the plumbing on an exterior wall, which it would have been. So we moved it over to the side. There is now a handheld where you see the hole near the bench. We haven't moved in yet, so hopefully we end up liking this set up!


  • 4 years ago

    Thankbyou both for the updates!

  • 3 years ago

    Hello Emily and Julie

    I am glad I stumbled on this post. We are designing the plumbing for our new build and would like to know how each of your designs turned out. Here’s hoping you are all moved in and enjoying the spaces.

    Emily thanked krispy9
  • 3 years ago

    We finished our project in late March 2022.  We love our new shower! The Corian walls, bench and pan are a breeze to keep clean.


    One thing is that we don't use our body shower (the 3 heads on the wall) as often as I thought we would and those Dorenbrach fixtures were a huge splurge! I'm hoping we'll use them more often once the weather turns colder...


    Let me know if you have any specific questions. Our Corian shower wasn't cheap but we will never do anything but a Corian shower again!

  • 3 years ago

    Very pretty!

    What size is your shower and shower niche. Your bench looks very deep.

    Do you have room to open the door into the shower instead of out when you exit the shower?

  • 3 years ago
    last modified: 3 years ago

    Here are the measurements from our permit set. The doors swing both directions and there's plenty of room to swing the doors into the shower when we're done showering. The bench is 18.5" deep. The niche is approx 18 1/25" x 36 3/4."


  • 3 years ago

    Thanks for the info. Clever solution to use french doors in a small space.

  • 3 years ago

    It turned out great and thank you for sharing your designs in detail.

  • 3 years ago
    last modified: 3 years ago

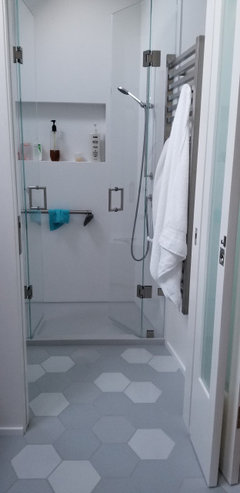
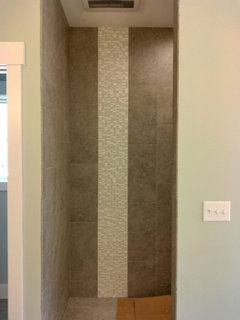
    Hi @krispy9 -- We did not end up with our shower head on the same wall as our bench, as it turned out. I explained below that since that was an exterior wall, our plumber recommended moving the shower head to an interior wall, which we did. We have been very happy with what we came up with -- though if I had thought about it, I wish we had added a window to our shower. It does have two can lights, but I would prefer natural light when I take a shower during daylight hours. Other than that, we're happy with it as designed and built. Here are a couple of photos:

    Entry (excuse the cardboard on floor, this was taken at the end of construction):


    Interior -- this photo was taken before the handheld was installed in the area between the niche and the shower controls, sorry. I need to take an updated photo!


  • 3 years ago

    Hi Emily, nice outcome although yes it does look like a dark space. From what I've read this seems fairly common in the US to have a fully walled shower rather than using a glass partition? What do you find is the general reason for this approach? You're right to say a window on the rear wall would have been better, the other option to have the wall on the bathroom side glass, with all the fittings etc on the opposite wall to where they were installed.


    I'm interested in your thoughts, we're at design stage for our main bathroom and ensuite.

  • 3 years ago

    @Mike, Actually, in the US I think it's much more common to use glass for all or a partial wall than what we did. Most of the showers we looked at photos of for inspiration were in Europe. Glass would have let in more light, to be sure, but we've found it hard to keep clean in the past. Since we have well water (again), which tends to be full of minerals, it gets deposits on it and never looks pristine after awhile, no matter how I cleaned it. So, we opted against glass this time.

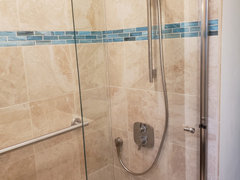
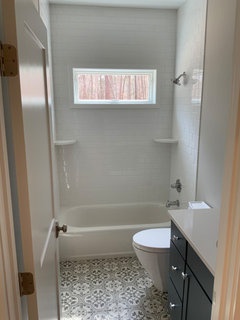
    As for having our fittings on the opposite wall from where they are, that is an external wall, so the plumber and builder did not recommend it. I would have liked a high horizontal window there, as we have in our hall bath, to let in light. Wish I had thought of it before it became too difficult to do. Here's what I mean -- this is our hall bath shower, and that window is so nice!


    Best of luck with your design. We are happy with most of the decisions we made -- but not all!

  • last year

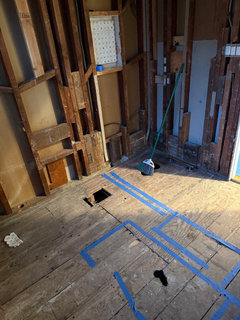
    Hello! I desperately need help. We were forced to do a bathroom remodel for my 94 yo mother. Water leak issue. We have decided to rearrange the space and now have a 48” x 36” walk in shower, three sided with entry on the 36”. We don’t know if we should put the shower head above the bench or on the 48” side. Really having a rough time figuring this out. Will have a handheld at the bench and a niche. Wondering if shower head in 48” will be too tight. Looks ok in paper but when taped out feels tight. Need help! Thank you for California….xo

  • last year

    (Disregard second photo - not the space, and can’t delete!)

  • last year

    @HU-529948902, I don't think it will be too tight to have the showerhead on the 48" wall. Now that I've been living with our shower with the fixtures on the wall beside the bench for almost three years, I am so glad we did it this way. It's quite functional, and I'm not sure I would have liked it with the showerhead on the bench wall after all - glad our builder and plumber urged us not to do that (though that was because the plumbing for that would have been on an exterior wall). Above the bench seems like the water might have been hitting us right in the face - my elderly mother hates that sensation in a shower, and yours might as well.


    This is just my opinion, of course!