Software
Houzz Logo Print
annkih

Help choosing a paint color

6 years ago
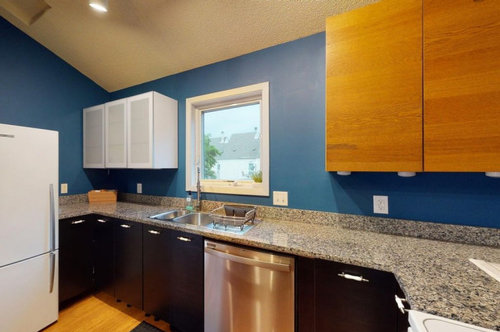
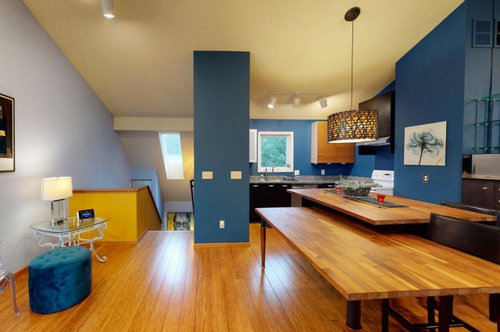
My son is buying a townhouse, and wants to paint before he moves in. The kitchen, dining room, living room are all open, and for now he wants to paint the same color (maybe do an accent wall in the future, but for now, the dark blue and yellow have to go.


Any great color suggestions to go with this countertop? The floors are oak, and there isn't a ton of natural light, so he wants a lighter color.


Thanks in advance!


Comments (14)

  • 6 years ago

    There's a lot going on in that small space. I would try to tame it a bit with something neutral but still having depth....like a BM Shaker Beige or SW Kilim Beige. He can always add color with art or furnishings as he sees fit.

    AnnKH thanked lettersatoz
  • 6 years ago

    Exactly! To me the biggest risk of clash is the countertop. I like warm tones in my house, so I'm not sure where to go with cool. Thanks for the suggestions.

  • 6 years ago

    I'm not sure what's going on with the uppers either! They are weird, but certainly livable for a while.


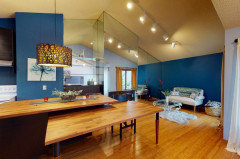
    Changing out the appliances and upper cabinets are definitely on his to-do list, but not right away. He needs to fill the coffers again. Not shown is a wall of mirrors in the living room - those are coming down before he moves in, and naturally that wall needs painting, which makes choosing a paint color a priority. I can't see my son wanting shelves - dusting is NOT one of his favorite things (I think he got that from his Mom).


    I already suggested changing the pulls - that can be a pretty inexpensive upgrade, while he saves up for appliances and uppers.

  • PRO
    6 years ago

    @AnnKH Ah, can you see the wall of mirrors/living room from the kitchen? This sounds like a very interesting property!


    If the living room is visible from the kitchen I would probably go with the same color in both spaces or choose one a shade or two darker for the space that can tolerate it. The former owners of this place clearly had an adventurous spirit, which I actually applaud. I get very tired seeing the same thing over and over. But in this case, the execution and direction could have been a bit more refined.


    For someone who is living on their own or just starting out my standard advice is to buy the most expensive paint you can afford. I know that seems counterintuitive but it does make a difference when you have scuffs or spills and you can clean it without taking away the pigment. In the long run its more economical than repainting every few years.

    AnnKH thanked Greta Interiors
  • 6 years ago

    Greta, I've painted every room in my house at least twice, and the outside 3 times. I completely agree with you about investing in high quality paint! I really like BM Aura.


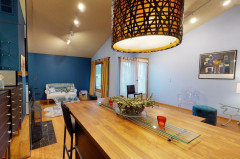
    Here is the living room. It's not very big, but that works fine for my son. The kitchen window faces west. The furniture shown belongs to the previous owners.


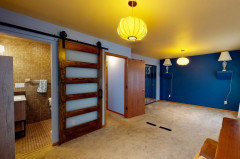
    Oh, and one interesting feature that my son will replace as soon as his budget permits - the barn door to the master bath - oh, and the mirrored closet doors (those folks loved their mirrors - there is another small mirror wall and another mirrored closet door in the home). Not his style at all! But the space is just right for him, and the location is fantastic. I'm pleased that he could look past the odd design choices, and recognize that color can be easily changed (since Mom is willing to help!)


  • 6 years ago

    I’d change the pale violet first . The marine blue is attractive. Try a bone (off white ) instead of violet for starters. Then take down the mustard drapes and white flouncy sheer curtains. Start to think of window treatments as an investment if privacy isn’t an issue just leave them off for A bit. One thing at a time . Get familiar with the bones of the place .... so many angles and pitches . You have to get the feel and vibe when it’s a different place. I’m sure it will be a great place for him .

    AnnKH thanked herbflavor
  • PRO
    6 years ago
    last modified: 6 years ago

    oooh @AnnKH I like the bones here! Call me crazy but I don't actually mind those mirrors. I did a condo for someone who had a mirrored fireplace and we actually managed to incorporate it in a fun way that looked quite elegant. Remember that mirrored accent furniture is still quite popular.

    This is an interesting challenge. Money is no object? I would like to see it stark white from floor to ceiling, keep the mirrors, black lacquer flat front cabinets with concrete counters, recessed LED lighting and a very sculptural modern statement piece chandelier. My mind goes to classic MCM low visual weight furnishings. Textural throws and pillows. Very upscale bachelor pad with a modern feel.

    More practical? Paint this space one color-- light taupe, white, etc. Choose one accent color to link all the open plan spaces. Don't kill me but I would think about keeping those mirrors! Match appliances, unify the kitchen with uppers that will work (Ikea cabinets are actually a good choice for a space like this. We have used them in a few client spaces and they are easy on the wallet and durable.) Get a statement area rug that defines the living space with a healthy dose of the accent color chosen.

    AnnKH thanked Greta Interiors
  • 6 years ago

    I would paint it all a warm white then let the artwork pop. Good luck!

    AnnKH thanked Wildcat Blue
  • 6 years ago

    Money is definitely an object! My son just turned 26. But he hopes to stay here a good long time. It's an end unit - if he got rid of the mirrored wall, he could potentially put a window in the living room (I've looked at other end units in the complex with windows on the outside wall).


    He really doesn't like the mirrors, and the best time to have them removed is before he moves in. I suggested just keeping them in the recessed space near the range (with shelves in front), but he didn't even like that idea. Unfortunately the only contractor he has found so far that even gave him a number was a lot more than he was expecting (which might just mean "I really don't want this job, but I'll do it for enough money").


    The base cabs and island are Ikea - not sure about the uppers. He is definitely a fan, and has other Ikea furniture.

  • PRO
    6 years ago

    @AnnKH I understand. If he isn't interested in the mirrors, out they go. I do think they add drama to the space and am sure that they were intended to make it look wider. This place actually reminds me of a flat I lived in Germany for a short time. It was a contemporary build with a lot of angles and very narrow.


    Cool colors would recede and theoretically make the walls expand but you have some espresso tones to work with. I'd stick with neutrals. Unless he loves the blue I wouldn't leave it. The tall ceilings make this place interesting. Adding a window could be an option (I am not sure if end unit means condo or townhouse and if the rules and HOAs would permit that but I digress.) If there is an option for a skylight, I can see that working too.


    Remove the mirror and I would probably make the center column an accent with a large piece of modern art. Is it a fireplace? Difficult to see on my phone. If it is, maybe give it a makeover with a chunky mantle and new finish. I do like that the mirrors on one side have shelves. That could be a great space for some other kind of storage cabinet.


    AnnKH thanked Greta Interiors
  • 6 years ago

    Thanks, Greta! It's a townhouse, built in 1982. I've seen listing photos of several of the units (from previous sales), and they are all different - several different kitchen styles, with and without fireplaces, 2-story foyer vs. a nook on the landing, etc., in the same shell.


    There is a skylight, over the stairwell. The fireplace is wood-burning, and it is in an awkward location, so James doesn't plan to use it.


    The small alcove with mirrored shelves is about 12" deep, and 4' wide. Currently there is a cabinet there with 6 drawers - not sure what would conveniently be stored there. After living there a while, he will decide what makes the most sense - a different cabinet, pantry storage, etc. The island has big drawers on 2 sides, so there is actually quite a lot of storage for a single guy - lots more than in his current apartment!


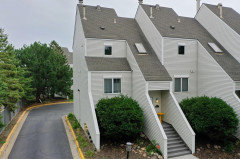
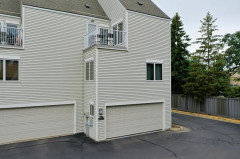
    Here's the outside. The middle level has 2 bedrooms and 2 bathrooms; the ground level is garage and laundry. The garage door faces east, which means he can sit on the little deck in the evenings in the shade.


  • PRO
    6 years ago

    Love it! So nice to see something not entirely cookie cutter. Tell him to do a search for the German Design Center in NYC or grab a book called "Homes for Our Times" on Amazon for some inspiration. I would lean into the contemporary bones of this space and make it something very sleek and fun, Please keep us updated!

    AnnKH thanked Greta Interiors
  • 6 years ago

    I've looked at a LOT of listings on his behalf (and because I think that's fun), and all the condos look the same. There were some interesting really old buildings - including one in which John Dillinger recovered from a gunshot wound - but the neighborhood was sketchy, and it was right next to the freeway. What one might put up with in an apartment for a few years is a lot less appealing in a home.


    James loves to cook, and is looking forward to NOT having a tiny galley kitchen!


    And then there was this place, that I posted a few weeks ago. He might have stretched the budget for this place - the location is fantastic - but there is a special assessment for $6400/year (in addition to the property taxes shown on the listing). When we first saw it, the price was $150K. James called the realtor and asked "What's the catch?"

    Amazing kitchen