Software
Houzz Logo Print
reestuff

Help with New Build Bathroom Design

6 years ago
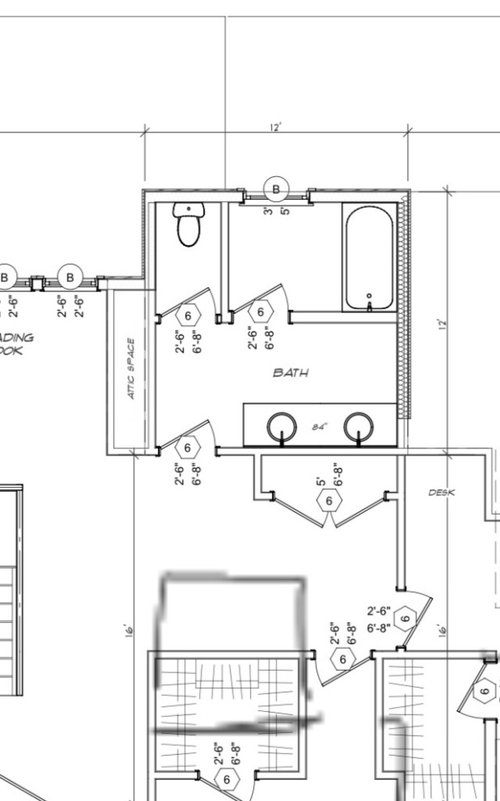
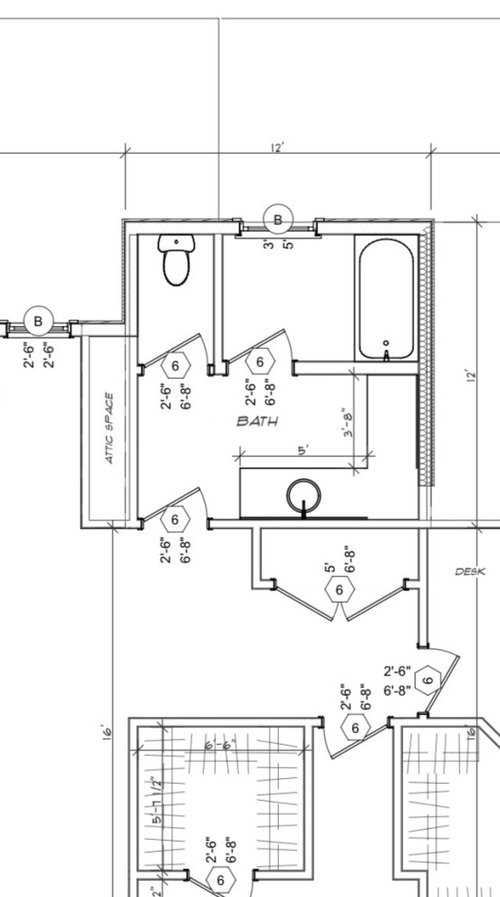
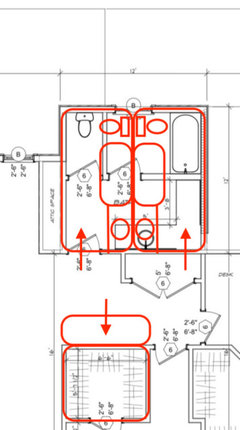
We are drawing up plans for our new farmhouse. The upstairs has 2 bedrooms and a bathroom for our 2 daughters. Ages 13 and 10. There is plenty of space. But my husband and I have different opinions on how 2 girls will use a bathroom and how to plan it accordingly. One of us thinks counter space is a priority for makeup and hair accessories. The other values 2 sinks above counter space.
We drew up two options but need some feedback. Any thoughts on how 2 girls will use a bathroom? Or perhaps there’s another option altogether? Any help is greatly appreciated. Thank you!

Comments (16)

  • 6 years ago
    last modified: 6 years ago

    I vote for 2 sinks, less counter.

    As a teen, I did my hair and makeup in my room vs the shared bathroom (younger brothers). My friends with sisters valued their own sink or wished for one. The ones who had to share a sink butted heads in the morning and evening while brushing teeth or washing their face (also fought over who was to blame for the toothpaste/mess in the sink, lol).

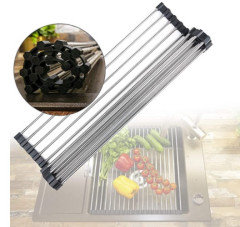
    In our last house, our master was too small to do my hair and makeup. I used my side of the 7' vanity and had a handy silicone roll up dish rack that I'd place over my sink. It created more counter-space and was the perfect space to set my hot flat/curling iron without damaging the counter.

    https://www.amazon.com/Roll-Dish-Drying-Rack-Kitchen/dp/B08818RPPM/


  • 6 years ago
    last modified: 6 years ago

    Two boys, here not girls. Never in the bathroom at the same time. Never used the sink nearest the door, it just gets dusty. Even for boys, what they needed was more drawer space, for orthodontia and other oral hygiene, skin care, eyewear/contact lens care. And one did theater so he needed room for makeup removal stuff and hair gel. They did have one bank of three drawers, two were deep and really hard to organize.

    And that’s without makeup, daily hairstyling, body lotion, scents, feminine products, etc that girls use. Counter space and drawers. A bank at least of drawers for each. Maybe a medicine cabinet.

    (You didn’t ask, but in the closets, don’t install rods that turn corners, those corners are inaccessible. Just put the rods on the two sides facing each other. In the right-hand bedroom, square it off and make it usable.

  • PRO
    6 years ago
    last modified: 6 years ago

    I'm not a fan of the L-shaped layout for the vanity and cabinets.

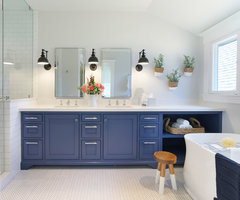
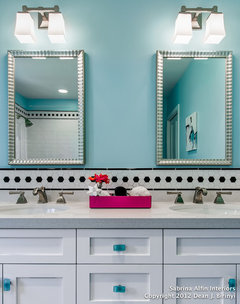
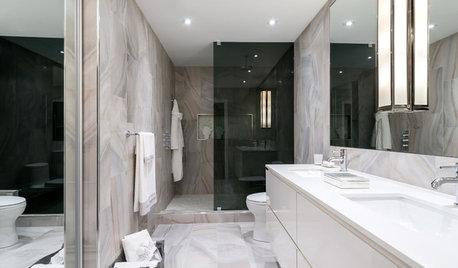
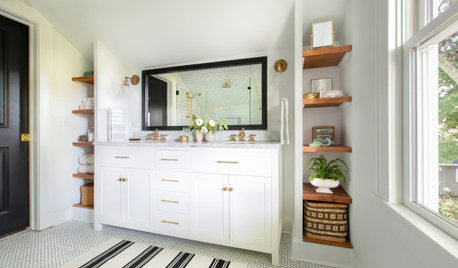
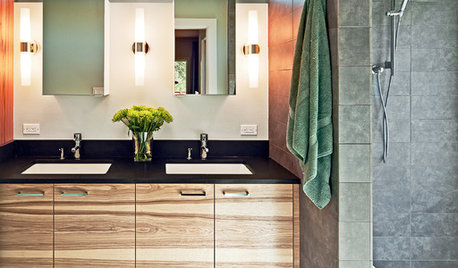
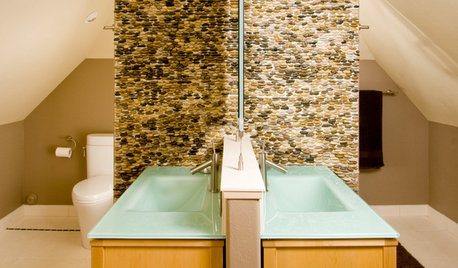
    Here are two different bath projects we did for girls of similar ages. We used two sinks in both with plenty of storage in the vanities for personal supplies and hair appliances with built in outlets in the drawers.


    Pacific Heights Renovation: Girls' Bath · More Info


    Teen Girls' Bath Project · More Info


    The top photo also includes recessed medicine cabinets for even more storage.

  • 6 years ago

    I think one sink, and I love how you've separated the toilet from the shower to double the utility. I just wish you could get the natural light for the make up / hair area and forgo it for the bathtub. Maybe steal some space from the large hall closet (if it's linen - half depth and maybe half the size?) and expand the space to have that back wall be 2 sinks AND a makeup area in front of the window with some freestanding mirrors?

  • 6 years ago

    I never want to have to touch a door handle that lives between a toilet and the sink. :(


    I vote two sinks, lots of drawers, medicine cabinets. train your kids to put their stuff away rather than scattering it around the counters, and/or put a few small shelves between the mirrors for some frequently used stuff...

  • 6 years ago

    My daughters, now 19 & 21, shared a jack-and-Jill bathroom. There were 2 sinks--they each claimed one so that there was no arguing over who left hair or toothpaste in it, etc. We also gave them each their own vanity area in their bedrooms (simple desks with lighted mirrors) that they used for drying hair and applying makeup, to minimize arguments over who was taking too long in the bathroom or pilfering the other's makeup.

    Your daughters may get along now, but I'd plan to give them as much personal space as possible. My daughters were best friends when younger, but were like oil and water during those teenage years. It was only after the oldest went away to college that they began to get along again (and the younger ended up following her sister to the same college).

  • PRO
    6 years ago

    If you are that concerned, give them each their own bathroom and they can use them any way they want.


  • 6 years ago

    Mark's got it. I think the current layout wastes a lot of space separating the toilet & tub. My sister and I shared a bathroom growing up with everything in one room. My biggest complaint? Vanity space. Didn't really care about only having 1 sink. If we each had a separate VANITY, I would have been all about that. Neither of us cared if the other was in there while we were showering, so I wouldn't give up that much space to a shower room. I think 2 baths solves all your problems.

  • 6 years ago
    last modified: 6 years ago

    (not a pro) I'd go for a single sink in favor of more drawers and counter space. Girls have stuff, lots of stuff. They need drawer space and might want some of it to be personal / private.

    ETA: love the 2 bathroom idea too. I have one girl and one boy, now grown and flown but when they were both in middle school and high school, needing to get ready for school, youth group, dances, etc etc at the same time... it was SO much easier that they each had their own bathroom. They had plenty of time to learn how to share a bathroom in the college dorms. And they already knew how to clean a bathroom by the time they got there.

  • 6 years ago

    I would def do two smaller bathrooms instead of this large one. I think that's better for resale, too, for a future family with boys and girls.

  • 6 years ago

    Great input! Thank you everyone! While I love the way 2 bathrooms solves so many problems, in the long run, we want this bathroom to be utilized by guests and grandkids that will be sleeping in the loft or spread throughout the house. So I think we’ll stick with one. But I hadn’t thought about utilizing the natural light for getting ready. Rearranging the layout might work and create a longer vanity.

  • 6 years ago

    If the loft isn't over the bathroom, you can use solatubes to proceed the light. A window is nice for the vanity area, it just seems nicer, you know? And solatubes are perfect for toilet and tub.

  • 6 years ago

    “I never want to have to touch a door handle that lives between a toilet and the sink. :(“

    How did I live to be 71 years old without ever using both hands to wipe when using the toilet? Although I am right handed, I can open a door with my left hand, and I can turn a faucet on with my left hand, too!

  • 6 years ago

    To the OP — Have you asked your daughters whether they prefer two sinks or more counter space?

  • 6 years ago

    If you are able to rotate your layout, you could have your cake and eat it. Two sinks, more counter top.

    I like Miss Karen's idea, and thought of something similar, myself.

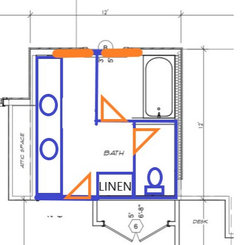
    This was my first thought, before I saw Karen's idea:

    Orange lines are windows; orange triangles are doors. :-) Scale may be a little off (I think I made the vanity too deep, lol), but this illustrates the basic concept.