

House Design Critique
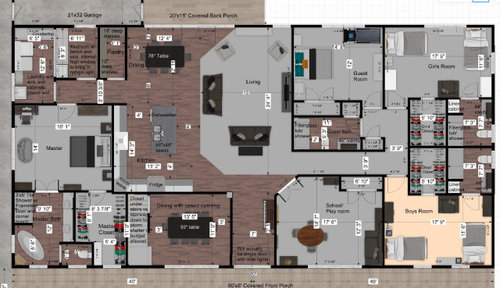
Anyone out there have a hobby of analyzing and perfecting house plans?? This is the second time we've built, and we would love for this one to be our forever home. So I would love some fresh eyes to look it over and see if there are any suggestions you would make! We are doing a metal barndominium type build, so we're hoping to keep it rectangle shaped. It's 80x40, and 3200 sq ft is at the top of our budget. Any interior walls can be shifted, so feel free to let me know what you would change if it was yours! We have four children, two boys and two girls. So the two girls are sharing a room, and as are the two boys. We homeschool and will be using the school/play room for both school and to house toys/books, etc. The stairway that you see will be leading up to an unfinished second story. We will use it for attic storage for now, but may eventually finish off an extra room or two up there. So if that happens, we would love to move the treadmill up there, but for now it will have to be in the guest room.
Thanks so much for any thoughts you have!!
-Jessica
**Update**
Originally posted in September 2020. It's now 11 months later, August 2021, and I was asked for an update that I provided in the comments. Many haven't read the comments, so thought I'd put an update here as well. :)
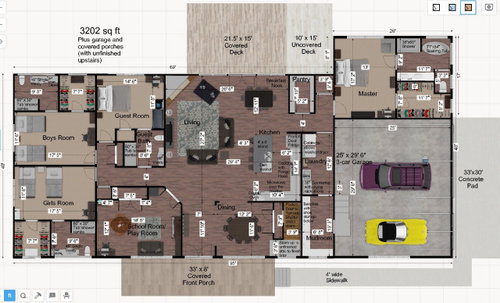
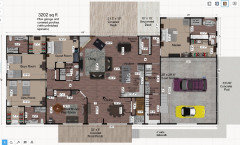
We are right in the middle of building now! Framed, with roof on and mechanicals roughed in, and insulation starts this week. We changed things around several times before getting to our final plan, although a lot of it is similar to the first version I posted here. Once we cleared the woods from the home site and got the slope of the land, we realized we needed to flip the orientation, and the garage had to change location, which moved some other things around. Plus we fine tuned some other details to make the most of the square footage for our family's needs. :) We so appreciated the many helpful comments we received! Some advice we were able to implement. Some didn't work due to budget, lay of the land, or our own preferences. But we were grateful for those who took time to share their thoughts. The plan is similar to our current house plan in a lot of ways, which we built 5 years ago. But it has more room, as our family is larger now, and is an upgrade in any ways. So hopefully we will love it. I'll try to update after we're settled, so others in the future can hear what we regret or don't regret! :) Here's what we wound up with:
Comments (53)

Jessica
Original Author6 years agolast modified: 6 years ago@PPF., good questions, thank you for your time.
-We are going with a rectangular plan since the more complicated the home's footprint and roofline, the more it will cost. When looking at simply shaped house plans, we didn't see any that were what we wanted, so we found the closest thing to what we wanted and customized it from there. The original plan was 41x76 so that's how we wound up with this proportion. Not set on that necessarily.
-We are building in Middle Tennessee.
-The house will face west.
-Honestly hadn't considered a different attachment for other living space. Interesting thought.
You think that might provide a better floor plan?-We are going with a metal home because it is less expensive per square foot from what we've found otherwise. The metal company we are working with will do the foundation and complete the exterior metal siding and metal roof and frame the interior more inexpensively than we could do it in the traditional way. We will get more square feet for the money and the metal is low maintenance and long lasting.
Related Professionals
Decatur Design-Build Firms · Elizabeth City Design-Build Firms · Lake Charles Home Builders · Hattiesburg Home Builders · Oxford Home Builders · Alexandria Home Builders · Canton Home Builders · Williamsport Home Builders · Peoria Interior Designers & Decorators · Tucson Interior Designers & Decorators · Colorado Springs Interior Designers & Decorators · Cheyenne Interior Designers & Decorators · Poughkeepsie Architects & Building Designers · Concord Kitchen & Bathroom Designers · Olympia Kitchen & Bathroom DesignersJessica
Original Author6 years ago@cpartist, thank you for reviewing the plan and for your thoughts!
We are going to have the plans drawn up officially before building, but wanted to get things close to how we wanted to give the architect a starting point. Definitely no design degree, just looked through all the rectangular/square shaped plans we could find and started with the plan that was closest to what we wanted and customized it from there.
When looking at the plan and going through my day I don't feel a poor flow. Maybe my imagination is just poor though, and this is why I'm interested in getting others' thoughts, haha! Would you mind giving me an example of an instance that jumps out to you as causing poor flow?
Thanks for mentioning you think the house will be dark, that is the opposite of what I want. I love natural light and thought I had added lots of windows.- 6 years ago
If budget is a consideration why not a two storey house? Much more economical than a single storey with unfinished space that you say you don't need.
Jessica
Original Author6 years ago@partim, this is actually something I've been wrestling with. We love one story living and that is why we chose to do it this way. Plus it leaves an efficient and inexpensive way to add extra space later if we choose while keeping the daily living downstairs. But that is a good suggestion for keeping cost down and I appreciate it!
 PRO6 years ago
-The house will face west.
The long sides of the house should face North/South, and the amount of west facing walls and windows should be minimized. Think about the hot western sun every afternoon. Think about how the sun is lower in the southern sky during the winter when you want all the sunlight you can get.
If you want to save money, put the kids upstairs.
I'm curious about the construction of the building shell. What type of framing will be used -- wall and roof?
How much 2nd floor will you have? Do you have elevations showing the outside?
- 6 years ago
You'll get some early morning sun in the kitchen and living room. The midday sun will hit the side of the house from the south. The afternoon west sun will blast into the large window in the school room, especially in the summer when the sun comes around more. In the winter when you'd like some more sun, it will be low in the sky from the south side and you'll see very little of it.
I know because my house faces east-west too, and it's something that I really dislike about it.
 6 years ago
You might want to not be married to a rectangular house. You might want to consider an L shape which would solve a multitude of problems. One of which as I said you want all main rooms and all bedrooms to have windows on two walls for more light and cross breezes. Think of a nice spring day and being able to open the windows to catch the breezes. It will also allow for more public areas and more private areas.
Secondly, you should read up on passive solar heating/cooling. The absolute worst direction for a house to face is west or east. The best direction is to have all public rooms facing south.
When I say walk though. Take different color colored pencils or markers and make how you'd move through doing things like laundry, entertaining, cooking, etc. I don't mean once you're in the laundry room, but collecting the laundry, bringing it to the laundry room, etc.
A few more things.
Notice you gave your bathroom prime real estate by having it on the corner instead of the bedroom. And why does a closet need windows and a view to the front of the house?
How will you feel when your kids are older and you're trying to sleep with your master bed up against the kitchen wall and the kids want to get a late night snack?
Who has to walk all the way around the bed to get to the bathroom or closet?
Usually not a good idea to walk into a bedroom and into the bed.
Only 4' between the end of the island and the living room?
What about that kitchen with absolutely NO natural light?
Dining room is too small for the size table you want. 3' of clearance is minimum.
5'10" is not wide enough in the kids closets for hanging on both sides. The minimum for hanging on two sides is 7'. Clothing takes up 2' plus you need 3' of walking aisle.
Any guests visiting just for the day have to go to the private space to the guest bathroom if they need to?
The guest bedroom will hear everything from the girl's bedroom and visa versa.
The hallway to the kids bedrooms is long and will be dark and you end at a wall?
(What makes my house work so well is that anywhere in my house you're walking towards light and windows. Something to think about. Its the best thing about my house.)
If you are working with an architect, you don't need to bring them a plan. You need to come with a list of your needs, wants and wouldn't it be nice to haves and how you want to feel when you drive up and how you feel when you live in the house. Bring pictures of the style of house you like. Talk about storage you need, etc.
- 6 years ago
And thank you for taking my comments as they were intended which is to be helpful.
- 6 years ago
Why do you love one storey living? I am asking you, not to argue or try to get you to change your mind, but to help you to understand what you are looking for in a home. Depending on your answer, you may be able to get those same good things with a two storey home designed for your needs.
What you need to take to your architect is an understanding of how you want your home to function. For example - privacy. Who needs privacy, from whom and at what times of day? When do you want everyone to be together and what will you be doing when you are together?
Your guest suite takes up a lot of room - can the guest bedroom function be accomplished with a Murphy bed in another room? If you eliminate it then each child could easily have their own smaller bedroom, and if you have guests 2 children could bunk together with a trundle? Depends on your need.
Going back to the sunlight, at noontime the only place to sit in the sun and read a book will be in the girls' bedroom, and in the children's bathrooms. That is not what you want but if you take a fully finished plan to an architect and say "draw this" that's what will happen.
Remember that in a two storey house, the upper floor can be smaller than the lower floor so any number of rooms can be moved upstairs. It doesn't need to be half and half. I live in a subdivision where all the houses are about 3200 square feet and they seem to live bigger than what you have shown here.
I suggest that you read Susan Susanka's books for example The Not So BIg House. You can do better than what you have here.
 6 years ago
Do you need a walled off formal dining? Feels like that space could be used to have an away space, and then the master bedroom reduced and relocated to occupy the corner. And then open up the eating area to have it serve 2 purposes - everyday family meals and larger gatherings.
I think the closets in the kids' rooms are too tight - clothes take 2' leaving less than 2' between the hanging rows. But other than that - I feel like you've done a good job with efficiency and space on that end of the house - bathrooms are back to back, rooms are able to be cross ventilated, closets in the interior, etc. Well done.
With that many kids, I don't think your laundry is located optimally.
And totally agree with changing the orientation - sun streaming into the front of the house in the evening - especially dining, closet, master bath will be an HVAC nightmare, and clothes fading nightmare - not to mention "wasting" southern light in the kids' rooms that will be unoccupied!
I have a rectangular plan with the laundry / mechanical the only thing not included in my 40x80 - it feels like you are asking this space to hold a LOT of rooms to me.Jessica
Original Author6 years ago@PPF., There is a 8' porch planned all across the front of the west facing front, so we thought that would alleviate the sun/heat issue. But we will definitely consider whether the lot would work to change the house's orientation. No south sun in winter is something to think about.
The framing will be wood, with the siding and roof metal.
The upstairs will not be another full 3200 sq ft. Not sure how much we will have yet, but it will probably be a A-line roof from front to back with a couple dormers in the front. Something like this for the house, not the garage.

Jessica
Original Author6 years ago@partim, There is a 8' porch planned all across the front of the west facing front, so we thought that would alleviate the sun/heat issue in the formal dining and of special concern, the school room. Maybe we are incorrect in thinking that though! The winter situation is concerning though, thank you.
As for the appeal of one-story living, I like that the rooms are more accessible throughout the day to the living areas and that we are on the same floor at night if the kids need something. We would love to stay in this home forever, so one story would more easily allow that as we could possibly need to bring aging parents here to care for them and to allow this home to work for us when we age ourselves. But I know using the 2nd story would help with costs and some other issues so we will consider it, thank you!
What do you mean by "they seem to live bigger than what you have shown here." That intrigues me. I'll look into her book, thanks for the recommendation!
- PRO6 years ago
IMO a home is designed for the lot and that is where an architect is valuable. I know nothing much about your lifestyle but shaoring rooms with kids is never ideal I also really sidlike angled walls or entries and a need to travel outside the kitche to a pantry is never ideal . I aslo have no iddea what a barndobium type structure with a bunch of wasted sapce to heat and cool for no real purpose.I think ayou need an interior designer to work with your architect. closed in formal DR seems odd and I would never like a guest room next to the TV wall. How old are the kids? If saving money was a priority then a smaller foot print 2 storey house would make more sense, I have 3200 sq ft on 2 levels so we have a walkout basement that houses our offices, media room bar huge storage space a work out space and a regulation size pool table . we could easily put 2 large bedrooms and bathrooms in that space instead of the work out and pool table space . Waht I am saying is you need to rework the use of space and for that you need an interior designer to work with your architect.. IMO ranch style homes with alarge overhang helps a lot with heating and cooling that is what we have and in the summer the sun never hits the windows and in the winter the sun heats most of the house.
Jessica thanked Patricia Colwell Consulting - 6 years agolast modified: 6 years ago
(not a pro) Great feedback from others above. Just wanted to add: while it's great for kids to share a room, remember that they will grow. You didn't mention their ages or whether your family is average height or other... but when my son hit middle school he already looked like this on a twin bed:

Unless you're shorter than average height, I would consider measuring out enough space for Twin XL beds (like they have in college dorms) if not full beds for the kids' rooms.Alternatively, if you think they may move upstairs when they get older you might want to rough in plumbing for a bathroom in the unfinished space so it's easy to add a bathroom later.
ETA: I like the feedback above on considering an L shape or other, and especially to engage the services of an architect. That might sound expensive but we've seen again and again on this forum that it has saved people money in the long term to get a functional and well-designed plan from a pro.
Jessica
Original Author6 years ago@cpartist, interesting suggestion for the L-shaped house, thank you! I've not seen many like that and am having a hard time picturing it, but that's exactly why I posted. I'll look into the idea.
As for the direction, there is an 8' covered porch planned all across the west facing front, and a back covered porch at the dining are as well, so we thought that would alleviate a lot of the heat issue. Perhaps that is not enough though, and I do see the benefit of facing south.
Thank you so much for all the details to consider, that took a lot of time and I appreciate it greatly! Definitely taken as helpful. Lots to think about, thank you very much!
 PRO6 years ago
" . . . engage the services of an architect. That might sound expensive but . . . "
Consider the expense of wanting to enlarge the width of walk-in closets when you realize a 5'-10" wide walk-in closet will give you less than a 1'-10" isle between hanging clothes.
I admit I am partial, but if you want a "forever home" it is best to be happy with it and not stuck with it; engage the services of a local architect.
Jessica
Original Author6 years ago@just_janni, the formal dining is actually not walled off. It will be a cased opening, and the one foot "wall" at the ceiling shows up as regular wall on this design program. Here is a shot of what it will actually be.
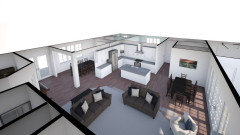
Yes, I agree the kids' closets will be tight. Haven't come up with a good solution to improve it yet. :/ The laundry is a good point as well! I appreciate the feedback so much!Jessica
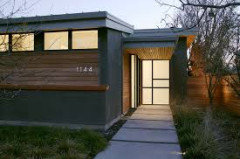
Original Author6 years ago@Mark Bischak, Architect, I was concerned about the exterior appearance, as a flat front house would not normally be my first choice. But we decided that the savings which will allow us some extra square feet was worth the compromise there. We have found this elevation that we like and are hoping to achieve something similar. (Not the garage portion).

Yes, I think finding a good architect would be very beneficial and something I'd like to do.
Thank you!
Jessica
Original Author6 years ago@chicagoans, love the point about the kids maybe needing bigger beds one day, thank you. And yes, we plan to rough in plumbing upstairs just for that purpose - great suggestion!
- 6 years ago
We are also building a 3200 sf house. It’s L shaped and two stories to reduce footprint / building costs. The initial layout will hopefully be ready this week and I can post for you to get an idea of the design
- 6 years agolast modified: 6 years ago
You asked what I mean by "living bigger". One thing I mean is that the main floor rooms (living room, kitchen, family room, dining room) are large. Wide hallways and a good size foyer. Great for entertaining. But what's smaller than your plan is that we have basic size bathrooms. One master ensuite and one hallway bathroom upstairs, and a 2 piece powder room on the main floor. 2 of the 4 bedrooms upstairs are about 11 ft square with decent closets. The master and the 4th bedroom are large. In discussions with neighbours over the 32 years we've live here, we've all agreed that the space in the 2 large bedrooms is a waste and we'd rather have had a 5th bedroom. (All our houses are similar inside.)
Main floor bedrooms and single storey living are not common in Toronto because of high land costs. As far as aging in place, at age 65 I find the stairs good exercise. My parents (87 and 93) still live in their split level where they have to take stairs to use a washroom. For my dad, it's his exercise for the day. Mom is more spry and still makes a point to take the stairs as quickly as she can. We've added railings on both sides of the stairs for safety.
If I was your architect, a couple of things I'd suggest. I'd give you a wet room with a shower, right by the back door. A wet room is a fully waterproofed bathroom with a sink, toilet and a shower with no barriers. A wheelchair can roll right in. And a muddy dog can go right into that room and get washed off. Kids playing outside can come in to use the toilet without traipsing through the house. The real issue with aging in place is the bathroom, not a main floor bedroom. And if you get to the point where you can't take the stairs, you also can't get into a soaker tub so all that master bedroom space is of no use to you. And the toilet in the small space is not good, even for a walker much less a wheelchair.
Close to that bathroom, I'd give you a multipurpose room that can act as a bedroom, office or whatever you want. For now I'd put in a Murphy bed or a pull out couch for occasional guests. A comfortable chair to escape from the noise of the household. No closet - you can add an Ikea wardrobe later if it is ever needed for your parents.
Hope you've found something useful in this long post!
 6 years ago
I think we lack information to give you feedback on your house, so we can only answer with our experience (whether personal or pro).
I know I do not mind rooms that are shared between children, but for some people, a room and a bathroom are necessary for each kid. So you will get comments on that. It is up to you to decide whether it is important for you.
I know I do like the master separate from the kids room, but do not like the idea the guest room is with the kids room. I am not sure who the guests will be, but do you really want your kids to have to behave more than normally because you have guests for the night? I would in fact move the guest room and the school/play room.
When your kids are older (not clear how old they are) will you be able to define an area for them to be relaxing between themselves, or with friends, for example upstair?
I like the idea of a L or C shaped house and I always liked the idea of a one floor house. I grew up in hone and really like it, but we grew up in a rural area and my folks own the land they built on, so cost was not a main issue at that point.
But really, you are the one who knows how you want to live. Do you entertain a lot? Do you need a formal dining room? Do you live in a rural or urban/suburban area? This are the type of questions you want to answer.Jessica thanked Ig222 6 years ago
Those dining spaces look a bit redundant ... how do you see them being used differently, and might you not need both?
The piano seems oddly placed. The piano player would be basically in the walkway, and there's no where to sit to enjoy the piano. Perhaps it could find a nice internal location in the living space, and you could just put a console table in the entry.
Do you want to be on top of the master suite when you come in through the mudroom?
Jessica thanked BlueberryBundtcake - 6a/5b MA- 6 years ago
I like that our master bedroom is at one end of our upstairs, not interspersed between the other 3 bedrooms. But that's all the "separation" that I wanted whether my children were small or teens. If you want noise separation between the master and its adjacent child bedroom, closets between the rooms will take care of that.
- 6 years ago
This is an interest take on the need for a separate dining room. https://susanka.com/the-nc-mountain-lake-house/
An interesting read https://www.jillianlare.com/not-so-big-mindset-shifts/
- 6 years ago
@partim Interesting article on the separate dining room. We just finished designing our home, and one of my MUSTS was to have a formal dining room - but NOT another separate eating space with a table and chairs, which is prevalent in a lot of tract homes in my area. I don't understand the need for two dining spaces (tables and chairs), but I prefer to treat meals a little more formally so I didn't want just the eat-in kitchen. I spend a lot of time cooking, so I want our eating experience to respect the food! :) We designed our dining room to be between the kitchen & living room with cased openings and pocket doors - to give us the option of making it more formal (by closing doors), or less formal for every day living. I guess it's a different take on the double duty dining room. I don't think I'd care for the dining room in that article, but I completely understand the goal!
Initially I actually wanted a banquette in our kitchen - a space that was cute and functional, that could be used for breakfast or coffee or homework, but not somewhere we'd want to sit down to dinner. Couldn't manage to fit it in trying to keep square footage down to meet our budget though.
- 6 years ago
@Jessica I agree with a lot of the comments above, especially about light. Your 8 foot porch will help, but only until the sun gets low enough, and then you'll be blinded by the light unless you live in a forest. If that's the case, your house will be so so so dark. I bent over backwards trying to get southern exposure on my tiny 0.3 acre lot. It worked, but not at a price we could afford, unfortunately. If you have the space, do it.
I also think the stair location is really awkward - having to go through the dining room to access the other floors is not ideal, in my opinion.
 6 years ago
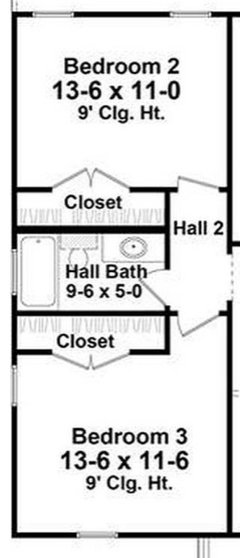
You're getting some really good advice here. The one comment I have is in relation to the children's bedrooms... I think the layout proposed leaves a lot of wasted space but still requires the children share a room. I understand there can be many benefits to sharing a room, but especially for a family that already homeschools, it might be nice for each child to have their own space to retreat to. I would consider smaller individual rooms for each child with a standard closet instead of a walk-in type. Ignore the room sizes and adjust as needed, but this is the idea. One wing on either side of the hallway and add windows on the outside walls. Maybe the laundry room in the space between...
- 6 years ago
And for light - consider skylights or solar tubes. Horizontal windows or transoms can also add or replace light without making furniture placement awkward.
 6 years ago
Apologies if it's already been mentioned, lol, but the house being more than 1-2 rooms deep (including covered porches) is what contributes to a dark interior. ;-)
If natural light is a priority for a space -- a kitchen, for example -- then that space needs to have a window (or two or seven) actually in it, not adjacent to it. I have had the opportunity of living in a compact, 1350 sqft, 2-story house, with 5 kids, and imagine my surprise at having a dark windowless kitchen that *still* didn't get natural light from the very-open-concept living/kitchen/dining spaces, lol.
Making the house skinnier should help a ton! Like others, I looooove U- , C- , and atrium-shaped houses, depending on the architectural style of the house. The style should, theoretically, influence the shape. (I especially like Spanish Colonial and Texas Hill Country, both of which naturally embrace outdoor courtyards created by U/C/atriums). A Barndo would look great in an L- or T-shape.
Oh, and another quick thought, since you mentioned homeschooling and having 4 kidlets (I homeschool, as well, and currently have 6 + 1 due soon)....
Be absolutely certain that you don't mind toys and schooling materials in the same space. :-D A lot of this will depend on what kind of homeschoolers y'all are, and your kiddos' tolerances for distractions while they work.
- 6 years ago
I also wonder if the homeschool room wouldn't be better suited tucked away a little to define a place for "school". Having worked from home for the past 6 months during the pandemic - having an away space that is dedicated to work helps me get in the right space mentally, and also allows me to walk away at the "end of the day" (which sometimes feels like never)
 5 years ago
I just found this post. I'd love an update! And I'd love to see more pics and/or 3D rendering!
Jessica
Original Author5 years agoHi @Sarah Butterworth! We are right in the middle of building now! Framed with roof on and mechanicals roughed in, and insulation starts this week. :) We changed things around several times before getting to our final plan, although a lot of it is very similar to the first version I posted here. Once we cleared the woods from the home site and got the slope of the land, we realized we needed to flip the orientation, and the garage had to change location, which moved some other things around. Plus we fine tuned some other details to make the most of the square footage for our family's needs. :) Here's what we wound up with:
Jessica
Original Author5 years agolast modified: 5 years ago@Sarah Butterworth, we are insulating the wall between the living room and guest room and bathroom, as well as the wall that runs down the hall and between the kids rooms, between the boys and guest rooms, and along the laundry room/kitchen wall and master as well, to help some with sound transmission.
Jessica
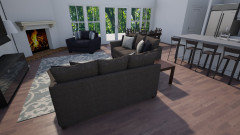
Original Author5 years agolast modified: 5 years ago@Sarah Butterworth, here is a 3D rendering, looking towards the back of the living room and Breakfast area.
If there are particular areas of the house you'd like to see, let me know. :)
 PRO5 years ago
Do you have to go through mud room and laundry to enter house? Could you reverse mud and laundry room positions? You could run dryer at night and not hear it in the master. I hear everything at night even with extra insulation. I think it the Mommy Gene! Lol. Good luck. Glad you are finally in process!!
Jessica thanked Flo Mangan- 5 years ago
Too bad you didn't flip all the of the bedrooms to corners in the same square footage so that they could get light from two exterior walls and place the bathrooms back to back to save on costs.
Corners are precious and they are wasted on this plan. Posters warned you about this and you ignored it. It's not going to work out as nicely as it could have been with a little more expert planning.
You don't know what you don't know. Penny wise and pound foolish. Jessica
Original Author5 years ago@Flo Mangan, thanks for the suggestion, I appreciate it so much! Yeah, we thought over the mudroom/laundry room situation quite a bit and moved it all around. We've had to go through the mudroom to get to the laundry in a previous situation and it drove me a bit crazy. With four kiddos, I clean it up each night, but it's only clean overnight, lol. Seems I would always drop a piece of clean laundry while doing through the mud that had just been tracked in. With this layout, hopefully most of the dirt will be dropped before they hit the dyer area. :) We don't often dry at night, and in our current house the dryer is even a bit closer to the master and with no insulation, so hopefully this time with insulation it will be seem like an upgrade. And thank you, we are so excited to see it come to life!
Jessica
Original Author5 years ago@homechef59, thanks for your concern! We did have the kids bedrooms flipped into the corners originally, but hated wasting the square feet with the extra hallway space it created. Same with the master, we would lose closet, bathroom, or garage space if we made a hallway past the bath and closet to get to our master bedroom in the corner. Using the space most efficiently trumped windows on two walls for us, which I know may not be the same priorities that you or others have, I totally get that. We still appreciated every suggestion!
- 5 years ago
Could you reverse mud and laundry room positions?
I was going to say the same thing ... because reversing the two rooms would allow the dryer to sit on an exterior wall, which is cheaper to build and more fire-safe. This small flip is probably still possible.






chispa