Software
Houzz Logo Print
shead

September 2020 Building a Home Thread

5 years ago

Happy Building!


Comments (541)

  • 5 years ago
    last modified: 5 years ago
    @M R


    @SBDRH what brand and color of grout did you use?

  • 5 years ago
    @SBDRH I think we have more to be done than you and we are still scheduled at the end of October for CO. It doesn't look good after what you said.

  • 5 years ago
    @Tanya welcome! Have you tried a separate thread on the kitchen forum to ask for suggestions? Sometimes it can be helpful. Decision fatigue is a thing for sure. I've tried to catch myself in it and stop at that point when things start to all look the same and I no longer care. Only one light fixture to return so far due to fatigue. Would love to see pictures of your process!

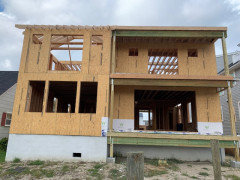
    We have rain 🌧️ this week 😵 hope the framers don't melt and get a move on. Stairs, trusses, anda few walls on second floor left. Oh ah and the porch gable.

    I like the last suggestion on your bathroom - I like the toilet out of sight line from the vanity.

  • 5 years ago
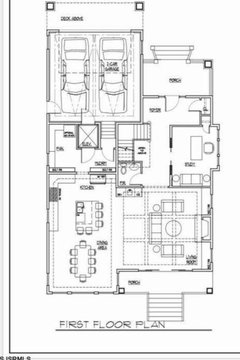
    @Keepthefaith MIGirl I have tried posting and did get some helpful suggestions. The hardest part is that I know we need to make compromises but the pros suggest things that just aren't possible like moving windows and doors. We want the space beautiful and functional so we will probably hire a kitchen designer. I have something that seems like a reasonable layout.


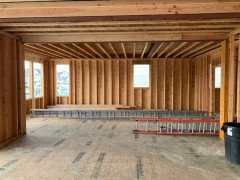

    I forgot to take pictures the last time we were there but here are some pictures. One is looking into the kitchen and the smaller room is looking from the kitchen into the family room. The kitchen on this plan is not the one we plan to use.


  • 5 years ago
    last modified: 5 years ago

    @M R

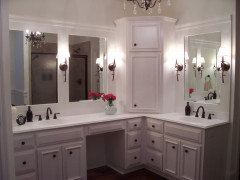


    Only other alternate I can think of, not sure if you would like the window between the vanities but I have seen it in other homes and it looks neat. You could have a linen in the corner of the l shaped vanity.


  • 5 years ago
    last modified: 5 years ago

    @Tanya Shelly looks gorgeous! Everyone gets their own bathroom, it seems well planned out. The kitchen looks pretty nice in the plan is there something specific that you are needing or that you don't like?


    Guess I messed around with it some. I think it would look neat for the fridge to oppose the range hood and make that window the center. You could put some beautiful uppers or floating shelves on either side of it. The red oval could be double ovens or a coffee station or something. I also made the island larger and more centered and twisted the dining table 90 degrees. Your working triangle is tighter and not crossing a major entryway into the home. I love having my fridge close to our dining table, it makes it easier to serve drinks. When we bring groceries in they get dropped off on the island first and then distributed to their specific locations anyway so it's not much farther from the garage.


  • 5 years ago
    last modified: 5 years ago

    @Tanya Shelly moving a window should not be a complete stress causer while still in the framing stage. They can reframe where the new windows will go and cover up the holes with something if necessary to make the house tight while waiting for it to arrive We live at the beach as well in our primary home and use impact resistant windows which are special order and can take a bit longer, but I'd still rather wait if it came to that then have a kitchen, layout forever that I don't like. There is no reason that it should stall the build by very much at this stage. Sometimes the wrong sizes are ordered or the wrong style shows up. These things happen. I added an impact resistant window for over our tub right at the start of our master bath renovation. They put a rush on it and it was there within 3 weeks.

    Have fun! But seriously push a little more if you want it changed. You'd be surprised.


    But I also love what KH did with the fridge and range hood. If you could do a panel fridge that would really tie it in nicely. You could also choose to then put the sink under the window if you don't want it in the island, but either would look really good.

  • 5 years ago

    @M t Is it an exterior issue, where it would not look good from the outside if you moved the window?


    If it was me, I'd make the toilet space 4' to be able to add a built in in to the wall for the bath side. You can display pretty soaps etc. We used a bit of closet space behind the tub when we did our renovation a few years back. I want to incorporate a similar one into our new build.


  • 5 years ago

    @K H thsnk you!! I’m going to show my husband that option for sure!

    and @Kat yes this window is on the front of our house in the very center. Love those built ins!!

  • 5 years ago

    @ K H and @Kat

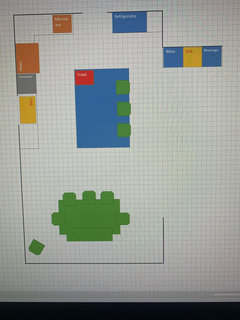
    I really like the suggestions. I had not thought of moving the refrigerator but it is definitely an option. This is what I came up with when I played around a bit.

  • 5 years ago
    last modified: 5 years ago

    @K H - we used Avalanche White grout from Lowes.

  • 5 years ago

    @Tanya Shelly I really like the suggestions to move the fridge and to let the window be the center. Keeping helpers out of the cooks' way will be nice if the fridge is moved. Then someone can pull stuff out to chop or whatever and use the island and sink without crossing the whole room or walking in the cook's path. Also if you're setting the table, the helper can access the beverages easier. I would consider moving the trash closer to the sink or as a pullout between the cooktop and the sink. For us, the prep work and the person at the sink uses the trash most. You'd likely not want it directly behind the cook.


    @M R If it was me, I'd like the split vanity option. So much light on the vanities would make me happy, and it would shed light onto the tub or into the shower depending on the sun location. It would be much better to stand with the window to my side than to have my back to it, and we use the mirror/sinks the most often. I also like a toilet tucked away. A bright cute chandelier over the tub and potential built-ins as suggested would really make the tub area pretty. IMO that was a winner suggestion if it fits :) !

  • 5 years ago
    last modified: 5 years ago

    @M R



    Here are some examples of a window in between, these don't turn the corner but I think you do have room to, since most vanities are 18-21" depth and I drew those in at 24" so you have more room then it shows. I didn't account for how tall you window is though and what the header height is but here are some options that you could use in between the vanities if your window is taller or shorter. Like a makeup counter or window seat! Here is one turning the corner also but with a mirror instead of a window and has the corner linen


  • 5 years ago

    Lurking here while waiting for our building permit to pop loose from the City :)

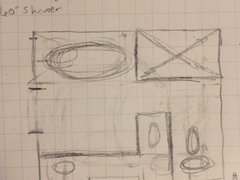

    @ M R came across this shower tub pic and thought of you. Maybe something similar would work with a freestanding tub? Sketched out a potential layout and found space for a 24” linen cabinet (bonus!).

  • 5 years ago

    @K H thank you for finding those! That helps me visualize the corner vanity much better! Planning to run these ideas by my husband tomorrow!

    @Sofia thank you! another neat idea I wouldn’t have thought of. At this point I have so much decision overload I think I’m going to show all the options to my husband and say have at it! Lol!

    I’m always blown away by the kindness and consideration I see on here of strangers helping strangers. Thank you sooo much!

  • 5 years ago

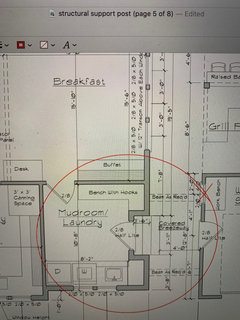
    Laundry room help. Posted on the design and laundry room board but figured I’d ask here as well. Any ideas to make this space more functional.

    One lady suggested moving washer and dryer to the right wall as you come in and centering sink under window.

    I like this idea but need to make sure I get a bench in there for sitting down and tying shoes and hanging jackets above.

    Any other thoughts here?

  • 5 years ago
    last modified: 5 years ago

    @Kat I'm not sure what is wrong with the current plan. I would keep it as is. I think it is nice to have the sink next to the washer so you can wash out stains etc... The only problem I could see is how tall your window is so you wouldn't be able to put your washer on a pedestal if the window is too tall. If you turn the corner with either your w/d or sink you actual will lose space. (I know because mine turn the corner and I have a dead corner that is hard to reach! But my laundry functions alright it's just a tight fit) The position of your doors make it difficult to change much because you don't want to be walking into a dryer or washer.....and right now your dryer vents outside easily. You could put a nice clothes hanging rod in that nook next to left of the sink or some beautiful floating shelves. I think this layout is the best and most functional.

  • 5 years ago
    last modified: 5 years ago

    @K H I really want a place to have stackable shelves with my laundry baskets and also possibly roll in bins to hold dirty laundry. I'm also one of those people who likes things kind of symmetrical.

    Originally I had the sink in the middle and the washer and dryer on each side. I worried about that being a bit of a pain for transferring clothes from washer to dryer and once the stairs recessed in it became impossible so they were moved to side by side putting the sink off center of the window.

    Also our electrical panel box will hopefully go behind the door that leads to the kitchen nook and then that just leaves the rest of that end wall kind of wasted.

    I want to utilize all the space, so if I could get a short narrow built in bench on the end wall with some hooks, then maybe I could use both walls for cabinets/storage/open shelves/ baskets/ dirty laundry whatever.

    We are a shrinking large family of 11...haha. We are down to 5 of us here full time plus an away college student who could return depending on job etc.

    I will also be caring for my grandson who is due in January, probably at least 3 days a week starting next April, so I'm sure I could have a bit of laundry from him.

    We also will have a pool and live at the beach so lots of towel wet/sandy laundry.

    Just want to make it as functional as possible.

  • 5 years ago
    last modified: 5 years ago

    @Kat are all your walls up? I'm pretty sure one of us that built recent has split washer/dryer it is either junk_salvation or Trish_walter. Can't remember exactly but they have the sink between the two. I'll look it up they could give you some ideas.

    Found it: https://www.houzz.com/discussions/5979026/help-me-with-my-laundry-room-design

  • 5 years ago

    Thanks no we are just in the engineering phase, but with the the recessed stairs now the split design just doesn't work the same so looking for other layout ideas to utilize all the space. Thank you!


  • 5 years ago

    @Kat I should just message you so we don't swamp the thread but I love helping with house design. I really need to quit posting on here as we just got our final grading on our land so we are at the end of our build. Finally got our first mortgage bill in the mail so it is official we are done with the big stuff and now we have to finish our forever home projects such as putting in shelving, wainscoting, finishing the basement etc.... Our only room completely done is my daughter's rooms! still need backsplash in the kitchen and shelves in the pantry but that is our next completion on the list. Inspiration pic for your laundry


    Grant - Farmhouse Main Floor Remodel · More Info

    Instead of a fridge you would put a stacked laundry basket shelving.


  • 5 years ago

    @K H don't you dare disappear! I was just thinking how lovely your contributions are

  • 5 years ago
    last modified: 5 years ago

    hey friends...help with furniture to 'finish' out my great room please? [well still don't have art but shhh]...

    those who are in between stages of construction, start planning furniture and art. ha.

    https://www.houzz.com/discussions/6003518/struggling-with-what-to-do-on-sides-of-fireplace-originally-thought#n=2


    @K H stick around to answer questions etc. for those going through the process.

  • 5 years ago
    last modified: 5 years ago

    @K H Thank you! That first mortgage payment definitely makes it feel real. Sounds like you still have lots of plans for things to do on your home, so hopefully you'll stick around and offer advice for those just starting the journey. I like what you did, but do not want to do stackable, but definitely opens up my mind to other possibilities within the space.

  • 5 years ago
    last modified: 5 years ago



    @Kat I didn’t want to stack either and I wanted a sink under the window too. Turns out our sliding window was the perfect opportunity to offset the sink so I wouldn’t be looking at the center bar of the window you may want to consider that too. Here is my laundry room still in progress for our bench and coat hooks I would love to put a cabinet surround around it still but not sure when that will happen. I’ll try to get a pic of the offset sink so you can see it looks pretty good. My laundry is 10x8. @N Kay and @Trish Walter you are both so kind! :) @Trish Walter did you get your laundry figured out? I think yours is similar to Kats


  • 5 years ago
    last modified: 5 years ago

    @K H your laundry room looks really lovely and our sizes sounds similar so lots to think about. Would you by chance have the floor plan of your laundry lay out? Our windows over our kitchen, pantry and laundry room sinks will all be casement and I'm thinking of changing this one to one large 3'. Our door will be half glass so between a 3' window and the half glass door I think it will be light enough in there and give a bit more space for cabinets or shelving.


    Is that a cabinet on the counter next to the washer/dryer?

  • 5 years ago

    @Kat yes it is. The tall cabinet next to the washer is not easy to access but I had it made deeper 15" then the typical 12" so it makes it a little easier. I keep our poisons and a few medicines in that cabinet up high because our 3 kids can't get to it :) Our laundry room also ended up a bit narrower after framing. I'm not 100% sure what happened but during concrete and framing I ended up with a larger closet and a narrower laundry room, so I'm not complaining it worked out. Like I said I shifted the sink to the left last minute so I would have room for the sorting hamper and so I wouldn't have to look at the middle bar of the window.




    Good luck Kat, I would have liked to face the cabinets out so they would be more accessible but I wanted to run shelving etc... into them. Next summer I'll get something like this on that wall with the horse and cow planters. But for now I'm just going to put in a simple bench with a 1x4 and hooks.


    Mudroom and laundry sink · More Info


  • 5 years ago

    Thank you so much @K H You've been very helpful and your plan is lovely as is your finishes. Must be exciting to be on the other end of this. We have our first visit to the cabinet company on Thursday so just trying to have a plan.

  • 5 years ago

    @Trish Walter reading your thread about the consoles - your island is visible from that room and similar to that first console you posted in that thread isn't it? My initial thought is that one might work overall

  • 5 years ago

    @N Kay good idea. thanks.

  • 5 years ago
    last modified: 5 years ago

    KH - I have a hamper like yours. ;)


    I love the black iron shelf hangers. Where did you find them?




    My laundry layout has changed 3 times since our plan went to print. Here is the latest drawing I presented to my cabinet designer. My room is a tad over 7 x 9. The tan is my hamper.


  • 5 years ago

    @Rebekah Gibbs Love the island! Beautiful!

    @User Menards, they have different sizes, I went with large and it fits a 1x12 perfectly with a little wiggle room so I added a piece of trim on the front of the shelf. I think I may swap it out with a 2x12 so that the shelf is more sturdy in the middle. I have another antique tractor (road grater) that was my husbands grandpas that i want to put on it. But it is so heavy it bows the pine 1x12 lol!

  • 5 years ago
    last modified: 5 years ago

    :) I noticed your tractors. So cute!

    Will the brackets hold a 2 x 12? I'd really like to have a wider shelf, as well. Have to go look at the website to see what they offer.

  • 5 years ago

    @Rebekah Gibbs, I love your countertops. May I ask what it is?

  • 5 years ago

    J Sk it is Crystallize Quartzite from Daltile!


  • 5 years ago

    Oh my, @Rebekah Gibbs, those counters are breath taking!


    Seems like everyone is making great progress this month! I don't know about you all, but the weather has been magnificent!


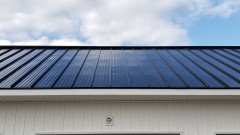
    I haven't been able to even look or think about Houzz or house building because I've been so SICK about our standing seam metal roof. It looks horrible. It has thousands of dimples in it from plastic fasteners showing through underneath. It was an error on our general contractor's part, but the roofing company is also accepting some blame because they should have never started the project knowing that the plastic fastener system underneath would show through. Our general contractor has been phenomenal, but he has limited experience with standing seam. He subbed it out to a reputable roofing company. How this happened, between the two of them... is just beyond my comprehension. Our builder is on site most of the time, but he only checked in with the roofers they day they started, and hadn't been back. My husband and I work long days, so we weren't exactly monitoring this either. Without further ado, here is our current roof:


    Look at it! Just look! HOW did SOMEONE not look at this turd and say, "This looks like hell. We'd better stop." The buck stops with the general contractor, I know. But God bless! My husband and I could PUKE. My husband is large German man. He can really take a lot of stress, but you should have seen this guy come apart. I'm pretty sure he cried tears.


    At first, our builder was very defensive and claimed he had no idea this would be an issue. He assumed that he would be 100% responsible for this and he was understandably very upset as well. Maybe he is 100% responsible. But wouldn't a decent roofing company, (with a great track record and 48 years in the business) STOP this project? It wasn't too late to say, "hey, general contractor, you need to pull these fasteners off." Isn't this just common sense or do we not have common sense any more?


    At first, the roofing foreman was like, "Well, it's black and black shows everything. It'll look better after it's not so shiny." They played it off and wanted us to accept it! Our builder didn't exactly get after the roofing company because he knew he was to blame and he's on the hook! Luckily the owner of the roofing company accepted some blame for the installation issues, because there are a few other problems besides the dimples. Both our builder and the roofing company are splitting the cost of all new material (24 gauge instead of 26 gauge) and labor. Builder will pop off every single plastic fastener and hammer down the staples. Husband and I are so relieved, yet skittish moving forward. Apparently the roofing company says they have NEVER installed a black standing seam metal roof, and they will never do so again after seeing how "finicky" black metal is. But they have done tons of standing seam metal roofs in other colors. I did NOT know that! So the moral of the story is.... ask to see samples of work before committing!

  • 5 years ago


    @Rebekah Gibbs Your kitchen is beautiful! I am considering a very similar layout and it helps so much to see it in place. Where did you put your trash cabinet?

  • 5 years ago

    Thanks Tanya Shelly! I put it here, about midway between the range and the sink, in the island. The kitchen is 21 ft in length so I didn’t want it all the way on one end or the other.

  • 5 years ago

    @User yes it will hold a 2x12

  • 5 years ago

    Rebekah Gibbs- love your Taj Mahal countertops-I have them and they are sooo low Maintenence and almost bulletproof! Best decision EVER!!

  • 5 years ago

    @lynnheins, I am so sorry about your roof! Gosh, that sucks!


    We are having a roof issue, too, that the builder says is a non-issue. It only shows for a brief period of the day when the sun is at a certain position....


    His response was, “It comes from the sun hitting it on just the right angle and shows up any tiny bit of irregularity on the sheathing. It seems it happens more with unfinished areas as the temp change makes it condensate more when the sun hits the top side and the bottom is still cold. I’m not sure there is anything we can do with it but we will look at it.” Ugh.

  • 5 years ago
    last modified: 5 years ago

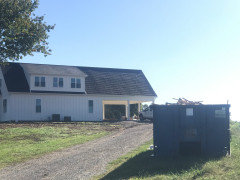
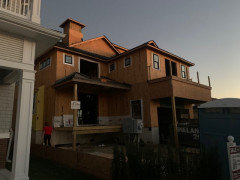
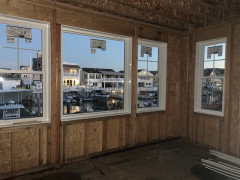
    Windows, roof and plumbing work this week. It is exciting to see things start to come together. Now to finalize the siding color. We are considering Certainteed Granite Gray (possibly too similar to next door) or Charcoal Gray (worried too dark)


  • 5 years ago

    @Tanya Shelly it looks like you have grey houses on both sides of you from the photo. Is there another color you like? If you want your house to pop I'd pick a contrast instead of just a duller or sharper grey.


  • 5 years ago

    @lynnheins I'm so glad they are going to fix this for you. Can't wait to see the photos when the new one is on.

  • 5 years ago


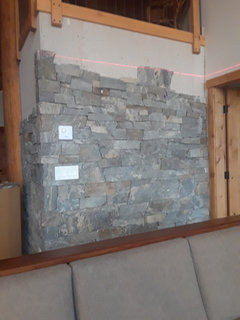
    We have been working on the interior rock walls here, I lay out the puzzle of rocks, outside on a slab of plywood, hubby then comes over to fit them better by trimming, then we mark them on the back and bring them in to put onto the cement board. Will be changing out the white switces/outlets to a polished nickle ones.

  • 5 years ago
  • 5 years ago

    @Kat We really wanted blue but it’s been discontinued. I’ve had creams/browns forever and really want a cool color. We are really struggling with this decision. I love Herringbone but my husband thinks it makes the house look too modern.

  • 5 years ago

    @Cheryl Hannebauer your fireplace looks amazing!

  • 5 years ago

    @Cheryl Hannebauer Love your rock wall! Now off to the October thread.

Sponsored
HomeCraft Remodeling
Average rating: 5 out of 5 stars5 Reviews
Custom Craftsmanship & Build Solutions in Franklin County, Ohio