

Long narrow bathroom layout.
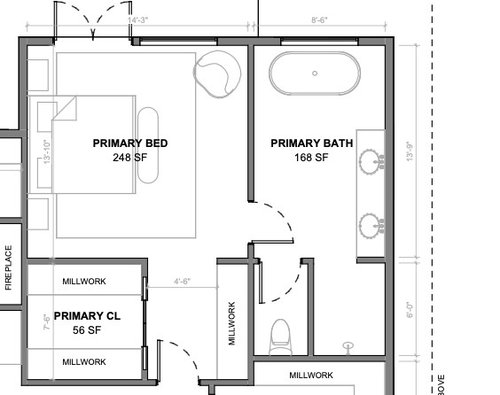
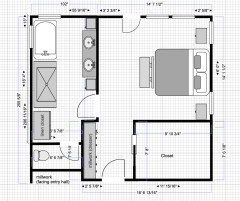
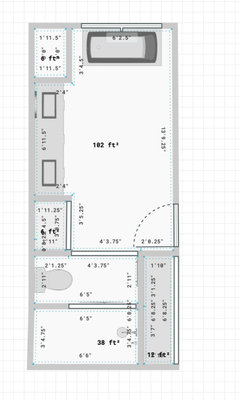
I'm looking for some feedback and ideas on our bathroom layout for a new build. The room is long and narrow, 8'6" wide and 19' 8.5" long. The initial plan includes a water closet next to the shower for efficiency. The "millwork" sharing that wall is the laundry room.
However, there are a few things I'm worried about:
1) Will the shower (4'x6') -enter on the 4' end - feel like a tunnel?
1) Too much wasted space around the tub
2) Difficult to add recessed mirrors to exterior wall
3) No linen cabinet/not enough storage?
Or maybe we'd love the open space, spa like feel. I prefer a more minimal, yet enclosed look over space to cram "stuff."
Comments (36)
 2 months ago
The issue that popped out at me is the toilet room behind the bathroom door. The bathroom door has to be closed to enter and exit the toilet room. That could be inconvenient.
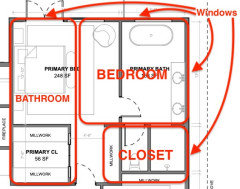
Mark’s plan, as ever, provides benefits: windows on two sides of the bedroom, and buffer between living room chatter and the sleeper in the bedroom.
Master suite thanked bpathRelated Professionals
Plattsburgh Architects & Building Designers · Concord Design-Build Firms · Nashville Design-Build Firms · Ogden Design-Build Firms · Detroit Home Builders · Coeur d'Alene Home Builders · Peoria Interior Designers & Decorators · Elmira Interior Designers & Decorators · Houma Architects & Building Designers · Billings Architects & Building Designers · Birmingham Kitchen & Bathroom Designers · Sheridan Kitchen & Bathroom Designers · New Orleans Bathroom Remodelers · Danville Bathroom Remodelers · Great Bend Tile and Stone ContractorsMaster suite
Original Author2 months agolast modified: 2 months agoI was concerned about the toilet door beind the door, too.
Agree- Mark this is brilliant. It offers an opportunity for more windows, which is fantatic. It's still a very long narrow space, but this may offer some new options to play with. Thank you.
 PRO2 months ago
FS tubs need space and honestly are IMO more for looks than function since they are a PITA to use for in and out. I think toilet rooms are just silly since no one should be using the toilet while some one else is in the bathroom.. I think the switch of spaces suggested could be a solution but would be nice to see the new layout and as long as the closet not accessed through the bathroom might be the answer
 2 months ago
Mark's suggestion is wonderful. If you're going to have doors out to a patio or outdoor space, consider adding two windows to the right wall but split them so you have a natural place for the bed to go.
- 2 months ago
I would not want a master closet without an enclosed toilet and you can certainly have one person showering and another using the enclosed toilet. I have a vent fan in the toilet area and another one just beyond the shower.
 2 months ago
I also have a vent fan in both the water closet + near the shower in my primary bathroom. While we all know that Patricia HATES water closets, many people like having them in their primary bathroom.
The issue with the door/water closet needs to be addressed. I'm not a pro or even an experienced non-pro when it comes to determining a layout for a primary bathroom. I'll let the experts handle that for you!
However, the freestanding tub should either be pulled out a bit away from the back wall OR purchase a freestanding tub that is made to be placed with the back flush with the wall. That's the type of freestanding tub that I have - it has a wider deck around the tub = easy to get in and out of + able to put things on the ledge. Also, you can use a deck mounted tub faucet if you want (I have mine mounted on the wall).
I would want a larger closet vs. having so much empty space in a bathroom. My closet is just over 130 sf - and I'm the only one that uses it (my SO uses a different closet). I can't imagine having a 56 sf closet - especially if I had to share it with someone!Master suite
Original Author2 months agoAll great feedback, thank you.
I like the idea of the bedroom on the outer wall with window flanking the bed.
I'm leaning towards keeping the toilet closet. Does seem to take up a lot of space, but I appreciate a hotel room with an enclosed toilet.
I like the idea of a tub flush with the wall. I've seen others with tiled wall behind, which also looks nice and useful. I can see the benefit of skipping a tub altogether, but haven't been able to commit to removing it. Again, it seems like we have so much space but not a great plan to utilize it.
I envisioned the "millwork" across from the closet as a dresser built in dresser/drop zone. All seemed like an upgrade compared to our current 1960's ranch house.
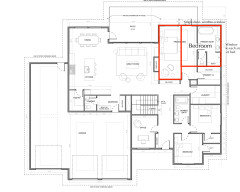
Sharing a previous version of the plan that included the closet on the right, and could also flip the bedroom to the right. But - still have a long narrow bathroom.
 PRO2 months ago
After seeing the first floor plan . . . Start over with a competent local architect.
Master suite
Original Author2 months agoMark, thank you again for the room-swap idea — it's the most useful suggestion in this whole thread. Just wanted to gently flag that your last comment about "concern for the rest of the house" landed a bit differently than your earlier feedback, since there wasn't any detail to go with it. We've already got an architect on this project and aren't in a position to rethink the whole house at this point, so specifics on the master suite are what's actually helpful to me right now. If there's something concrete you're seeing, I'd genuinely love to hear it, but either way, thanks for weighing in.
- 2 months ago
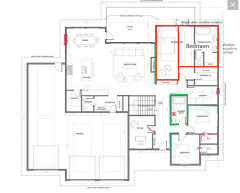
Here are some changes I would make.
In red:
- window in dining area
- change office door swing
- one sink in guest bath so you can have more storage/drawers
- pocket doors for the secondary bedroom closets
In green:- Walls where I would add soundproofing insulation
We used this or something similar to it. Don't remember the exact product.
https://pabcogypsum.com/quietrock/
- 2 months agolast modified: 2 months ago
Bathroom thoughts only:
- I totally agree with Mark's idea of flip-flopping the bedroom and the bathroom. More windows in the bedroom will matter, and the bathroom in this new position will provide an acoustical buffer for the bedroom.
- I'd forget about the toilet-in-a-closet. Claustrophobic, uncomfortable, harder to clean, and difficult /perhaps impossible if you intend to be elderly in this house. And unnecessary at any age.
- Is that a freestanding tub in your plan? Consider that cleaning around the sides /back of this tub will be difficult. These tubs often have a "stem coming up through the floor" faucet, which is expensive to buy and is another item to clean around.
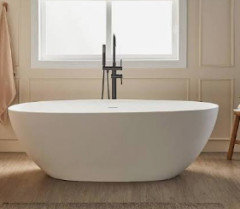
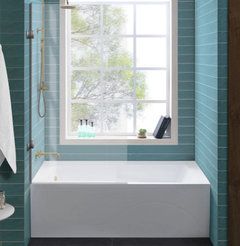
- Above you mention tubs that are "flush with the wall". This is an alcove tub (the most common type of tub), a one-piece item that slides in between a full wall or a pony wall -- could be large or small /simple or fancy with jets and arm rests. Note that the water usually comes from wall-mounted fixtures.
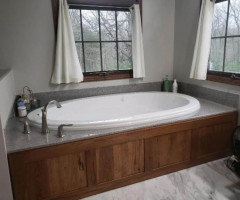
- In contrast, this is a drop-in tub (sometimes called a deck tub). It's also "flush with the wall", but it is "dropped into" a custom-built deck, which could be tile or solid stone. Note that the faucets are usually set IN the deck. This example is oval, but they can also be rectangular -- again, they can be larger /smaller /more simple /more fancy. Deck tubs are more expensive than alcove tubs.
- I'd downsize to a single sink "done right" with a nice bank of drawers for each spouse. For all this space, you have little storage in this bathroom. Don't let the contractor stick you with a builder-basic /cabinet doors only vanity -- insist upon drawers AT the sink. Storage is more important than a duplicate sink ALWAYS.
- You want some storage that you can reach from the toilet. Today you want to store toilet paper, but -- if you'll be elderly in this house -- you're probably going to need some medical storage near the toilet. I saw my grandparents, then my stepfather, now my mother develop "at the toilet" medical needs that required storage.
- Put an outlet behind your toilet so you can have a bidet-toilet.
- You say you want "recessed mirrors". I think you mean "recessed medicine cabinets". It's important to use the right terminology -- if you don't, you won't get what you want.
- Here's a sketch I picked up online that approximates what I'd do in a long, narrow space like this -- this gives you a nice, big shower, a tub by the window, and plenty of toilet /sink space in between. It's an enlarged Classic 3-piece bath, which keeps all the water in one wall -- it maximizes your space and is practical. Since it'll be deep in a long bathroom /kinda dark, I'd add a Solar Tube over the shower, and I'd flip the toilet to the shower end.
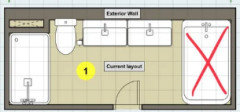
- You say your space is 8 1/2' wide? You could do this layout (comfortably) if it were only 6' wide. That's 2 1/2' extra for the living room or the bedroom.
- Do think through where you'll hang towels for both the shower and the tub (and if you use a hinged shower door, don't hinge the door so that it blocks access to your towels). Also consider where your bathroom trash can will be placed /don't create a bathroom that will require multiple trash cans.
- 2 months agolast modified: 2 months ago
A couple thoughts about the rest of the house:
- It's a GARAGEhouse -- a house where the garage seems to be more important than the house, and it has a complicated footprint that will drive up the price without doing anything for the comfort or function. The GARAGE is also blocking light from much of the house, and natural light is a huge part of our enjoyment of spaces.
- The complex footprint will force the roof into a complex shape, which will be more expensive and more prone to leaks.
- Not sure I love the front entrance. A guest would enter a long hallway with zero view of the living spaces, which are almost certainly the goal.
- I'd like to see a pass-through between the garage and the pantry -- this could save you many steps. Since the pantry door will stay open most of the time, this would be a great place for a pocket door. It would be convenient, and it would keep that blank wall "open" for pegboard storage (spices, cast iron frying pan, BBQ implements, etc.). As shown right now, such storage would be behind the door.
- You have quite a bit of cabinetry in the kitchen -- have you thought through what would be stored in each spot? Cabinetry and countertops are incredibly expensive, so it's smart to plan what you'll need.
- The dining space seems a little small -- even just adding a bay window could make it feel larger. The only backyard access will be blocked when the table is in use.
- Exterior doors open inward.
- That large patio will block most of your light in your living spaces. This is not a small thing.
- The best kitchens include natural light.
- You want your washer /dryer (well, the dryer) on an exterior wall. This is cheaper to build and more fire-safer. You want the dryer vent to be as short as possible. Moving the laundry to the exterior wall will also make the middle bedroom more pleasant, as no sleeper will share a wall with the laundry machines.
- The kids' closets don't work -- they are not sized for walk-in closets. At all. Note that the inswing doors will eat up a huge % of the closet's storage. The middle bedroom can be fixed with a bi-fold door, but the front bedroom (no matter what you do) can only have 2 - 2 1/2' storage across the right-side wall.
- The kids' bathroom has no storage (neither in the room nor nearby), so a single sink with a linen tower would be an improvement. Duplicate sinks are never a great idea.
- I'd like to see a pocket door blocking off the kids' bedrooms /bathroom. This'd allow you to close off this whole area /not heat or cool it once the kids are out of the house. Alternately, when they return for visits with their own children, it'll allow them to close off their family area.
- I'd like to see a double French door opening into the office.
- I'd like to see a door or a pass-through between the master closet and the laundry room. Could be so convenient.
- Since the master bedroom is rather far from any exterior door, I'd like to see a backyard door added. Fire safety is no joke.
- I'd like to see a broom closet somewhere. If you don't plan for such things, they end up crowded into other spots -- probaby the laundry or the pantry.
Closing thought: I see a lot of space, a lot of today's popular items, and a lot of expense, but I don't see a well-thought-out plan that'll lend itself to comfortable living.
- 2 months ago
I would probably make the office door a pocket door. Unless it will see clients, in which case a regular door will be quieter.
Master suite
Original Author2 months ago
Thank you for all of the thoughtful responses. This process can truly feel overwhelming and there is a lot to consider.
Bathroom: Considering flipping the bedroom location and going with a layout close to this (photo below) — shower up top, drop in tub with matching decking or free standing with wall mounted faucet (not sure here), vanity moved to the interior wall across from them, and the water closet at the bottom. Roughly: shower 36"x72", tub 36"x72", a 21"-deep vanity on the inner wall, which leaves about a 45" aisle to walk through — genuinely comfortable, wider than most hallways. Space to add toilet room about 72" long with 40" of width (with seperate vent) but there is still some space to look at here. This might allow a larger closet when moved to the other side and still allow millwork placement.
I'm glad no one suggested a "wet room" as the solution to the narrow bathroom, because when it comes to cleaning I just can't get behind that idea.
On the garage size — yes, it's a bit ridiculous! Fairly standard and used regularly in the Mountain West and will hold our 4 suburbans (joking).
Kitchen cabinets — ha, fair, it probably is a lot of cabinets. Looking forward to empty counter space and storage galore or maybe this is just our version of a mini Utah mansion at this point. But I don't plan to change it :)
The kids' bedroom closet issue was fixed— I shared an earlier verision of the plan because it had the primary closet on the right.
Also really appreciate the notes on insulation, swapping the shared bath to a single sink to gain storage, window additions and the office door suggestions — all genuinely useful and things we'll consider incorporating.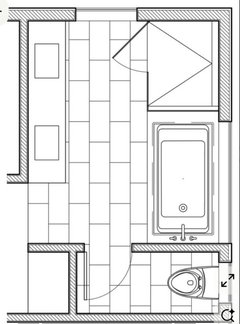
- PRO2 months ago
Consider posting the entire design for review comments. Having the kid's bedrooms right off the main entry seperate from the master bedroom suite is a poor Idea and bad design; it makes me question the designer's intellect and the parent's ability to parent.
- PRO2 months ago
Now that I re-read it, it does sound a bit harsher than I intended.
- 2 months agolast modified: 2 months ago
Thoughts on new bathroom layout:
- That it's compact and simple appeals to me.
- Both the shower and the tub are 36x72 ... both are a bit over-sized. The 36" wide is fine for both. A 5' long shower is quite comfortable ... that extra foot brings nothing to the party. Unless you're very tall, a 6' tub is actually a negative, as you'll slip down. A deeper tub is wonderful, whereas a tub with a larger footprint is a negative. It'll take longer to fill, and with more surface area, it'll cool off faster. If you go with this large tub, be sure to choose a hot water heater that's up to the job.
- I don't see anywhere to hang shower towels. Can't hang them on the wall under the small window, as the hinged door will cover them. A shower curtain could fix this problem, while bringing in some color and texture.
- Tub towels, on the other hand, can hang over the faucets.
- The only storage you'll have in this large bathroom will be a narrow set of drawers between the duplicate sinks. A single sink flanked with a good set of drawers for each spouse would be far superior ... with a single sink, you'd be able to have a linen tower at one end. Never, never skimp on storage ... it's a mistake that will "cost you" every single day.
- You say the vanity will be 21" deep ... that's slightly narrow but will work fine. Consider either a wall-mounted faucet OR an oval sink with a single-stalk faucet mounted at the 10:00 position. The point being, with a slightly narrow vanity, don't crowd the faucet behind the sink ... you don't want to have to "floss the faucet" when cleaning.
- You say the vanity will be 21" deep ... is that the cabinet depth or the depth of the countertop? Remember the countertop will extend 1- 1 1/2" past the countertop. You may be thinking of a 19 1/2 - 20" vanity cabinet.
- Where do you see hand towels hanging? As shown, you'd probably have one towel ring on the wall by the right-side sink ... but that doesn't help the left-side sink.
- A large, simple mirror (framed) over the vanity would keep things calm, simple. You do have a lot of moving parts in this room, and the current small-mirrors and multiple sconces would be too busy in this space.
- The toilet-in-a-closet will be cramped, especially with an inswing door. You'll have zero storage space at the toilet, which is a strong negative. And separating the toilet like this makes cleaning more difficult.
- Where do you see your vanity trash can?
- Are you okay with no hamper in the bathroom?
- How wide is your bathroom door?
Other parts of the house:
- This board is fairly well united behind the "no wet rooms" concept. You never needed to worry 'bout that.
- Oversized garages may be common where you live, but that doesn't make this one sensible.
- Same thing for excessive cabinets -- more is just space for clutter.
Master suite
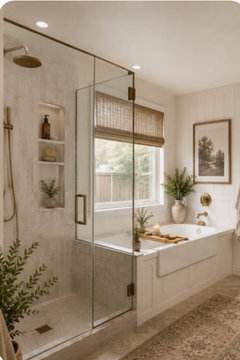
Original Author2 months agoSharing some updated ideas on full primary suite (attached) — tub, double vanity, linen closet, and toilet along the left wall; vanity on the right. Go easy on the quality of the drawing- hah. I applied the idea from the one above to our space.
Ms Pete, really like your point about the vanity — I think think gives us over 10' for a double vanity and maybe two linen cabinets flanking - or just one long vanity to keep it open. Plenty of room to add a small trash can under the cabinet. Hadn't thought to plan for that specifically but it's an easy add. Also like the idea of the wall mounted faucets and avoiding "flossing the faucet" to clean.
There is roughly 16'+ for the tub, shower, and then either a linen cabinet or a pull-out hamper with open shelves on the left wall. A drop in tub seems easier to clean (I don't think I need the jets but appreciate the suggestions about depth).
A few things I'd love more eyes on:
- Where would you hang towels in this layout — wall behind the shower, wall next to the toilet room door on the right, or on the glass shower door itself?
- Does a shower this size in this spot risk feeling too dominant in the room, or is that more about glass style/finish choices?
- Bathroom door is currently drawn at 30", but we could go up to 36" — worth the change?
Appreciate all the input so far, there's been a lot to consider.
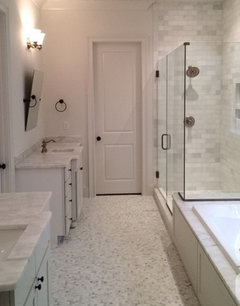
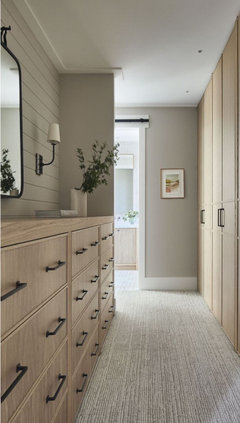
- 2 months ago
I think think gives us over 10' for a double vanity
I had underestimated the space available.
I still wouldn't go with duplicate sinks -- I'd rather have a single, well-done sink flanked by a set of drawers for each spouse. Function, not flash.
Plenty of room to add a small trash can under the cabinet.
Two concerns about this idea: 1) Do you really want to open the cabinet every time you need to throw away a cotton ball? 2) If you go with duplicate sinks, you'll need 3 trash cans in this space: One for each sink + one by the toilet. That's a lot to empty every week.
Also like the idea of the wall mounted faucets and avoiding "flossing the faucet" to clean.
I'm all about the easiest-to-clean choice.
Definitely consider the cleaning you're creating in this large bathroom. A few extra minutes to clean the duplicate sink, a little more trouble cleaning around the toilet-closet door, cleaning all that shower glass ... it'll add up. Every week.
A drop in tub seems easier to clean (I don't think I need the jets but appreciate the suggestions about depth).
I think an alcove tub is easiest to clean because it's all one piece. The drop-in will have two materials on the top deck /possibly a rim to "clean over".
Yeah, jets sound wonderful in theory, but -- in reality -- they're kinda fussy. I wanted jets until we rented a lakefront cabin with a jetted tub. I hadn't anticipated they'd be noisy.
Where would you hang towels in this layout — wall behind the shower, wall next to the toilet room door on the right, or on the glass shower door itself?
I don't see any place for the shower towels. The tub towels could go under the window near the vanity, but that's not ideal, as it would look crowded.
Does a shower this size in this spot risk feeling too dominant in the room, or is that more about glass style/finish choices?
Agree that the shower location is wrong. As you walk in, your sightline is half the shower and half the furniture-cabinet. Walking in and seeing the furniture-cabinet straight ahead would be your nicest view. Walking in and seeing the sink /vanity would be second nicest.
I'd consider putting the shower where the toilet-closet is. It would tuck the shower (a functional item) over to the side, and it could be BIG -- could span wall-to-wall. It would allow you space (on the wall /behind the door) for towels to hang. It would also take away some of the glass, which is an absolute nightmare to keep clean -- another reason you really don't want the shower to be your sightline as you enter the bathroom.
Another positive about moving the shower over to that side: The inspiration pix above are absolutely lovely, but note that the shower is EMPTY. In reality, my shower right now contains 4 large squirt bottles of various products + 2 face-wash tubes + a bar of soap + a razor /shaving cream. None of that is especially attractive -- and in your proposed shower, you have no pony wall behind which it can hide. If you move the shower over to the side, you can have loads of storage on one side wall.
Since you're interested in easy-cleaning, consider a shower curtain instead of glass doors -- a really nice floor-to-ceiling shower curtain bears no resemblance to the 72x72" squares sold at Target. A really nice shower curtain can look elegant /bring in color and texture -- way better than a never-clean glass-door. The only negative: A really nice shower curtain isn't cheap.
Be sure you get plenty of lighting over on that end, as it's far from the natural light of the windows.
Moving the shower would push the toilet out of the closet, which is a big positive.
Bathroom door is currently drawn at 30", but we could go up to 36" — worth the change?
Thoughts on doors:
- My house has all 32" doors -- except for the master bath, which is 28". It's ridiculous, but it was typical in the 70s when this house was built. It's never caused us any problem (I'm very small, and my husband is average height), except that it limited our choice of replacement tubs. Wasn't a problem when we replaced the toilet. Someday you WILL replace something in this bathroom.
- When my grandmother came here after being in the hospital following a stroke, she fit through the 32" in a wheelchair for a couple days -- she then used a walker for the rest of her life, and that was easy wit the 32" doors.
- The 2" difference betweeen 30" and 32" is actually kinda large -- it's the line between small and average.
- Think twice about going all the way to 36". My classroom door is 36" -- it's not something you really need in a residential setting.
- Consider that the 30", 32", 36" is the door itself. So the opening and the casing around the opening makes it even wider. Going bigger, bigger brings with it a larger inswing (more to "park", more to walk around).
- 32" is kinda the sweet spot for doors.
- PRO2 months agolast modified: 2 months ago
Consider not locating the toiler in a tiny room. Eliminate the door and wall, and place a tall cabinet for linen storage backed up to the toilet to provide visual privacy. If you require more space at the toilet the tall cabinet can be easily moved.
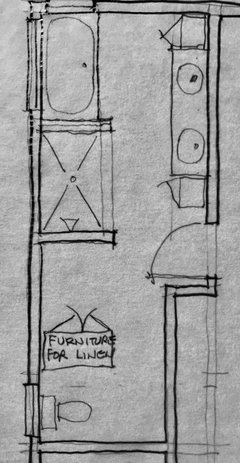
Be sure to allow space for light switches at the door to enter the bathroom.
- 2 months ago
Consider not locating the toiler in a tiny room. Eliminate the door and wall, and place a tall cabinet for linen storage backed up to the toilet to provide visual privacy. If you require more space at the toilet the tall cabinet can be easily moved.
A+This layout keeps all the major players up on one end and isolates the toilet without placing it in a closet.
Could you have a window (or a mirror) in that little "dressing area" created by the furniture armoire?
The one thing I don't see is a place for shower towels.
- PRO2 months ago
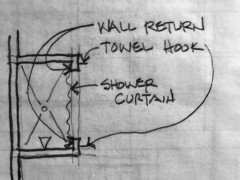
The wall returns at the shower provide space for towel hooks just outside the shower and space for the shower curtain to tuck in front of inside the shower. No need for a place for a squeegey. If the shower curtain gets dirty wash it or replace it.
Master suite
Original Author2 months agoThanks again for the feedback! Here's where I've landed:
I like the large linen cabinet and the wall-mounted towel return. I'm still worried about walking in and facing the shower head-on, though.
I'm considering putting the toilet outside a water closet. We're still a bit unsure of this idea but I like this flow overall. I removed the millwork from the lower wall facing the entry hallway — we could just hang a nice photo there instead. Then the shower would go at the bottom near that wall, with the toilet next to it, and a built-in linen cabinet beyond that. I think the door could shift to open directly across from this. I'd mirror the built-in look on the other end of the vanity with floating shelves.
For the tub, I think undermount would look best but might be pricey — a wall-flush freestanding tub could be the more affordable alternative.
I like that this feels less crowded around the vanity, and the built-ins feel more high-end.
Concerns:
- Will the shower feel like a cave? That was my worry with the original plan too.
- Is it gross to hang towels across from the toilet?
- Will I hate seeing the toilet off to the side when I walk in? It almost feels like a kids' Jack-and-Jill setup with separate toilet/shower zones.
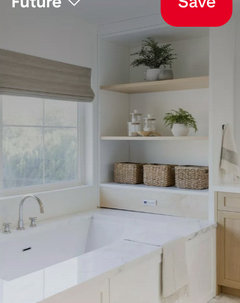
- Thoughts on a built-in above the tub (see inspo photos) vs. clearance needs around a wall-mount freestanding tub?
Roughly sizes:
Shower 42x72
toilet 36" wide with 32" "privacy wall"
Linen Cabinet 36" wide (pull forward slightly so doors don't hit adjoining walls)
Vanity 84"
Built in 36" wide open shelves. If shelves are 32" deep, a FS tub may be too tight?
Room is only 8'6" wide.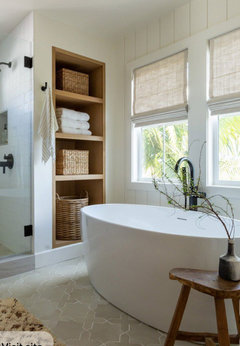
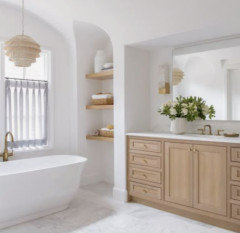
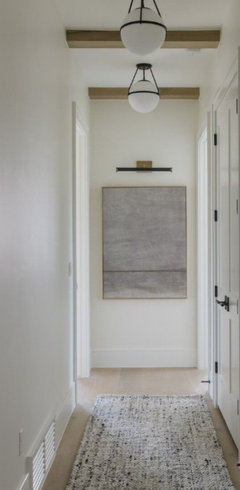
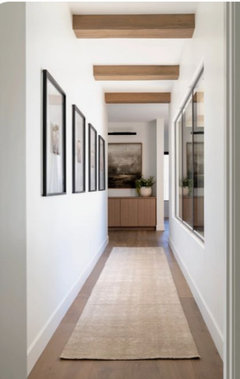
Hallway example. I believe ours is 5'6" at entry.
Master suite
Original Author2 months agolast modified: 2 months ago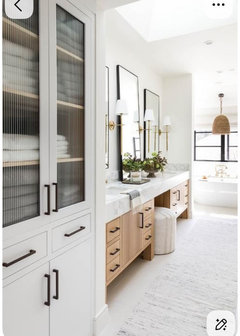
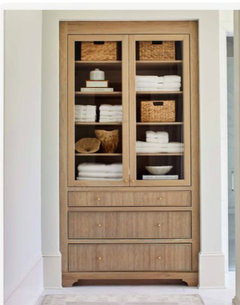
Example with built in linen cabinet and vanity. 2 months ago
Just to add a different perspective..I would move the laundry to the mudroom area, because if the laundry at my house were that close to the bedrooms, nobody would have ever put their clothes away and it would have become a giant communal dressing room. If you put the master bath in the space for the closet and laundry, you could do a very nice master closet as the sound buffer to the living room. You might be able to squeeze the powder room in that area as well. Moving the laundry would also allow the laundry to run without disturbing those who are sleeping.
Master suite thanked fissfissMaster suite
Original Author2 months agoMark, thanks for taking the time to sketch this out at share it. It solves the toilet visibility issue I was stuck on, which is huge. Also allows for more storage without the partial walls - and a clear place to hang towels. I've got 2-3 plans I want to walk through with our builder and then will report back once we make a decision.
In the initial plan, the recessed medicine cabinets felt necessary because there was limited storage. The more recent designs have significantly larger cabinet space. But agree- making that decision now to ensure we have the right space and light will be key.
- last month
I'm considering putting the toilet outside a water closet.
If the toilet were in the main room /perhaps behind a bit of a pony wall, it'd be fine. Walking through a toilet-in-a-closet to reach the shower is ... odd. Very odd.
Having said that:
- No, the towels being hung across from the toilet is not gross.
- 36" for the toilet is the start of "acceptable". If aging-in-place is a concern, I'd like to see a bit more width -- and storage AT the toilet.
- Note that this shower is a non-standard size. You won't be able to use a shower pan, which is cheaper /more long-lasting than a tile floor.
- If you stick with this layout, definitely move the shower head so it's on the wall with the toilet. Then place the shower controls on the end near the door. This'll allow you to reach in and turn on the water ... without subjecting your body to the initial cold flow.
- Yeah, this shower may have cave-like tendencies. If you don't have a second floor above this bathroom, a solar tube would be a good choice, as you'd always have some light.
- I'd turn the tub 90 degrees and place it at the end of the room.
- The shelves-above-tub seem like "too much".
- PROlast monthlast modified: last month
Installing one large mirror on the wall above the sinks will help make the room feel wider.
Installing multiple one foot square mirror tiles with gold vains through them on the wall above the sinks will help make the room feel groovy.
 PRO
PRO













Mark Bischak, Architect