Software
Houzz Logo Print
webuser_696911296

urgent- need help with upper kitchen cabinets width

6 years ago
Hello everyone,

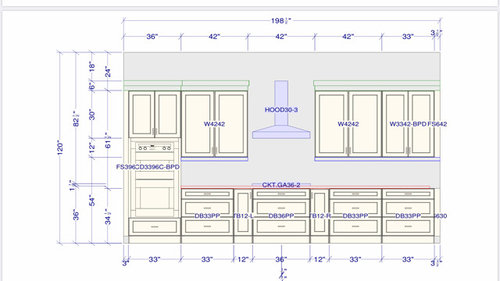
I need help with the width of the upper kitchen wall cabinets. Need to make decision as soon as possible. I have attached the picture.

I feel that the 42 inch wide cabinets are too wide. The cabinets are made of maple. The design is shaker style. What widths of upper cabinets do you guys recommend? All the dimensions are in the picture.

Experts please help.


Comments (26)

  • 6 years ago

    Ideally, your cooktop hood should be wider than your cooktop by 3” on either side. If you did that, you would reduce your cabinets from 42 to 39

    tweety pie thanked Indecisiveness
  • 6 years ago

    Thank you SashaDog . Won't 39 inch be wide as well or they will be okay?

    Do you think its better to make all of them 30 inches and add two 12 inch cabinets on either side of hood?

  • 6 years ago

    ^^^ agree with the above - and it gives you some more headroom when you are standing at the cooktop - I would find the uppers to be in the way (and very likely to catch more steam than they should)

    tweety pie thanked just_janni
  • PRO
    6 years ago

    Why do you think they are "too wide"? What if you go with 12" wide wall cabinets?

  • 6 years ago

    I am not sure if they will be too wide. Reading other posts here I'm worried they will sag over time and also others have mentioned not to go more than 18 wide doors on upper cabinets as they would look too odd. And I'm not sure how much weight they can hold. I'm open to suggestions.

  • 6 years ago

    You have a 36” cooktop in the drawing. Is that what you are using? If so then your hood should be 42”. Reducing both sides by 6”. Now you are down to 36” cabinets.

    tweety pie thanked mainenell
  • 6 years ago

    A 12" upper cabinet is pretty useless. I have 42" cabinet in my laundry and it hasn't sagged, however the weight of what I store in there might be less than what you put in a kitchen. A 39" cabinet sounds ideal. You could do a 39" on the left and two 36" on the right.

    tweety pie thanked lyfia
  • 6 years ago

    I don't know that it would be insanely wide to have a 42" cabinet. 21" cabinets are single door cabinets so this is just like putting two of those together. Ideally, 36" is as wide as I'd really want but if 42" is what it takes to fill the space and not have really narrow cabinets, I'd do it.


    It looks like the existing plan calls for 42" above the cooktop which is 3" on both sides. However, instead of doing a built-in hood, you're using a chimney hood that is undersized for the size cooktop that you have. You also appear to have 10' ceilings so I'm very concerned that the chimney stack will look dinky scale-wise.


    On the 10' ceiling note, are you planning to have cabinets stacked on top or are you leaving it open? I think I'd try to do a custom hood scaled more appropriately for the space. If you did a 42" hood and left space on each side for wall reveal, you could decrease the 42" cabinet size to 36"-39".


    What I'm envisioning would be something like this:


    tweety pie thanked shead
  • 6 years ago

    We have a 42” wide cabinet and it has a support/divider down the middle.

    I dont think yours would look odd as it’s balanced on either side of the cooktop.


    tweety pie thanked Indecisiveness
  • 6 years ago

    Thank you Shead. The ceilings are actually 12' . Unfortunately, its too late to change the hood design. The initial wall cabinets were 39" on either side of hood that I was okay with but the cabinet guy had miscalculated the kitchen width by 6.5 inches. When he re-did the design, he changed the 39" cabinets to 42" which I am a little concerned about.

    I can change the hood to 42 inch and make the cabinets 39" as suggested by you and several others.

  • PRO
    6 years ago
    last modified: 6 years ago

    Depending on the cabinets construction, "wide" shelves may sag over time. I worked for a cabinet manufacturer when I was in college and I tried to keep shelf spans under 36"; but that was for how we made cabinets. For the hinges we used I tried to keep the doors less than 21" wide, depending on the height.

    Another thing to consider is the size of the cabinet door as it swings open and if that will disrupt anything. If it is too big, taking it to the extreme, the cook will have to step back to avoid the door then step forward to retrieve whatever is wanted in the cabinet.

    tweety pie thanked Mark Bischak, Architect
  • 6 years ago

    Can I ask why it's too late to change the hood design?

  • 6 years ago

    This discrepancy in kitchen length has come up during pre-constuction meeting. Can't make any major changes.

  • 6 years ago

    So changing a range hood from a chimney style to an Epicurean style is a major change in the pre-construction phase? That's somewhat perplexing. Has the range hood already been purchased?


    I ask because we are building and should have cabinets in 3-4 weeks. I could, technically, still change my mind and hood style even at this point.

  • 6 years ago

    Change them to 33" each and leave space around the hood.

    tweety pie thanked itsourcasa
  • 6 years ago

    I agree with Lyfia - 12" cabinets are pretty useless. In my remodel, I went from 12" to 15", and it was a HUGE improvement.

    My uppers are also 42" tall - and I ordered extra shelves for all of them. That allows me to put more in each cabinet, without stacking, as long as I group items of like height on the same shelf (coffee mugs on one shelf, water glasses on the next, for example). It also allows me to put the first two adjustable shelves lower, so my 5'4" self can reach to the third shelf.

    tweety pie thanked AnnKH
  • 6 years ago

    We can still change the hood but its considered a major change and would carry a hefty change order fee. I should be able to increase the current hood size as it was not our mistake.

  • 6 years ago

    thank you all for your precious input.

    I like the idea of leaving some space around the hood as suggested by itsourcasa.

    I have another question. Should I change the hood to 42" ( right now its 36" with 36" gas stove) and leave 3" gap on each side of hood OR keep the hood to 36" and leave 6" gap on each side the hood?

  • 6 years ago

    On a gas cooktop, you really need the 3" extra width on each side to catch the effluents. On electric or induction, you could go less, but, in your case, going less accomplishes nothing. I would do a 42" hood, leave 3" on each side of it for wall space and reduce the upper cabinets to 36".

    tweety pie thanked shead
  • 6 years ago

    Thank you Shead . I can do 42" hood and leave 3" on either side of hood. But the cabinets will still be 39" on either side of hood ( reduced from 42").Should I go with 36" cabinets and leave 6" gap on each side then?

  • 6 years ago

    Sorry, I miscalculated. Leave 6" wall showing and have 36" wide cabinets. 6" would look better anyway.

  • 6 years ago

    We have an electric range so we did 30" cooktop and 30" hood but expanded it 3" on either side when we wrapped it. And we still have a few inches between it and the cabinets on either side too so you see the tile going all the way up to the ceiling there.

  • 6 years ago

    Do you like open shelving at all? If so, make the uppers on each side of the range as small as you want and then put some open shelving on each side. It *could* be a problem with grease collection depending on how you cook (& how good your ventahood works). I have not found it to be an issue over the years with staying on top of cleaning. And, I personally love open shelving but not everyone does.

    tweety pie thanked The_Lane_Duo
  • 6 years ago

    Hi Junk*Salvation, I like open shelving and hood is Zephyr 1200 cfm but that's the only wall I have for upper cabinets. The other wall has pantry and fridge, the third wall has atrium door to back porch. That's why I'm doing cabinets there as opposed to shelves for optimal hidden storage :-)

  • 6 years ago

    find out how wide you can go, without a stile down the middle of the cabinet.


    you don’t want an unpleasant surprise when you get your cabinets.


    mine (in that spot) is 39”. I wouldn’t go any wider..

    tweety pie thanked ILoveRed