Software
Houzz Logo Print
audraet

G shape or U shape?

6 years ago

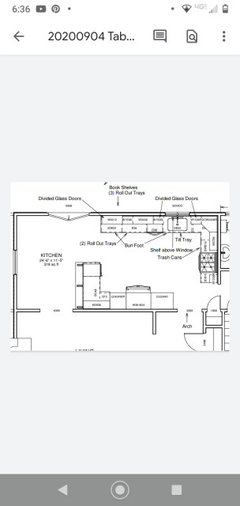
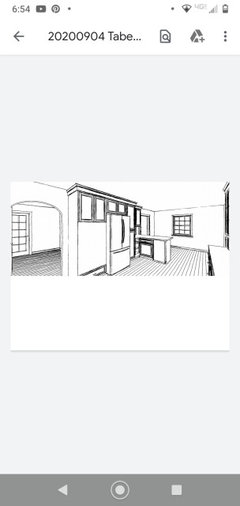
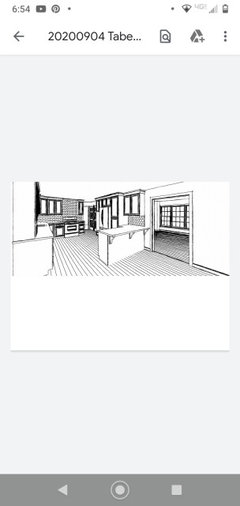
Ok we have a narrow (11.5 foot by 26 foot) rectangle shaped kitchen. We are debating on including a pennisula since our kitchen is too narrow for a small island. I don't think we have room to include seating with the pennisula because it's taking space away from where the table will go. Does this layout look too cramped in our kitchen? Should we take the pennisula off to just have a U shaped kitchen around the perimeter? Or is there even another shape design you'd recommend? If you think the pennisula would not be too cramped and without the barstools...do you think it looks dumb in that area since it has a small area of countertop that it's attached too? Lots of questions!

Comments (37)

  • 6 years ago


  • PRO
    6 years ago

    It would be helpful to see a scaled floor plan before answering your question.

    I have a 13' x 26' kitchen in a G-shape and it works great. The peninsula seats 2.

  • 6 years ago

    Ohh I keep forgetting these plans don't include all the measurements☹️

  • PRO
    6 years ago

    It's also difficult to read the plans--they're very small

  • 6 years ago

    I agree. 12’ wide is tough. I’d like to see the advice you get.
    Diane what are the main reasons your G shape works great? Mine doesn’t function well in 11 x 35. Do you have tips for appliance placement, dining table size?

  • PRO
    6 years ago

    You have posted this kitchen and its issues so many times now you will need to spend a day reading all the answers.

  • 6 years ago

    msteezzy did you expand your kitchen into another room? That is the only other option I have seen. Do you like it being that long, is it functional?

  • 6 years ago
    last modified: 6 years ago
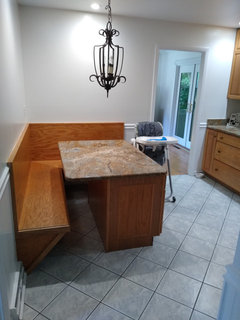
    A couple of things that would be a problem if this was my kitchen. I would remove the peninsula because you stools totally block the door and you don't have a comfortable flow when entering your kitchen. There is not enough counter space around your stove for comfortable prep. I would move the appliances around. I have a 11x17ish kitchen as well, and while I don't have the door layout you have, I think the function is similar. Note that the 17' length includes the eat in area. I have a straight run from the kitchen entry into the back wall so the flow works with the peninsula. I personally wanted the peninsula because I am left handed and like to prep to the right of the stove. If I were right handed, I would probably not have the peninsula. I also hate people in my prep zone, and the peninsula creates the barrier I was looking for, because of how I work. In my case, when the fridge is open, it does further block access, but I like taking things out of the fridge and pivoting to my prep space. I mise-en-place all my ingredients on my prep area, so this works very well for me. In your case, without the peninsula, you would have a clean flow into the kitchen and not have the block when opening the fridge. I have about three steps from the fridge to stove, and 2 from the stove to the sink. I think the only thing I would have done different was maybe add a small prep sink near the stove, as I drip water on the floor after I washed my veggies. But only because I don't put anything under my wet veg. I have 5.5 feet from the back counter to the peninsula counter (inside measurement) which is lovely and roomy even for 2 people, one at the sink, one at the stove. In the old kitchen with the stove on the back wall, 2 people could not work comfortably. The large cabinet beside the fridge is my pantry. The counter to the left of it is barwear and charging station, so not really part of the functioning kitchen. My Kitchen lives large. The reality is, I have more cabinets than I need, especially uppers. I came from a tiny kitchen and I relished the idea of not stacking things. I don't stack anything in this kitchen. Having worked in it for 3 years, I sometimes wish I had minimized the upper cabinets on the back wall and added some decorative floating shelves for my teapot collection.

    Before:


    After:


    audraet thanked simplechoices
  • PRO
    6 years ago

    To Andrea the reason my G-shaped kitchen works well is that it’s much more open than it was with a small island, which was more of a barrier island! I have seating at the peninsula which I couldn’t have at the island. The sink, fridge and cooktop are all on different walls, making a good work triangle. I also don’t have a dining table. The area outside of the primary work area is now a large beverage bar with a sink, for coffee and drinks.

  • 6 years ago

    So the dimensions I gave are my kitchen and dining. It’s split evenly by a peninsula so both rooms are 11 x 17. It’s not functional at all because it has a corner sink and fridge is placed in the middle of a run of cabinets leaving two unusable corners of counter space. The home is new to me - moved there in May but I downsized from a large U shape with island. I plan to renovate but I am doing lots of research right now and reading threads like this ;)

  • 6 years ago

    The issue is the doorways, it would be great to have a true U-shaped kitchen, to keep the traffic out but with the doorways at the corner (I have them too) people walk right through the main kitchen work zones. True it is nice that you can almost spin around and do all your tasks but only if you work alone.

  • 6 years ago
    last modified: 6 years ago
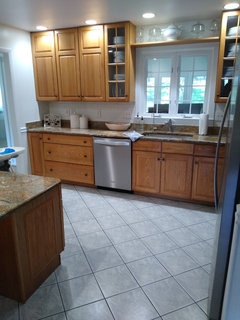
    Thank you all for your help. I have really struggled with this kitchen and trying to figure out a design and I'm not an expert. Our kitchen is currently a 11.5x12 kitchen. We are planning on removing the wall next to it so we can get a larger kitchen-expanding it to 26 feet in hopes of getting more space. I know this size kitchen isnt always ideal and appreciate all the advice that everyone has provided in helping me work with what I got.

    To

    Patricia Coldwell consulting...for being a "pro" you only know how to criticize. Not one helpful thing has been said from you. And not just with my questions, but with other people's post. You offer no advice, just put downs. Not everyone has ideal kitchen sizes and for being a pro you would think that you could work around that but I guess you are just a professional at criticizing because you have no good ideas. And must not be able to work with different size and shape kitchens.

  • 6 years ago
    last modified: 6 years ago
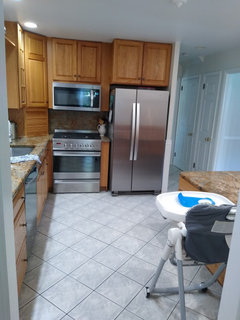
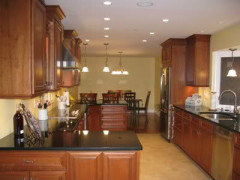
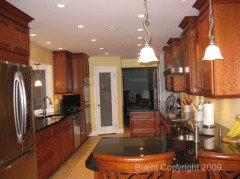
    I have a "U" in a similarly sized Kitchen -- I love it! No complaints about size here!


    Picture from several years ago (we have different Dining Room furniture now)


  • 6 years ago

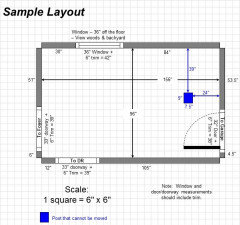
    Do you have a fully-measured layout of the space? From the "New to Kitchens? Read Me First!" thread:

    Please post a fully-measured layout of the space under consideration and a sketch of the entire floor. Both can be either hand-drawn, computer generated, or drawn up with computer/app tools.

    By "fully-measured", we mean a layout with the widths of each wall/window/door/doorway and the distances between each wall/window/door/doorway labeled. See a sample below. If something cannot be moved or changed, label it precisely on your layout (see post in sample) and tell us why it cannot be moved/changed -- we may have some ideas for you.

    The sketch of the entire floor lets us see how the Kitchen relates to the rest of the home. It doesn't have to be to-scale, but it should accurately show how the rooms relate to each other and should include all interior & exterior doors. In addition, it will help us see how traffic flows in, around, and through the Kitchen. Label the front entry and family entry. The family entry is usually a garage or side entry, but it might not be. It's helpful to know which door you use to bring in groceries.

    Regardless of how you draw it up (by hand, computer, etc.), please be sure all measurements are labeled. (Note: Computer generated layouts often lack key measurements and, sometimes, measure to/from things like the middle of a wall or the middle of a window. Neither are useful. Measure each item and the distances between each item.)

    Other questions...

    • Tell us about you and your family and how you plan to use your Kitchen. All-adults? Empty Nesters? Children (now or in the future)?
    • What appliances (& their sizes) do you plan to have?
    • Where are you flexible? Can walls/windows/doors/doorways change (move, change size, add, delete)?
    • Do you have a basement under the Kitchen or are you on a slab?


    The above and more are discussed in the Layout Help FAQ.


    Also see...


  • 6 years ago
    last modified: 6 years ago
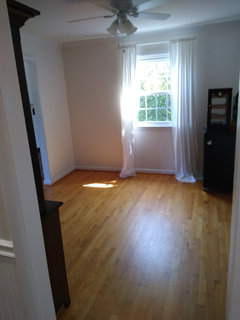
    Simplechoices, I am right handed and have no difficulty at all prepping to the right of my stove.

    Buehl, yes, I probably should have also put my trash (general & recycling) the prep zone, but I'm fine with it in cleanup, as I now have my compost container within arm's reach of prep.

    Audraet, I have the G shape. My peninsula works fine for me, and overlooks the dining "room".

  • 6 years ago
    last modified: 6 years ago
    Looking at your layout, it, unfortunately, does looked cramped from a functional point of view.

    The most used/needed work space is the counterspace in the Prep Zone. In a one-sink Kitchen, that's the space on the non-DW side of the sink, which should also be on the range side of the sink. The minimum recommended is 36" of straight counterspace.

    Your layout has 12". The rest of the counterspace is almost wasted b/c it's not located where it's useful for every day Kitchen work (prepping).

    In addition, the sink and range are so close to each other that they share "floor space", meaning someone working at the sink will be fighting for the same floor space as someone working at the range.

    Other tips:

    • Skip the roll out tray shelves (ROTS) and get drawers. Lots of drawers! They're more functional than ROTS.


    • Build in the refrigerator better so the sides don't show. Better yet, one of these options: (1) recess the refrigerator into the back wall so the refrigerator box/carcass is flush with the counters, (2) increase the depth of the counters and base cabinets so they're flush with the refrigerator box/carcass, (3) get a counter-depth instead of standard.


    • No blind corner cabinets! They're arguably the worst thing you can do in a cabinet, even with the (expensive) swing outs. Better options: (1) corner drawers, (2) turn the cabinet 90 degrees so it faces the other side (assuming it's open on that side), (3) void the corner and get wider drawer bases on each side, (4) corner susan.
  • 6 years ago

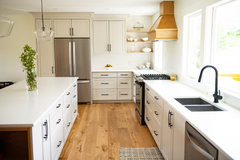

    If this is your current kitchen then I would add the peninsula, with a prep sink. If you close off the left wall you could have a proper seating area. If you want to eliminate the fridge wall you can have an island. I would move the stove to the outside wall and the fridge where the stove is something like this, albeit not as long.


    Valient Drive · More Info


    If you want to expand to the bathroom side I have found only one example for the 11-12' width. But your stairs would be coming into your kitchen (?).


    Baker's Kitchen · More Info


  • 6 years ago
    last modified: 6 years ago

    I agree with Buehl in the assertion that your sink area is cramped and you will be fighting for floor space. I lived it with the same set up as your sink and stove. What ever side of the stove you work on, you currently don't have enough prep space and wasted counter space in other areas. Remove the peninsula and straighten that run, because of your door situation, your kitchen acts as a throughway, so minimize obstacles. Move the stove to where the fridge is, pots, casserole dishes, microwave, prep utensils, all live on that wall, etc. Add a small prep sink to that wall if you want. Move the fridge to the sink wall. Personally I love my pantry with roll out shelves, but everyone likes their own set-up. In your current plan you are have a large kitchen but you are using 1/5 of the space 80% of the time.

    audraet thanked simplechoices
  • 6 years ago

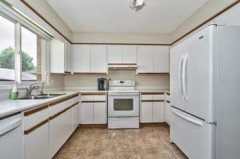
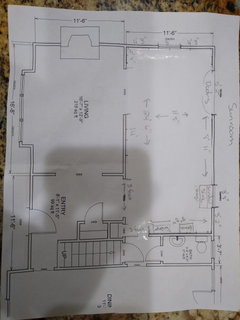
    Our home was built in 1963, the kitchen is currently 11'5" by 12'. We are planning to open the wall next to it to open things up from the small square size that it is now. This will give us the 11'5" feet by 24'6". Currently the layout is in a L shape with a built in corner booth for seating. We also have a small closet pantry. Behind our kitchen is a sunroom that extends almost the length of the kitchen, to the right is a tiny powder room and then a long dining room that seats 12. It would be too difficult to move our small powder over as there is a step down to get to the diningroom next to it. We use our front door as our entry most of the time. We have family over fairly often so I still wanted to include some seating for when they are waiting for the food to finish. However, I do not want barstools. Just thinking of putting a table on the one end for those guest as well as kids breakfasts, homework etc .For our next kitchen we were hoping to accommodate a set of glass countertop cabinets(a set that will touch the counters), wall oven with microwave on top(and would be in addition to the stove) a pantry cabinet(which has the roll out trays in the layout) so I can move the things from the current pantry, put them in the cabinet pantry and then bring things like our mixer, crockpot, bread machine as well as storage for our toaster and other miscellaneous things that can not be stored in our kitchen currently and put those things in the pantry closet. We are a growing family of 5(3 children under 6). Im liking storage for kids lunchboxes, kid dishes so I was thinking of having mostly closed upper cabinets and not the open shelving, but was concerned that would look confining? We mostly only have one cook as the other is with the kids . Plans so far was to move the refrigerator so we can move our stove down because it is too tight there. We do not want to move the kitchen appliances to all different walls because we are setting at $70,000 from our first estimate and it's beyond what we were initially planning for. I hope that I've answered everything that would help you with guiding me .

  • 6 years ago


  • 6 years ago


    The wall to be removed

  • 6 years ago


  • 6 years ago
    last modified: 6 years ago

    Is your current range, gas or electric? Yes it costs more to move a gas line, and if you are happy with simply sliding the stove than do that. However, kitchens cost a lot, and it is false economy to end up with something that does not really solve your problem. Children grow and soon there will be more than one person around the sink and stove, for cleanup and prep. You simply need more space around each appliance and zone to make the spend worthwhile. If venting is an issue, then move the stove to the same wall as the sink, because you will probably have more prep space and not fight for floor space. Then rework the cabinet plan. If your stove is electric, than the cost is minimal as you are already bringing in an electrician to add outlets for your new fridge location and wall ovens, etc. I feel for you because money can only go so far. But I would place function as the first priority and when that is perfectly pinned down, I would see where I can save to bring it in on budget. Contributors on Houzz give the best advise they can with the expert knowledge and experience they have. You have to decide what advice to take because only you can compromise on the end design. If I were a paid KD or cabinet seller in this case, I would give you a plan that would compromised function, to satisfy your desire to not move the stove. But I think doing that is a disservice to you and to your hard-earned money.

  • 6 years ago
    last modified: 6 years ago

    "We do not want to move the kitchen appliances to all different walls..."

    KEY items that make or break a layout are the appliance and sink locations.

    If you're changing cabinets, them moving appliances doesn't really add much to the overall cost.

    Do you really want to spend $70,000 and not get a more functional layout/Kitchen?

    .

    "We mostly only have one cook as the other is with the kids"

    This is short-sighted. Unless you plan to move in the next 2 or 3 years (and if you are, I don't recommend spending all that money on a new Kitchen), then you need to plan for multiple cooks in the Kitchen. Very quickly, definitely within the next couple of years, your oldest child will be old enough to start helping out in the Kitchen -- teaching him/her how to cook as well as how to cleanup. In the following years, the others will also be old enough to help out. These are necessary life skills for everyone (girls & boys). Plan on a Kitchen that can accommodate several people now so you're not regretting all that money you spent on the Kitchen only to have the same and more issues.

  • 6 years ago

    It is a gas stove. So are you saying that having the design going around the kitchen as it is, is black shirt ideal for this kitchen size but i just need to move appliances around to be doing for better function

  • 6 years ago
    last modified: 6 years ago

    We're saying, be open-minded and flexible, especially with all your "wants"

    If need be, wait a year or so and save up more money. Take the year to come up with a truly functional design and to research appliances, cabinets, fixtures, etc.

    We waited 13 years and saved & saved so we were able to pay cash for our remodel and, when we finally did it, we took the time to get it right. 12 years later, I love my "new" Kitchen and still do the "happy dance" on occasion.

    BTW...my Kitchen works well for one cook as well as multiple cooks. In fact, I even had sixteen 12-year old girls cooking in my kitchen (earning their Cooking badge for Girl Scouts). My "new" kitchen really proved itself...as well as justified my focus on "zones" as we had 5 stations of 3-4 girls each + "extra" activities...and it all fit in a medium-sized kitchen!

  • 6 years ago

    I am not sure what black shirt ideal means, but without moving the appliances, especially the stove, either to the sink wall or the opposite wall (be open to different locations), you will never achieve the kitchen function worth $70K. We added a gas line in 2 different homes. It cost $800-$1500cdn depending on the distance they had to run. There are so many beautiful finishes in so many price points that you can make up the difference with your material choices. Only a well thought out, long-term functional kitchen is worth the money and time and hassle you and your family will invest in this.

  • 6 years ago

    Unless you are getting custom cabinetry, $10,000 a slab quartzite, $100 pulls, and a faucet that's also ridiculously expensive, there is no reason you can't move the appliances and get a gorgeous kitchen for that price.

  • 6 years ago
    last modified: 6 years ago

    Black shirt ideal means nothing I need to proofread better sorry. I understand what you were saying. So what I was trying to say is having the items go around the perimeter, is that the idea for this shape of room. And what would you recommend for appliance placement ?

  • 6 years ago

    Haven't read all but did see removing the frig wall for an island and open feeling. That gets my vote.

  • 6 years ago
    last modified: 6 years ago

    @audraet The stove placement IMO is dictated by venting, especially if you are keeping your appliances, and they do look in decent shape. You should always have proper venting, but especially with a gas stove. If you are buying new, you could consider induction (I have lived through 2 ice-storms without electricity for a week, so I always go for gas so we can still cook). There are downdraft options in gas, but I wouldn't recommend them because the draft actually pulls the flame and results in uneven cooking. So my preference is a strong hood vent. While you can do longer vent runs, that turn, this results in lost efficiency. A short, straight run is always the best, whenever possible. If you have attic above your kitchen, it's easy to vent straight up, and then my first choice is the bench wall. If you have a second floor above the kitchen, then I would plan the stove on the sink wall because it's an outside wall. With 17', there is room for the stove and sink on the same wall, while still allowing for food prep space on either side of the stove and no one is fighting for floor space. In all configurations, I would completely eliminate the peninsula because your kitchen acts as a hallway. Once you open the wall, you have enough room for a dining table and chairs. Once you decide the stove wall, you can work out everything else. Get additional quotes. $70k seems like plenty, even in an expensive market, even if you are re-enforcing a load-bearing wall. Your part of the country does dictate price. But make one decision, where will my stove go, and then you can make the next one, and the next one.

  • 6 years ago
    last modified: 6 years ago

    @audraet If you don't have attic above your kitchen, you could still possibly run venting from the bench wall to the outside wall if the joists are running in the right direction, if you have the depth in the joist, and you have a clean run. I know I am giving you a lot of info, but you should have it. Size of duct depends on the cfm of your hoodvent. Max vent run is usually 50ft. 1 elbow = 10 ft. So if you have the room for the right diameter vent, and the joists are running the right way, you could do it. There is the additional cost of opening the ceiling to do this, but that might be a choice you make. Short, straight and up venting is always the most efficient, but other configurations are possible.

    audraet thanked simplechoices
  • 6 years ago

    Thank you @simplechoices we are going to look into moving oven to open up more counter space around it. I wish we could add an island to get more counter space but that is not in the cards for this narrow room. So I'm thinking moving the appliances around will be the best option for space and function

  • 6 years ago
    last modified: 6 years ago

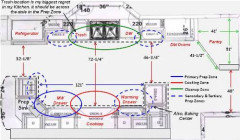
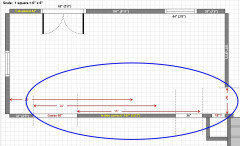
    Please review the layout below. The measurements you posted don't seem to add up, so could you please check? I tried to reconcile them against the original measurements on the layout you posted since the ones you showed did not make sense, but I don't know what's correct.

    Note: If the actual layout and measurements do not match the original layout and measurements, it would be better if you drew up the actual space by hand (with or without graph paper), add the labels (including the missing ones), and re-post. [Graph paper can be downloaded for free from the internet.]

    Pay special attention to anything in blue, red, or yellow.


  • 6 years ago

    @Buehl the 60-in wall opening is actually 72in. leaving the longer part wall 11.25 feet. The 18-in opening along that side is the closet pantry. I could not get it to draw out right on the program. But everything else in the arrows that you have on your drawn layout is correct.

  • 6 years ago
    last modified: 6 years ago

    Also, @Buehl throughout the different plans we were contemplating on closing that 72-in down a little bit to be able to fit more cabinet space if we went with the kitchen going around the parameter in that U

    shape